
828 Queens Park Dr, Owings Mills, MD 21117
Local realty services provided by:CENTURY 21 Gold
828 Queens Park Dr,Owings Mills, MD 21117
$650,000
- 4 Beds
- 4 Baths
- 3,810 sq. ft.
- Single family
- Coming Soon
Listed by: jackie ovad
Office: keller williams legacy
MLS#:MDBC2180434
Source:BRIGHTMLS
Price summary
- Price:$650,000
- Price per sq. ft.:$170.6
- Monthly HOA dues:$55
About this home
Welcome to 828 Queens Park Drive, nestled in the desirable Worthington Overlook community of Owings Mills, Maryland! Offering 4 bedrooms, 3.5 bathrooms, and approximately 3,810 square feet, this spacious home presents an incredible opportunity to create the lifestyle you've been envisioning!
Step inside to an impressive two-story foyer that sets the tone for this inviting residence. The thoughtfully designed main level offers a traditional yet functional floor plan featuring a formal living room, separate dining room perfect for hosting memorable gatherings, kitchen with island overlooking the spacious family room, complete with a cozy fireplace, provides the perfect setting to relax and unwind. The kitchen offers a functional layout with an opportunity to personalize the space to your taste. A convenient office is off the family room perfect for your own home office.
Retreat upstairs to the generously sized owner's suite, featuring a private sitting area, walk-in closet, and en-suite bathroom—your own personal escape at the end of the day. Three additional bedrooms and a full hallway bathroom complete the upper level, providing plenty of room for a variety of living arrangements.
The partially finished walkout lower level offers exciting possibilities! Imagine transforming the spacious unfinished area into your dream home theater, recreation room, fitness studio, or entertainment space. With a full bathroom already in place, a dedicated laundry area, and convenient walkout access to the backyard, this level offers flexibility to accommodate your evolving needs.
Step outside and enjoy a backyard that backs to a wooded setting, offering a natural backdrop and the opportunity to design your ideal outdoor retreat.
Located in the sought-after Worthington Overlook neighborhood of Owings Mills, Baltimore County, this home combines generous living space, a versatile floor plan, and the opportunity to add your personal touches.
Whether you're searching for a spacious four-bedroom home, a dedicated home office, or a property with room to customize and grow, 828 Queens Park Drive offers possibilities worth exploring. Schedule your private showing today and discover the potential of making this house your next home!...
Contact an agent
Home facts
- Year built:2003
- Subdivision & Development:WORTHINGTON OVERLOOK
- Listing ID #:MDBC2180434
- Updated:November 07, 2026 at 02:45 PM
Rooms and interior
- Bedrooms:4
- Total bathrooms:4
- Full bathrooms:3
- Half bathrooms:1
- Kitchen Description:Dishwasher, Disposal, Microwave, Stove, Water Heater
- Basement:Yes
- Basement Description:Connecting Stairway, Partially Finished, Walkout Level
- Living area:3,810 sq. ft.
Heating and cooling
- Cooling:Ceiling Fan(s), Central A/C
- Heating:Central, Electric
Structure and exterior
- Roof:Architectural Shingle
- Year built:2003
- Building area:3,810 sq. ft.
- Lot area:0.22 Acres
- Architectural Style:Colonial
- Construction Materials:Vinyl Siding
- Foundation Description:Brick/Mortar, Concrete Perimeter
- Levels:3 Story
Utilities
- Water:Public
- Sewer:Public Sewer
Finances and disclosures
- Price:$650,000
- Price per sq. ft.:$170.6
- Tax amount:$6,289 (2026)
Features and amenities
- Laundry features:Dryer, Washer
Parking
- Parking description:Additional Storage Area, Attached Garage, Concrete Driveway, Garage Door Opener, Inside Access
- Garage:Yes
- Garage spaces:2
New listings near 828 Queens Park Dr
- Coming Soon
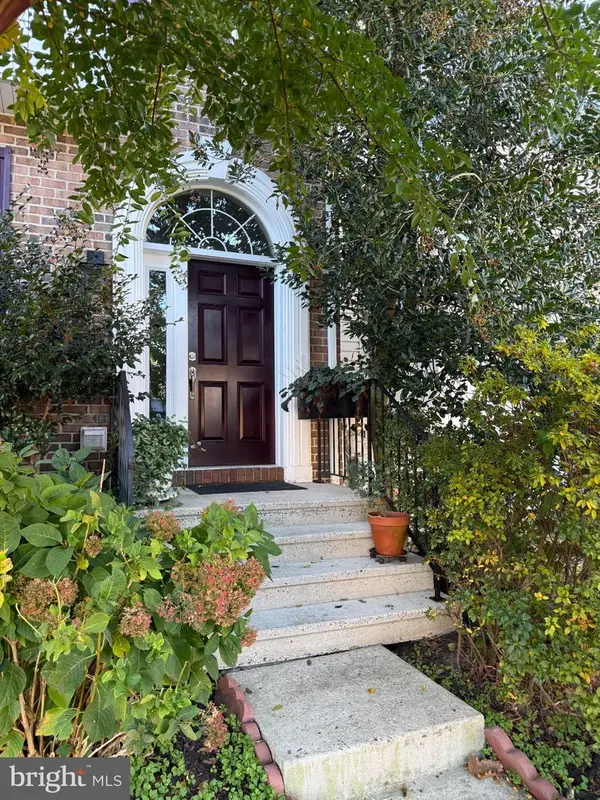 $375,000Coming Soon4 beds 4 baths1,928 sq. ft.
4405 Stanford Ct, OWINGS MILLS, MD 21117
MLS# MDBC2180486Listed by: THE PINNACLE REAL ESTATE CO. - Coming SoonOpen Wed, 12 to 2pm
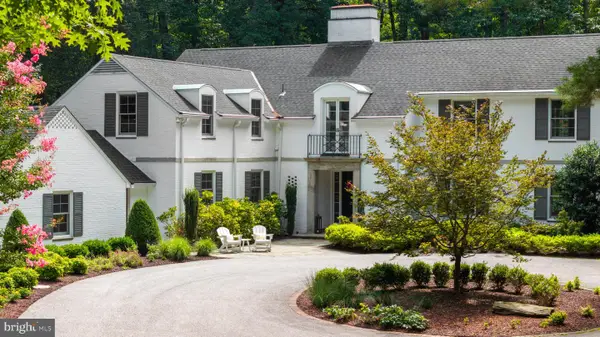 $1,995,000Coming Soon5 beds 6 baths4,894 sq. ft.
12657 Greenspring Ave, OWINGS MILLS, MD 21117
MLS# MDBC2180064Listed by: KRAUSS REAL PROPERTY BROKERAGE - Coming Soon
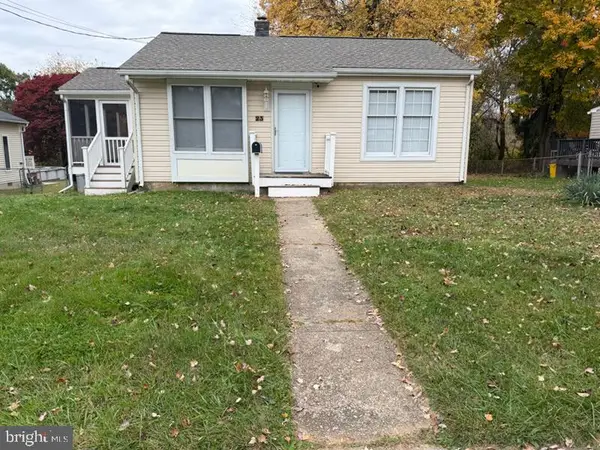 $280,000Coming Soon2 beds 1 baths672 sq. ft.
23 Wengate Rd, OWINGS MILLS, MD 21117
MLS# MDBC2180110Listed by: SAMSON PROPERTIES - Coming Soon
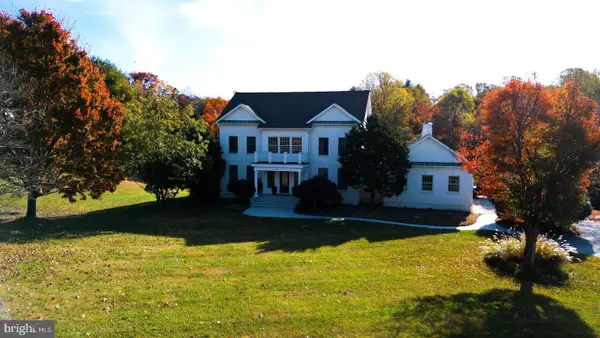 $1,150,000Coming Soon5 beds 5 baths4,683 sq. ft.
21 Foxcreek Ct, OWINGS MILLS, MD 21117
MLS# MDBC2180348Listed by: KELLER WILLIAMS CAPITAL PROPERTIES - Coming Soon
 $629,999Coming Soon5 beds 4 baths2,685 sq. ft.
7 Lancashire Ct, OWINGS MILLS, MD 21117
MLS# MDBC2179278Listed by: S. LEE MARTIN REAL ESTATE, LLC - New
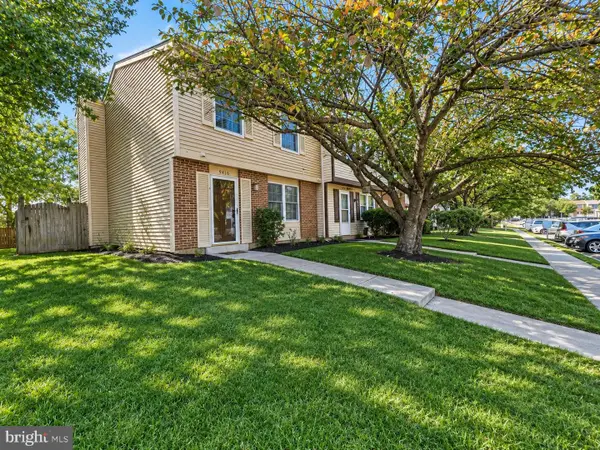 $285,000Active3 beds 2 baths1,220 sq. ft.
9416 Fitzharding Ln, OWINGS MILLS, MD 21117
MLS# MDBC2180656Listed by: YAFFE REAL ESTATE - New
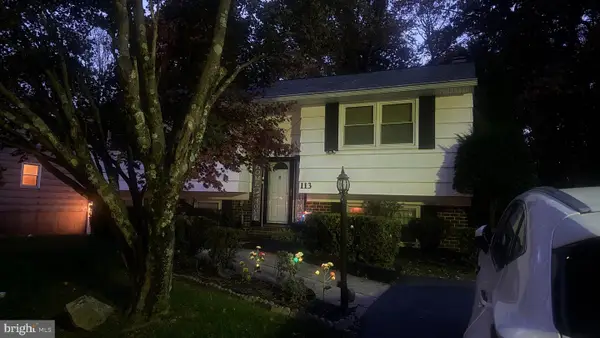 $350,000Active3 beds 3 baths1,588 sq. ft.
113 Strongwood Rd, OWINGS MILLS, MD 21117
MLS# MDBC2180456Listed by: SAMSON PROPERTIES - New
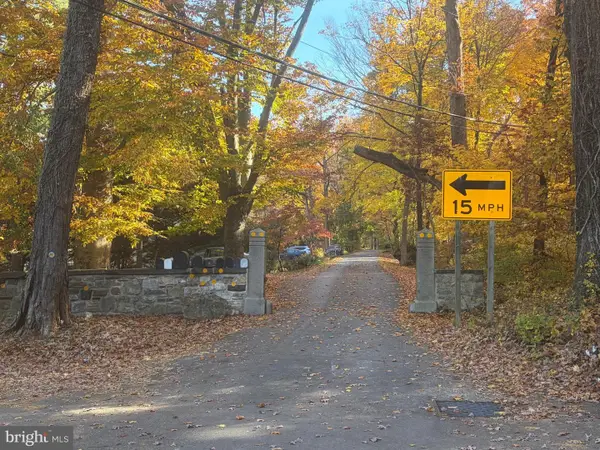 $399,900Active1 Acres
3a Cliffholme Rd, OWINGS MILLS, MD 21117
MLS# MDBC2179790Listed by: LONG & FOSTER REAL ESTATE, INC. - New
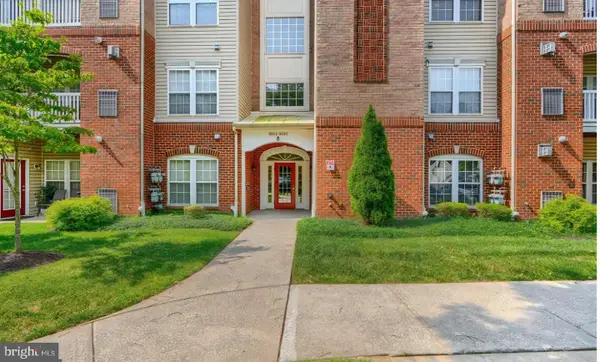 $284,900Active2 beds 2 baths1,574 sq. ft.
9577 Ashlyn Cir #9577, OWINGS MILLS, MD 21117
MLS# MDBC2180200Listed by: COMPASS


Protect your home and budget from life's surprises with an Assurant Home Warranty, backed by a partner that supports you through every step of homeownership. Explore Plans.
©2026 Century 21 Real Estate LLC. All rights reserved. CENTURY 21®, the CENTURY 21 Logo and C21® are service marks owned by Century 21 Real Estate LLC. Century 21 Real Estate LLC fully supports the principles of the Fair Housing Act and the Equal Opportunity Act. Each office is independently owned and operated. Listing information is deemed reliable but not guaranteed accurate.