
4706 Buxton Cir, Owings Mills, MD 21117
Local realty services provided by:CENTURY 21 A Better Way
4706 Buxton Cir,Owings Mills, MD 21117
$360,000
- 3 Beds
- 4 Baths
- 1,757 sq. ft.
- Townhouse
- Pending
Listed by: michael adesida, peter a fettig jr.
Office: keller williams flagship
MLS#:MDBC2175306
Source:BRIGHTMLS
Price summary
- Price:$360,000
- Price per sq. ft.:$204.89
- Monthly HOA dues:$79
About this home
NEW PRICE — $360,000! Welcome to 4706 Buxton Circle in the established Owings Mills Newtown community! This spacious townhome offers a wonderful opportunity to enjoy comfortable living with room to make it your own. Featuring three upper-level bedrooms, three full bathrooms, a convenient main-level powder room, hardwood flooring, and generous closet and storage space throughout. The finished walkout lower level offers a recreation area, cozy gas fireplace, and versatile bonus room ideal for a home office, guest space, or additional living area. Enjoy outdoor living with a fenced backyard, deck, and patio. With multiple living spaces, flexible functionality, and the opportunity to add your personal touches, this home offers exceptional possibilities at its new price. Schedule your private tour today!
Contact an agent
Home facts
- Year built:1997
- Subdivision & Development:OWINGS MILLS NEWTOWN
- Listing ID #:MDBC2175306
- Added:48 day(s) ago
- Updated:October 28, 2026 at 08:22 AM
Rooms and interior
- Bedrooms:3
- Total bathrooms:4
- Full bathrooms:3
- Half bathrooms:1
- Flooring:Hardwood
- Dining Description:Combination Kitchen/Dining, Dining Room
- Bathrooms Description:Bathroom 2, Half Bath
- Kitchen Description:Built-In Range, Dishwasher, Disposal, Kitchen - Island, Oven - Self Cleaning, Oven/Range - Gas, Recessed Lighting, Six Burner Stove
- Bedroom Description:Primary Bedroom
- Basement:Yes
- Basement Description:Fully Finished
- Living area:1,757 sq. ft.
Heating and cooling
- Cooling:Central A/C
- Heating:Forced Air, Natural Gas
Structure and exterior
- Roof:Shingle
- Year built:1997
- Building area:1,757 sq. ft.
- Lot area:0.04 Acres
- Architectural Style:Colonial
- Construction Materials:Brick Front, Frame
- Exterior Features:Deck(s), Patio(s), Sidewalks
- Foundation Description:Concrete Perimeter
- Levels:3 Story
Utilities
- Water:Public
- Sewer:No Septic System
Finances and disclosures
- Price:$360,000
- Price per sq. ft.:$204.89
- Tax amount:$3,382 (2026)
Features and amenities
- Laundry features:Dryer - Front Loading, Dryer In Unit, Has Laundry, Laundry, Washer - Front Loading, Washer In Unit
- Amenities:Carbon Monoxide Detector(s), Ceiling Fan(s), Recessed Lighting, Smoke Detector, Sprinkler System, Underground Utilities
Parking
- Parking description:Parking Lot
New listings near 4706 Buxton Cir
- Coming Soon
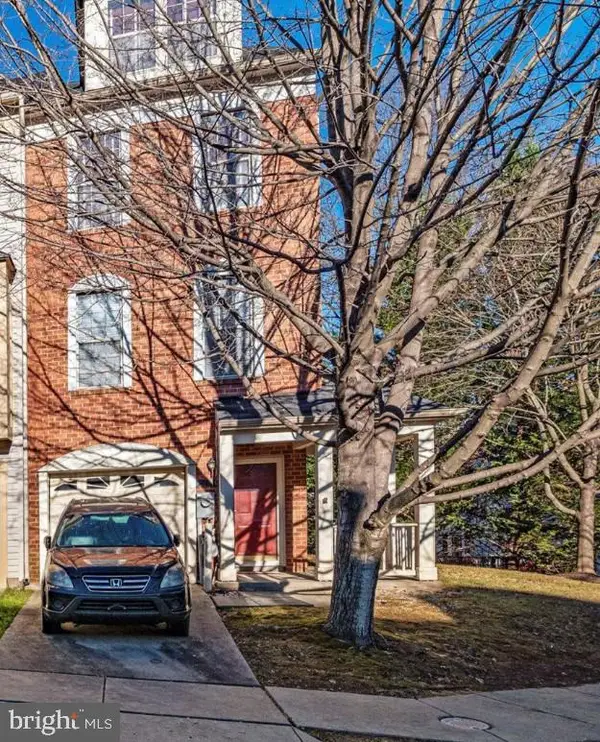 $375,000Coming Soon3 beds 3 baths1,578 sq. ft.
44 Bank Spring Ct, OWINGS MILLS, MD 21117
MLS# MDBC2171372Listed by: LPT REALTY, LLC - Coming Soon
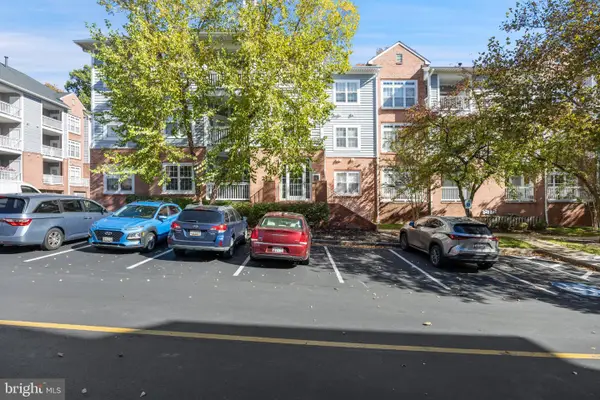 $249,900Coming Soon2 beds 2 baths1,143 sq. ft.
8905 Groffs Mill Dr #8905, OWINGS MILLS, MD 21117
MLS# MDBC2179012Listed by: EXP REALTY, LLC - Coming Soon
 $635,000Coming Soon4 beds 3 baths2,404 sq. ft.
3711 Birchmere Ct, OWINGS MILLS, MD 21117
MLS# MDBC2179492Listed by: ADVANCE REALTY USA INC - Coming SoonOpen Sat, 11am to 1pm
 $285,000Coming Soon2 beds 3 baths1,490 sq. ft.
17 Cornbury Ct, OWINGS MILLS, MD 21117
MLS# MDBC2179230Listed by: DOUGLAS REALTY LLC - Coming Soon
 $370,000Coming Soon3 beds 4 baths2,072 sq. ft.
10829 Sherwood Hill Rd, OWINGS MILLS, MD 21117
MLS# MDBC2178448Listed by: LONG & FOSTER REAL ESTATE, INC. - Coming SoonOpen Sat, 1 to 3pm
 $525,000Coming Soon4 beds 4 baths2,436 sq. ft.
9213 Harvest Rush Rd, OWINGS MILLS, MD 21117
MLS# MDBC2177184Listed by: CORNER HOUSE REALTY - Coming Soon
 $629,999Coming Soon5 beds 4 baths2,685 sq. ft.
7 Lancashire Ct, OWINGS MILLS, MD 21117
MLS# MDBC2179278Listed by: S. LEE MARTIN REAL ESTATE, LLC - New
 $315,000Active3 beds 1 baths858 sq. ft.
108 Wengate Rd, OWINGS MILLS, MD 21117
MLS# MDBC2179564Listed by: COMPASS - New
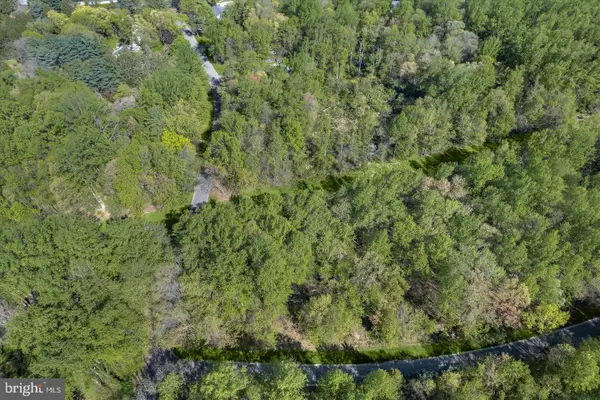 $350,000Active5.52 Acres
2204 Harmony Woods Rd, OWINGS MILLS, MD 21117
MLS# MDBC2179628Listed by: NORTHROP REALTY - Open Sat, 1 to 3pmNew
 $491,999Active3 beds 4 baths2,236 sq. ft.
9421 Adelaide Ln, OWINGS MILLS, MD 21117
MLS# MDBC2179584Listed by: TAYLOR PROPERTIES


Protect your home and budget from life's surprises with an Assurant Home Warranty, backed by a partner that supports you through every step of homeownership. Explore Plans.
©2026 Century 21 Real Estate LLC. All rights reserved. CENTURY 21®, the CENTURY 21 Logo and C21® are service marks owned by Century 21 Real Estate LLC. Century 21 Real Estate LLC fully supports the principles of the Fair Housing Act and the Equal Opportunity Act. Each office is independently owned and operated. Listing information is deemed reliable but not guaranteed accurate.