
7901 Valley Manor Rd #201, Owings Mills, MD 21117
Local realty services provided by:CENTURY 21 Alliance
7901 Valley Manor Rd #201,Owings Mills, MD 21117
$225,000
- 2 Beds
- 2 Baths
- 1,073 sq. ft.
- Condominium
- Active
Listed by: igor maltsev
Office: exp realty, llc.
MLS#:MDBC2176446
Source:BRIGHTMLS
Price summary
- Price:$225,000
- Price per sq. ft.:$209.69
About this home
Welcome to this freshly painted, meticulously maintained second-floor condo, offering a perfect blend of comfort and style.The heart of the home features a spacious living and dining combination, seamlessly connecting to a private balcony through large sliding glass doors that flood the space with natural light. Beautiful hardwood flooring runs consistently throughout the entire unit, creating a cohesive and elegant look. The generously sized kitchen boasts its own window, creating a bright cooking environment, and offers ample space to accommodate a cozy breakfast table. Designed with privacy in mind, every bedroom features dedicated bathroom. Additional conveniences include a separate laundry room equipped with a washer and dryer, and peace of mind with a newly updated HVAC system installed in 2024.
Contact an agent
Home facts
- Year built:1997
- Subdivision & Development:GARDEN AT MCDONOGH
- Listing ID #:MDBC2176446
- Added:1 day(s) ago
- Updated:September 22, 2026 at 01:57 PM
Rooms and interior
- Bedrooms:2
- Total bathrooms:2
- Full bathrooms:2
- Dining Description:Dining Room
- Bathrooms Description:Primary Bath(s)
- Kitchen Description:Dishwasher, Disposal, Kitchen - Table Space, Oven/Range - Electric, Pantry, Range Hood, Refrigerator, Water Heater
- Bedroom Description:Primary Bedroom, Walk In Closet(s)
- Living area:1,073 sq. ft.
Heating and cooling
- Cooling:Central A/C
- Heating:Electric, Forced Air
Structure and exterior
- Year built:1997
- Building area:1,073 sq. ft.
- Architectural Style:Contemporary
- Levels:1 Story
Utilities
- Water:Public
- Sewer:Public Sewer
Finances and disclosures
- Price:$225,000
- Price per sq. ft.:$209.69
- Tax amount:$1,879 (2026)
Features and amenities
- Laundry features:Dryer, Laundry, Washer
Parking
- Parking description:Off Street
New listings near 7901 Valley Manor Rd #201
- Coming SoonOpen Sat, 12 to 2pm
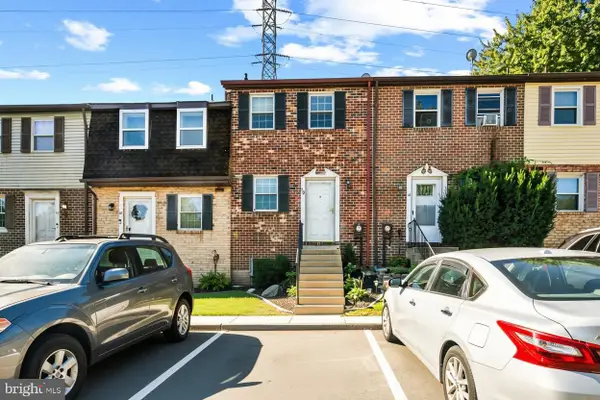 $279,900Coming Soon3 beds 3 baths1,419 sq. ft.
38 Ritters Ridge Ct #38, OWINGS MILLS, MD 21117
MLS# MDBC2175830Listed by: CORNER HOUSE REALTY - Coming SoonOpen Sat, 11am to 1pm
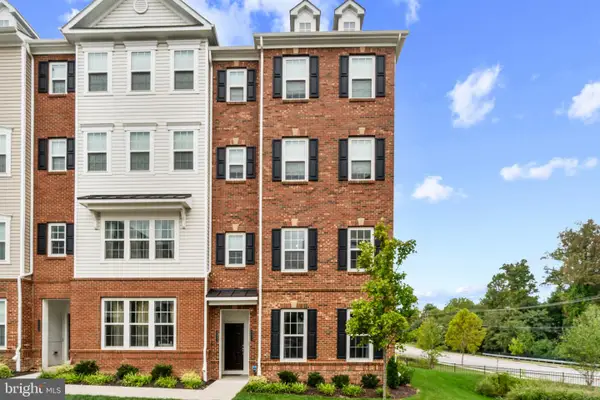 $385,000Coming Soon2 beds 3 baths1,700 sq. ft.
4539 Reaney Ln #507, OWINGS MILLS, MD 21117
MLS# MDBC2175972Listed by: CORNER HOUSE REALTY - Coming Soon
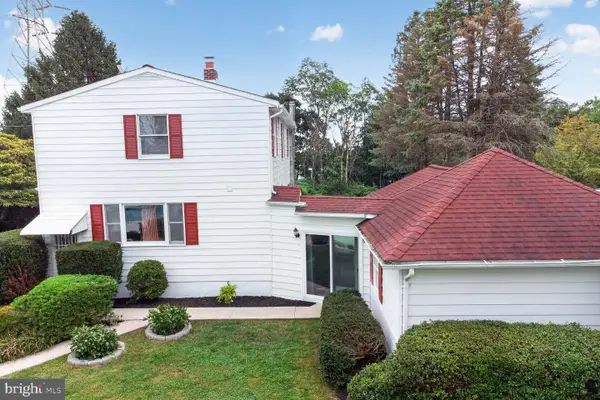 $490,000Coming Soon4 beds 2 baths2,928 sq. ft.
6 Sunset Rd, OWINGS MILLS, MD 21117
MLS# MDBC2176518Listed by: SAMSON PROPERTIES - Coming Soon
 $500,000Coming Soon3 beds 3 baths2,600 sq. ft.
4437 Potts Ct #590, OWINGS MILLS, MD 21117
MLS# MDBC2175894Listed by: KELLER WILLIAMS LUCIDO AGENCY - Coming Soon
 $230,000Coming Soon2 beds 2 baths1,130 sq. ft.
5628 Triplett Rd #5628, OWINGS MILLS, MD 21117
MLS# MDBC2176012Listed by: ALLFIRST REALTY, INC. - Coming SoonOpen Sun, 1 to 3pm
 $429,000Coming Soon3 beds 4 baths2,260 sq. ft.
9411 Georgian Way, OWINGS MILLS, MD 21117
MLS# MDBC2175298Listed by: NORTHROP REALTY - Coming Soon
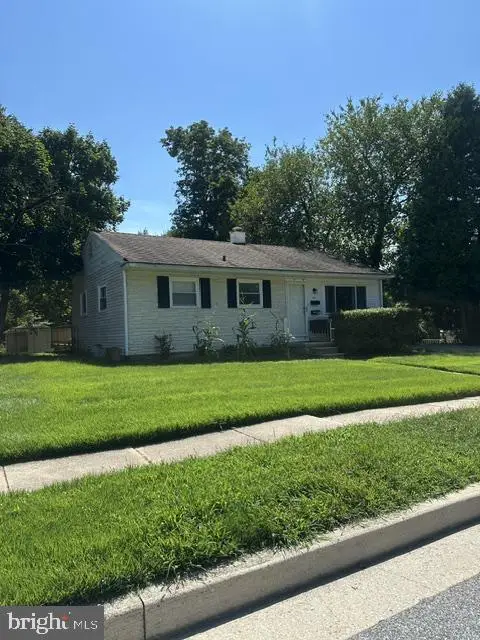 $395,000Coming Soon4 beds 2 baths1,525 sq. ft.
141 Cedarmere Rd, OWINGS MILLS, MD 21117
MLS# MDBC2175102Listed by: RE/MAX EXECUTIVE - Coming Soon
 $725,000Coming Soon4 beds 4 baths4,961 sq. ft.
9220 Amber Oaks Way, OWINGS MILLS, MD 21117
MLS# MDBC2173334Listed by: KELLER WILLIAMS LUCIDO AGENCY - Coming Soon
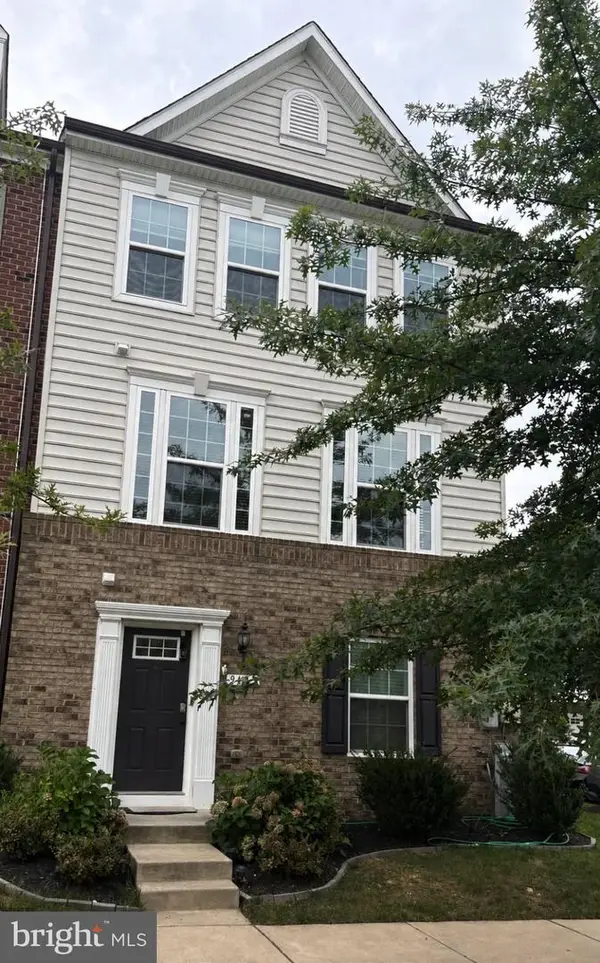 $500,000Coming Soon4 beds 5 baths2,332 sq. ft.
9473 Virginia Jane Way, OWINGS MILLS, MD 21117
MLS# MDBC2174650Listed by: KELLER WILLIAMS LUCIDO AGENCY - Coming SoonOpen Sun, 12 to 2pm
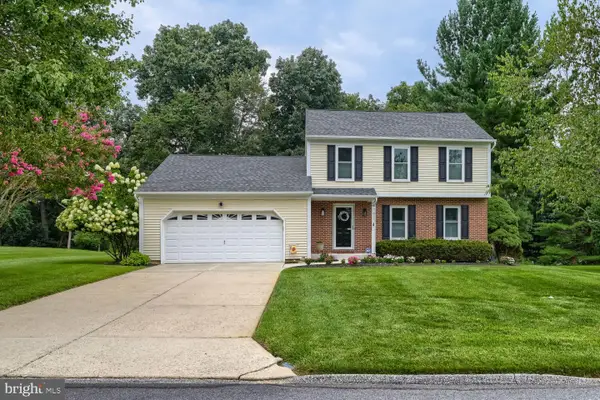 $529,900Coming Soon3 beds 3 baths1,946 sq. ft.
12203 Long Lake Dr, OWINGS MILLS, MD 21117
MLS# MDBC2174802Listed by: MONUMENT SOTHEBY'S INTERNATIONAL REALTY


Protect your home and budget from life's surprises with an Assurant Home Warranty, backed by a partner that supports you through every step of homeownership. Explore Plans.
©2026 Century 21 Real Estate LLC. All rights reserved. CENTURY 21®, the CENTURY 21 Logo and C21® are service marks owned by Century 21 Real Estate LLC. Century 21 Real Estate LLC fully supports the principles of the Fair Housing Act and the Equal Opportunity Act. Each office is independently owned and operated. Listing information is deemed reliable but not guaranteed accurate.