
9411 Georgian Way, Owings Mills, MD 21117
Local realty services provided by:CENTURY 21 Gold
Listed by: christopher m james
Office: northrop realty
MLS#:MDBC2175298
Source:BRIGHTMLS
Price summary
- Price:$429,000
- Price per sq. ft.:$189.82
- Monthly HOA dues:$45
About this home
*** Please have your highest and best offer in by Noon, on Monday, September 28th***
Welcome to 9411 Georgian Way, a bright and spacious 3-bedroom, 2 full and 2 half-bath end-unit brick townhome in the desirable Lions Gate community. Filled with natural light and offering a flexible floor plan, custom window treatments, recent updates throughout, and generous living spaces, this inviting home is ready to enjoy and make your own. Step inside the welcoming foyer, which opens to an expansive living room enhanced by crown molding and a large bay window. The generous layout provides plenty of flexibility for both living and dining spaces, making it ideal for everyday living and entertaining. The eat-in kitchen features granite countertops, a center island with a breakfast bar, stainless steel appliances, abundant cabinetry, a pantry, and a breakfast area with direct access to the deck, perfect for enjoying meals indoors or out. A powder room completes the main level. Upstairs, the spacious primary suite offers a vaulted ceiling, walk-in closet, and private bath with a soaking tub, separate shower, and double vanity. Two additional bedrooms and a full hall bath complete the upper level. The finished lower level provides even more room to relax and entertain, featuring LVP flooring, crown molding, built-in cabinetry, and a cozy wood-burning stove. This level also includes a powder room, laundry room, walk-out access to the patio, and convenient interior access to the attached garage, making everyday tasks such as unloading groceries a breeze. Outdoor living is equally appealing with a Trex deck, patio, and fenced backyard, while the attached two-car garage provides excellent parking and storage. Ideally located near Stevenson University and Towson University, Owings Mills Metro, shopping, dining, and everyday conveniences, with easy access to I-795, I-695, and I-83. Recent updates include a new roof (2018), Trex deck (2017), HVAC system (2018), water heater and toilets (2016), lower-level flooring and carpet (2023), new kitchen and upper-level bathroom flooring (2026), new upper-level carpet (2026), custom window treatments and shutters (2026), front storm door and screen doors (2025/2026), stainless steel appliances, garbage disposal, and fresh paint throughout....
Contact an agent
Home facts
- Year built:1996
- Subdivision & Development:LYONS GATE
- Listing ID #:MDBC2175298
- Added:46 day(s) ago
- Updated:October 28, 2026 at 08:22 AM
Rooms and interior
- Bedrooms:3
- Total bathrooms:4
- Full bathrooms:2
- Half bathrooms:2
- Flooring:Carpet, Ceramic Tile, Concrete, Hardwood, Luxury Vinyl Plank, Vinyl
- Dining Description:Combination Dining/Living, Dining Area
- Bathrooms Description:Primary Bath(s)
- Kitchen Description:Breakfast Area, Built-In Microwave, Carpet, Dishwasher, Disposal, Exhaust Fan, Icemaker, Kitchen - Eat-In, Kitchen - Island, Kitchen - Table Space, Microwave, Oven - Self Cleaning, Oven/Range - Gas, Pantry, Recessed Lighting, Refrigerator, Stainless Steel Appliances, Stove, Upgraded Countertops, Water Dispenser, Water Heater
- Bedroom Description:Carpet, Primary Bedroom, Walk In Closet(s)
- Basement:Yes
- Basement Description:Fully Finished, Garage Access, Heated, Improved, Interior Access, Outside Entrance, Rear Entrance, Walkout Level, Windows
- Living area:2,260 sq. ft.
Heating and cooling
- Cooling:Ceiling Fan(s), Central A/C
- Heating:Forced Air, Natural Gas
Structure and exterior
- Roof:Architectural Shingle
- Year built:1996
- Building area:2,260 sq. ft.
- Lot area:0.08 Acres
- Lot Features:Landscaping, Rear Yard, SideYard(s)
- Architectural Style:Colonial
- Construction Materials:Brick, Brick Front, Vinyl Siding
- Exterior Features:Deck(s), Exterior Lighting, Patio(s), Porch(es), Sidewalks, Street Lights
- Foundation Description:Slab
- Levels:3 Story
Schools
- High school:NEW TOWN
- Middle school:DEER PARK MIDDLE MAGNET SCHOOL
- Elementary school:LYONS MILL
Utilities
- Water:Public
- Sewer:Public Sewer
Finances and disclosures
- Price:$429,000
- Price per sq. ft.:$189.82
- Tax amount:$3,833 (2026)
Features and amenities
- Laundry features:Dryer, Has Laundry, Laundry, Washer
- Amenities:Attic, Bay/Bow Windows, Carpet, Ceiling Fan(s), Double Pane Windows, Insulated Windows, Main Entrance Lock, Recessed Lighting, Smoke Detector, Window Treatments
Parking
- Parking description:Attached Garage, Basement Garage, Concrete Driveway, Garage - Front Entry, Garage Door Opener, Inside Access, On Street
- Garage:Yes
- Garage spaces:2
New listings near 9411 Georgian Way
- Coming Soon
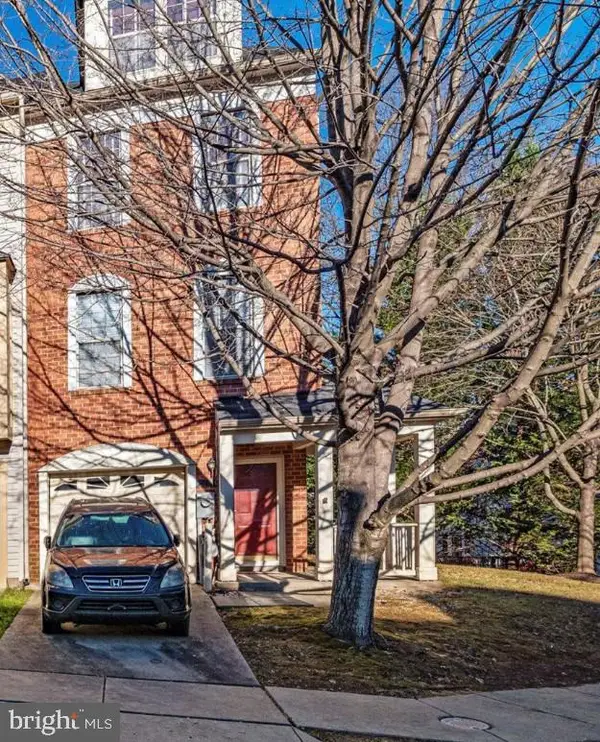 $375,000Coming Soon3 beds 3 baths1,578 sq. ft.
44 Bank Spring Ct, OWINGS MILLS, MD 21117
MLS# MDBC2171372Listed by: LPT REALTY, LLC - Coming Soon
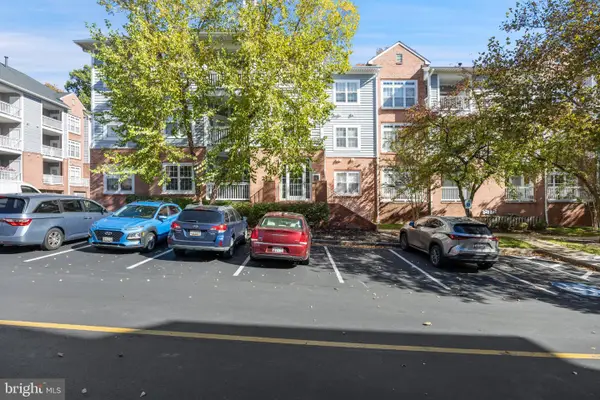 $249,900Coming Soon2 beds 2 baths1,143 sq. ft.
8905 Groffs Mill Dr #8905, OWINGS MILLS, MD 21117
MLS# MDBC2179012Listed by: EXP REALTY, LLC - Coming Soon
 $635,000Coming Soon4 beds 3 baths2,404 sq. ft.
3711 Birchmere Ct, OWINGS MILLS, MD 21117
MLS# MDBC2179492Listed by: ADVANCE REALTY USA INC - Coming SoonOpen Sat, 11am to 1pm
 $285,000Coming Soon2 beds 3 baths1,490 sq. ft.
17 Cornbury Ct, OWINGS MILLS, MD 21117
MLS# MDBC2179230Listed by: DOUGLAS REALTY LLC - Coming Soon
 $370,000Coming Soon3 beds 4 baths2,072 sq. ft.
10829 Sherwood Hill Rd, OWINGS MILLS, MD 21117
MLS# MDBC2178448Listed by: LONG & FOSTER REAL ESTATE, INC. - Coming SoonOpen Sat, 1 to 3pm
 $525,000Coming Soon4 beds 4 baths2,436 sq. ft.
9213 Harvest Rush Rd, OWINGS MILLS, MD 21117
MLS# MDBC2177184Listed by: CORNER HOUSE REALTY - Coming Soon
 $629,999Coming Soon5 beds 4 baths2,685 sq. ft.
7 Lancashire Ct, OWINGS MILLS, MD 21117
MLS# MDBC2179278Listed by: S. LEE MARTIN REAL ESTATE, LLC - New
 $315,000Active3 beds 1 baths858 sq. ft.
108 Wengate Rd, OWINGS MILLS, MD 21117
MLS# MDBC2179564Listed by: COMPASS - New
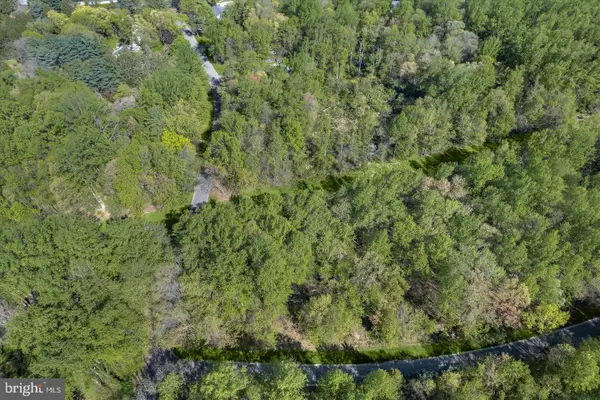 $350,000Active5.52 Acres
2204 Harmony Woods Rd, OWINGS MILLS, MD 21117
MLS# MDBC2179628Listed by: NORTHROP REALTY - Open Sat, 1 to 3pmNew
 $491,999Active3 beds 4 baths2,236 sq. ft.
9421 Adelaide Ln, OWINGS MILLS, MD 21117
MLS# MDBC2179584Listed by: TAYLOR PROPERTIES


Protect your home and budget from life's surprises with an Assurant Home Warranty, backed by a partner that supports you through every step of homeownership. Explore Plans.
©2026 Century 21 Real Estate LLC. All rights reserved. CENTURY 21®, the CENTURY 21 Logo and C21® are service marks owned by Century 21 Real Estate LLC. Century 21 Real Estate LLC fully supports the principles of the Fair Housing Act and the Equal Opportunity Act. Each office is independently owned and operated. Listing information is deemed reliable but not guaranteed accurate.