
9219 Groffs Mill Dr #9219, Owings Mills, MD 21117
Local realty services provided by:CENTURY 21 Harbor Realty
9219 Groffs Mill Dr #9219,Owings Mills, MD 21117
$290,000
- 3 Beds
- 2 Baths
- 1,398 sq. ft.
- Condominium
- Active
Listed by: van mason
Office: maryland dream home realty
MLS#:MDBC2167180
Source:BRIGHTMLS
Price summary
- Price:$290,000
- Price per sq. ft.:$207.44
About this home
****JUST REDUCED! Don't miss out on this opportunity to help with your closing. Welcome HOME to the sought-after elevator community of Spring Mill, where comfort, convenience, and resort-style amenities come together.
Step inside and experience an abundance of natural light that fills the spacious open floor plan. Elegant details throughout include crown molding, tray ceilings, a built-in buffet, and a cozy gas fireplace beautifully accented with dentil molding, creating a warm and inviting atmosphere.
The gourmet kitchen is designed to inspire, featuring 42-inch cabinetry, granite countertops, decorative diamond-pattern backsplash, sleek appliances, ample storage, and a sunny breakfast nook with plantation shutters.
Retreat to the luxurious primary suite boasting dual closets, a double vanity, soaking tub, separate walk-in shower, and private balcony access overlooking beautifully landscaped grounds. Two additional bedrooms and a full hall bath provide comfortable accommodations for family and guests.
Additional features include a secure indoor garage parking space and easy elevator access. Enjoy an active lifestyle with exceptional community amenities including two swimming pools, tennis courts, a clubhouse, and tot lots, all within walking distance.
Conveniently located near New Town Village Center and major commuter routes including I-795, MD-140, and I-695, providing easy access to shopping, dining, entertainment, and points north and south.
This beautifully maintained condo offers the perfect combination of low-maintenance living and upscale amenities in one of Owings Mills' most desirable communities....
Contact an agent
Home facts
- Year built:1992
- Subdivision & Development:SPRING MILL
- Listing ID #:MDBC2167180
- Added:45 day(s) ago
- Updated:August 03, 2026 at 01:43 PM
Rooms and interior
- Bedrooms:3
- Total bathrooms:2
- Full bathrooms:2
- Flooring:Carpet, Laminated
- Dining Description:Dining Room
- Bathrooms Description:Primary Bath(s)
- Kitchen Description:Built-In Microwave, Carpet, Dishwasher, Disposal, Exhaust Fan, Freezer, Icemaker, Kitchen - Eat-In, Kitchen - Table Space, Oven - Self Cleaning, Oven - Single, Refrigerator, Upgraded Countertops, Water Dispenser, Water Heater
- Bedroom Description:Carpet, Entry Level Bedroom, Primary Bedroom
- Living area:1,398 sq. ft.
Heating and cooling
- Cooling:Central A/C
- Heating:Forced Air, Natural Gas
Structure and exterior
- Year built:1992
- Building area:1,398 sq. ft.
- Lot Features:Backs to Trees, Landscaping
- Architectural Style:Colonial
- Construction Materials:Brick, HardiPlank Type
- Exterior Features:Balcony, Secure Storage
- Levels:1 Story
Schools
- High school:NEW TOWN
- Middle school:DEER PARK MIDDLE MAGNET SCHOOL
- Elementary school:NEW TOWN
Utilities
- Water:Public
- Sewer:Public Sewer
Finances and disclosures
- Price:$290,000
- Price per sq. ft.:$207.44
- Tax amount:$2,928 (2021)
Features and amenities
- Laundry features:Dryer, Dryer In Unit, Has Laundry, Washer, Washer In Unit
- Amenities:24 hour security, Carpet, Ceiling Fan(s), Double Hung Windows, Double Pane Windows, Intercom, Main Entrance Lock, Security Gate, Security System, Smoke Detector, Sprinkler System, Sprinkler System - Indoor
Parking
- Parking description:Assigned, Garage Door Opener, Parking Garage
- Garage:Yes
- Garage spaces:1
New listings near 9219 Groffs Mill Dr #9219
- Coming Soon
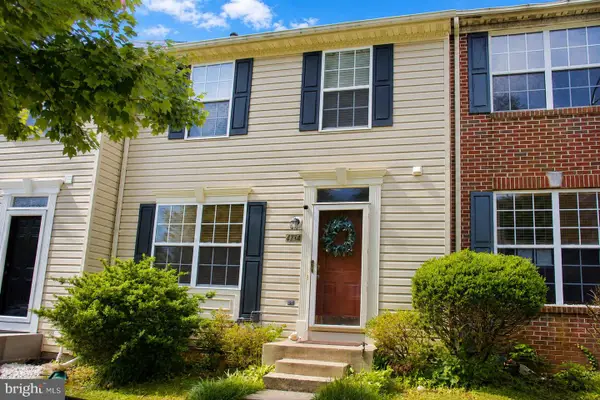 $355,000Coming Soon3 beds 3 baths
4734 Buxton Cir, OWINGS MILLS, MD 21117
MLS# MDBC2171632Listed by: SMART CHOICE REALTY - Coming Soon
 $530,000Coming Soon3 beds 2 baths
11958 Park Heights Ave, OWINGS MILLS, MD 21117
MLS# MDBC2171598Listed by: BERKSHIRE HATHAWAY HOMESERVICES HOMESALE REALTY - New
 $350,000Active3 beds 3 baths1,344 sq. ft.
212 Gentlebrook Rd, OWINGS MILLS, MD 21117
MLS# MDBC2171564Listed by: YAFFE REAL ESTATE - Coming Soon
 $999,000Coming Soon5 beds 6 baths
10 Stream Ct, OWINGS MILLS, MD 21117
MLS# MDBC2171336Listed by: KRAUSS REAL PROPERTY BROKERAGE - New
 $649,000Active5 beds 4 baths3,839 sq. ft.
3 Williams Ct, OWINGS MILLS, MD 21117
MLS# MDBC2171470Listed by: REAL ESTATE PROFESSIONALS, INC. - Coming Soon
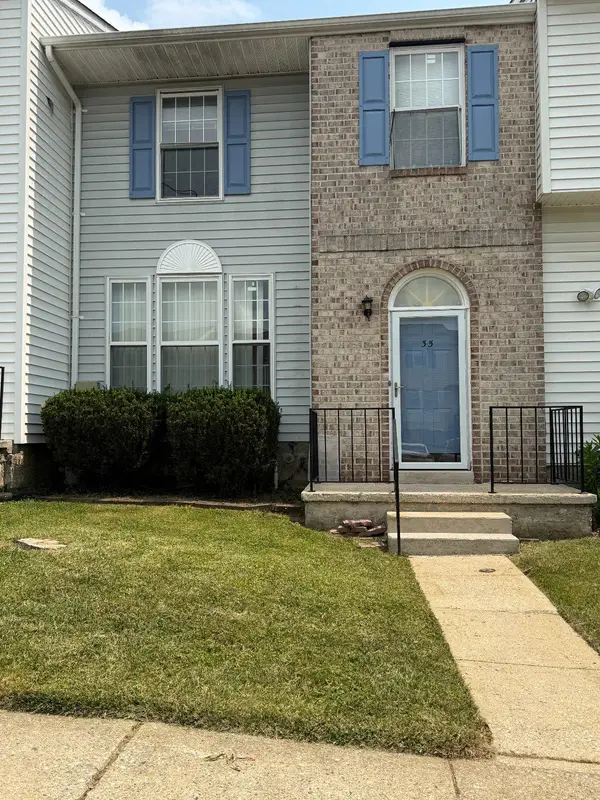 $315,000Coming Soon3 beds 3 baths
35 Blue Sky Dr, OWINGS MILLS, MD 21117
MLS# MDBC2171230Listed by: SAMSON PROPERTIES - Coming Soon
 $699,900Coming Soon4 beds 3 baths
2306 Caves Rd, OWINGS MILLS, MD 21117
MLS# MDBC2169416Listed by: EXP REALTY, LLC - Coming Soon
 $400,000Coming Soon3 beds 3 baths
9370 Esplanade Ct #59, OWINGS MILLS, MD 21117
MLS# MDBC2171428Listed by: KELLER WILLIAMS LEGACY - New
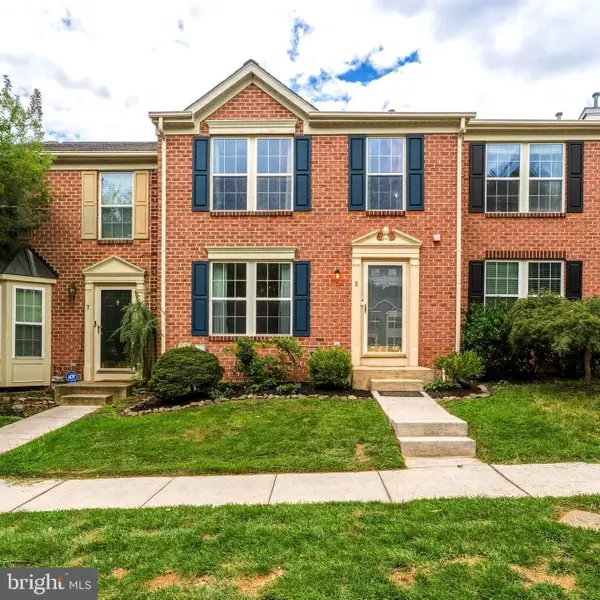 $369,900Active3 beds 3 baths1,690 sq. ft.
5 Silver Birch Ct, OWINGS MILLS, MD 21117
MLS# MDBC2169452Listed by: CUMMINGS & CO. REALTORS - New
 $275,000Active2 beds 2 baths1,574 sq. ft.
9661 Ashlyn Cir #9661, OWINGS MILLS, MD 21117
MLS# MDBC2169898Listed by: COMPASS


Protect your home and budget from life's surprises with an Assurant Home Warranty, backed by a partner that supports you through every step of homeownership. Explore Plans.
©2026 Century 21 Real Estate LLC. All rights reserved. CENTURY 21®, the CENTURY 21 Logo and C21® are service marks owned by Century 21 Real Estate LLC. Century 21 Real Estate LLC fully supports the principles of the Fair Housing Act and the Equal Opportunity Act. Each office is independently owned and operated. Listing information is deemed reliable but not guaranteed accurate.