7910 Mount Harmony Ln, Owings, MD 20736
Local realty services provided by:CENTURY 21 Sylvia Geist Agency
7910 Mount Harmony Ln,Owings, MD 20736
$399,900
- 3 Beds
- 2 Baths
- - sq. ft.
- Single family
- Coming Soon
Listed by: laura e peruzzi
Office: re/max one
MLS#:MDCA2029644
Source:BRIGHTMLS
Price summary
- Price:$399,900
About this home
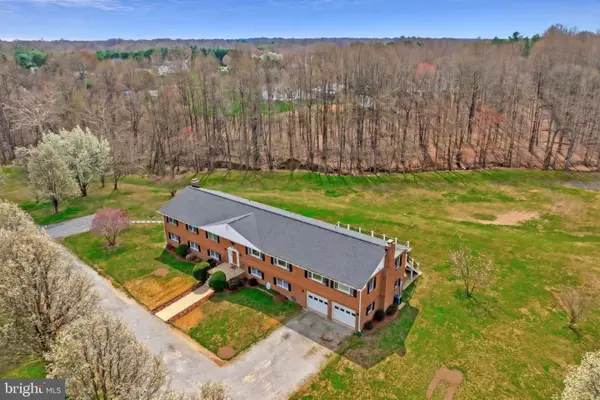
Endless potential on 1.3 unrestricted acres in sought-after Northern Calvert County! If you've been searching for a property with room to spread out and no covenants or restrictions, this is the opportunity you've been waiting for. Perfectly suited for mechanics, contractors, tradespeople, hobbyists, or anyone needing abundant storage, this property features a huge metal pole barn/outbuilding along with multiple additional sheds for equipment, tools, vehicles, or recreational toys. The home is in need of some TLC, making it an excellent opportunity for investors, renovators, or buyers looking to build equity while adding their own personal touches. Priced to reflect its condition, this property offers tremendous value in a highly desirable Owings location within Northern Calvert County's award-winning school district. Enjoy the convenience of an easy commute to Washington, D.C., Annapolis, and Joint Base Andrews while taking advantage of the privacy, flexibility, and possibilities this unique property has to offer....
Contact an agent
Home facts
- Year built:1984
- Listing ID #:MDCA2029644
- Updated:July 28, 2026 at 01:39 PM
Rooms and interior
- Bedrooms:3
- Total bathrooms:2
- Full bathrooms:2
- Kitchen Description:Dishwasher, Icemaker, Microwave, Refrigerator, Stove, Water Heater
- Basement:Yes
- Basement Description:Connecting Stairway, Fully Finished
Heating and cooling
- Cooling:Ceiling Fan(s), Central A/C, Heat Pump(s)
- Heating:Electric, Heat Pump(s)
Structure and exterior
- Year built:1984
- Architectural Style:Split Foyer
- Construction Materials:Vinyl Siding
- Exterior Features:Patio(s)
- Foundation Description:Permanent
- Levels:2 Stories
Utilities
- Water:Well
- Sewer:Private Septic Tank
Finances and disclosures
- Price:$399,900
- Tax amount:$3,811 (2025)
Features and amenities
- Laundry features:Dryer, Washer
Parking
- Parking description:Detached Garage, Garage - Front Entry, Oversized
- Garage:Yes
- Garage spaces:2
New listings near 7910 Mount Harmony Ln
- Coming Soon
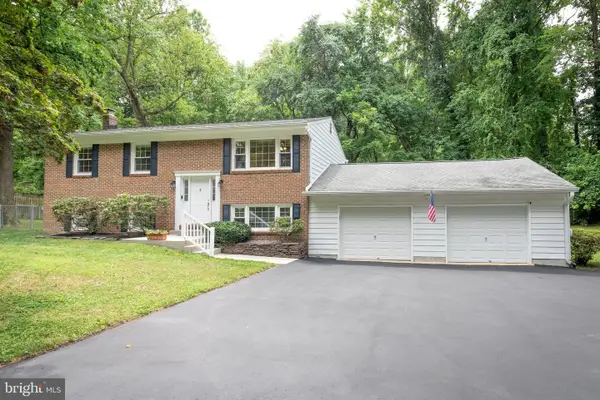 $514,500Coming Soon4 beds 2 baths
2901 5th St, OWINGS, MD 20736
MLS# MDCA2029662Listed by: RE/MAX REALTY GROUP - Coming Soon
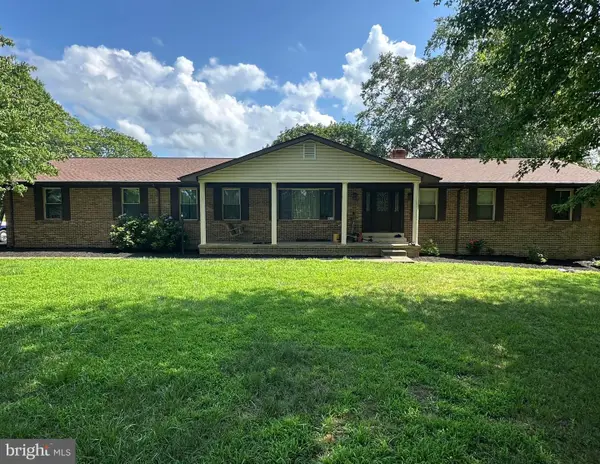 $659,000Coming Soon3 beds 2 baths
61 Honeysuckle Ln, OWINGS, MD 20736
MLS# MDCA2029654Listed by: RE/MAX ONE - New
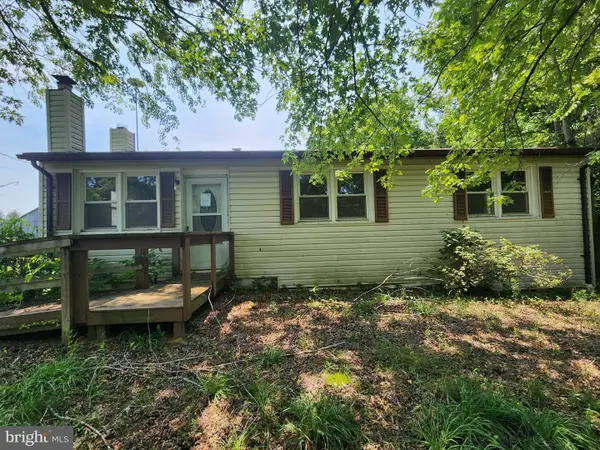
 $350,000Active3 beds 2 baths1,940 sq. ft.
5970 Scaggs Rd, OWINGS, MD 20736
MLS# MDCA2029652Listed by: CENTURY 21 DOWNTOWN - Coming Soon
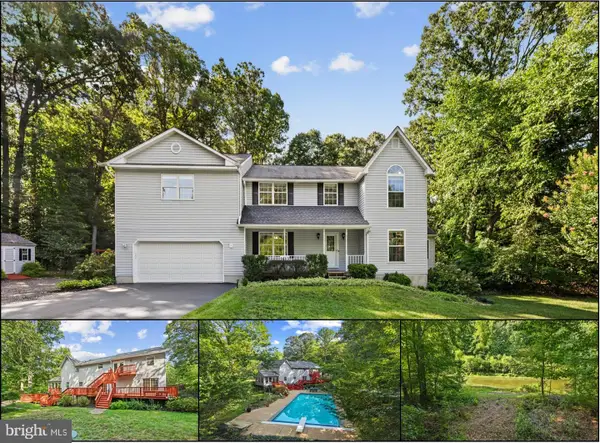 $790,000Coming Soon6 beds 4 baths
1613 Mission St, OWINGS, MD 20736
MLS# MDCA2029534Listed by: BERKSHIRE HATHAWAY HOMESERVICES PENFED REALTY - Coming Soon
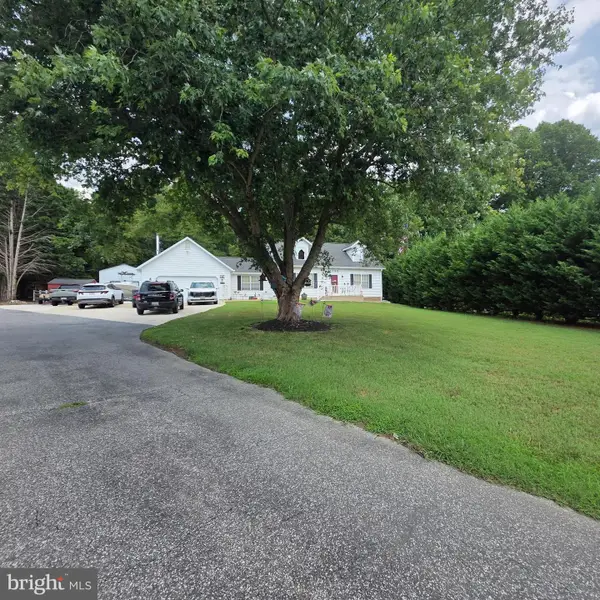 $650,000Coming Soon4 beds 3 baths
2150 Clearview Dr, OWINGS, MD 20736
MLS# MDCA2029626Listed by: RE/MAX UNITED REAL ESTATE - Coming Soon
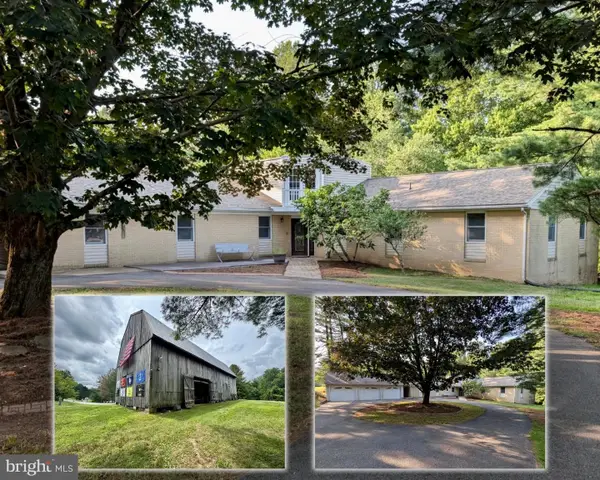 $699,900Coming Soon5 beds 6 baths
2531 Redbud Ln, OWINGS, MD 20736
MLS# MDCA2029610Listed by: RE/MAX ONE - New
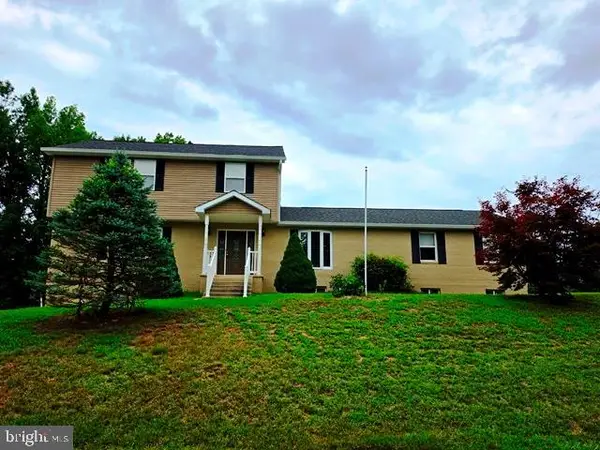 $520,000Active6 beds 4 baths4,256 sq. ft.
Address Withheld By Seller, OWINGS, MD 20736
MLS# MDCA2029618Listed by: ALL HOMES REALTY LLC - New
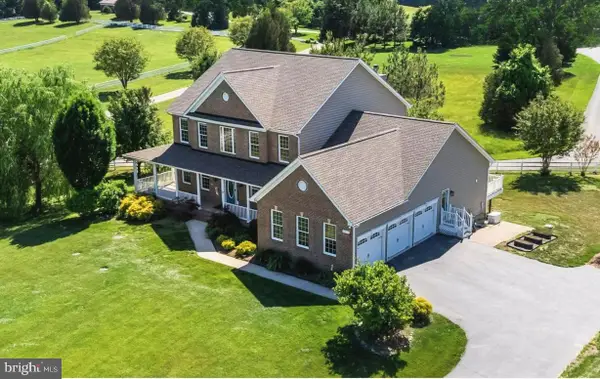 $1,045,000Active6 beds 6 baths5,988 sq. ft.
7035 Wilderness Ct, OWINGS, MD 20736
MLS# MDCA2029602Listed by: CENTURY 21 NEW MILLENNIUM - New
 $1,200,000Active6 beds 5 baths6,272 sq. ft.
7290 Southern Maryland Blvd, OWINGS, MD 20736
MLS# MDCA2029588Listed by: KELLER WILLIAMS REALTY


Protect your home and budget from life's surprises with an Assurant Home Warranty, backed by a partner that supports you through every step of homeownership. Explore Plans.
©2026 Century 21 Real Estate LLC. All rights reserved. CENTURY 21®, the CENTURY 21 Logo and C21® are service marks owned by Century 21 Real Estate LLC. Century 21 Real Estate LLC fully supports the principles of the Fair Housing Act and the Equal Opportunity Act. Each office is independently owned and operated. Listing information is deemed reliable but not guaranteed accurate.