8120 Tuckers Trl, Owings, MD 20736
Local realty services provided by:CENTURY 21 Dale Realty Co.
8120 Tuckers Trl,Owings, MD 20736
$600,000
- 4 Beds
- 3 Baths
- 2,858 sq. ft.
- Single family
- Active
Upcoming open houses
- Sat, Aug 0812:00 pm - 02:00 pm
Listed by: sarah a. reynolds, carissalyn tajalle
Office: keller williams realty
MLS#:MDCA2029606
Source:BRIGHTMLS
Price summary
- Price:$600,000
- Price per sq. ft.:$209.94
About this home
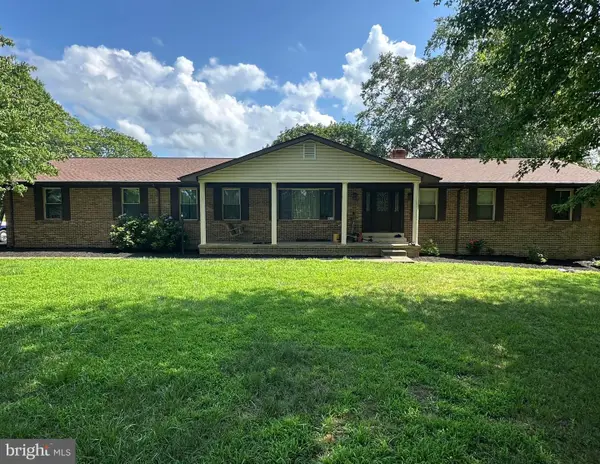
Tucked into a peaceful setting with mature trees as your backdrop, this home offers the space, comfort, and flexibility to fit every stage of life. The inviting family room, centered around a cozy fireplace, creates the perfect place to gather, celebrate, or simply relax after a busy day. Designed with everyday living in mind, the spacious basement offers endless possibilities for additional living space, a home office, fitness room, media room, or recreation area. An attached garage and oversized driveway provide ample parking, extra storage, and room to welcome guests with ease. Outside, the private, tree-lined backyard features an above ground pool, creating an ideal setting for summer fun, outdoor dining, quiet mornings, and peaceful evenings surrounded by nature. Perfectly positioned in Owings, you'll enjoy easy access to shopping, dining, parks, waterfront recreation, and the Chesapeake Bay, along with convenient routes to Annapolis, Washington, District of Columbia, Joint Base Andrews, and destinations throughout Southern Maryland. Offering the ideal combination of versatile living spaces, everyday convenience, and a tranquil location, this home is ready to complement your lifestyle.Photos may be virtually staged...
Contact an agent
Home facts
- Year built:1986
- Subdivision & Development:TUCKERS REACH
- Listing ID #:MDCA2029606
- Added:3 day(s) ago
- Updated:August 07, 2026 at 01:50 PM
Rooms and interior
- Bedrooms:4
- Total bathrooms:3
- Full bathrooms:2
- Half bathrooms:1
- Kitchen Description:Dishwasher, Disposal, Icemaker, Microwave, Refrigerator, Stove
- Basement:Yes
- Basement Description:Walkout Level
- Living area:2,858 sq. ft.
Heating and cooling
- Cooling:Central A/C
- Heating:Electric, Heat Pump(s)
Structure and exterior
- Year built:1986
- Building area:2,858 sq. ft.
- Lot area:1.05 Acres
- Architectural Style:Colonial
- Construction Materials:Vinyl Siding
- Levels:3 Story
Schools
- High school:NORTHERN
- Middle school:NORTHERN
- Elementary school:MOUNT HARMONY
Utilities
- Water:Well
- Sewer:Septic Exists
Finances and disclosures
- Price:$600,000
- Price per sq. ft.:$209.94
- Tax amount:$5,482 (2025)
Features and amenities
- Laundry features:Dryer, Washer
- Amenities:Window Treatments
Parking
- Parking description:Attached Garage, Garage Door Opener
- Garage:Yes
- Garage spaces:2
New listings near 8120 Tuckers Trl
- New
 $250,000Active1 Acres
90 Griffith Way, OWINGS, MD 20736
MLS# MDCA2029878Listed by: RE/MAX UNITED REAL ESTATE - Coming Soon
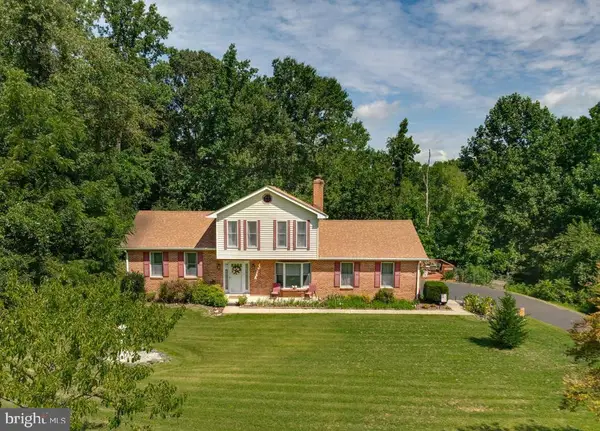 $585,000Coming Soon4 beds 4 baths
130 Owings Hill Ct, OWINGS, MD 20736
MLS# MDCA2029884Listed by: RE/MAX ONE - New
 $310,000Active3 beds 3 baths1,524 sq. ft.
9943 Boyds Turn Rd, OWINGS, MD 20736
MLS# MDCA2029870Listed by: RE/MAX UNITED REAL ESTATE 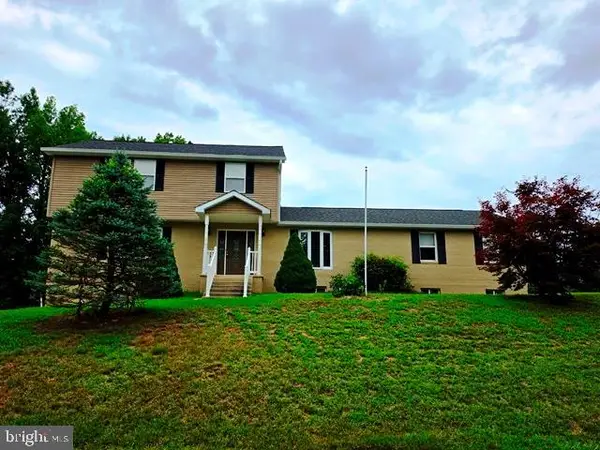 $520,000Active6 beds 4 baths4,256 sq. ft.
2220 Wards Chapel Rd, OWINGS, MD 20736
MLS# MDCA2029618Listed by: ALL HOMES REALTY LLC- Coming Soon
 $749,000Coming Soon4 beds 4 baths
183 Cross Dr, OWINGS, MD 20736
MLS# MDCA2029792Listed by: KELLER WILLIAMS REALTY CENTRE - New
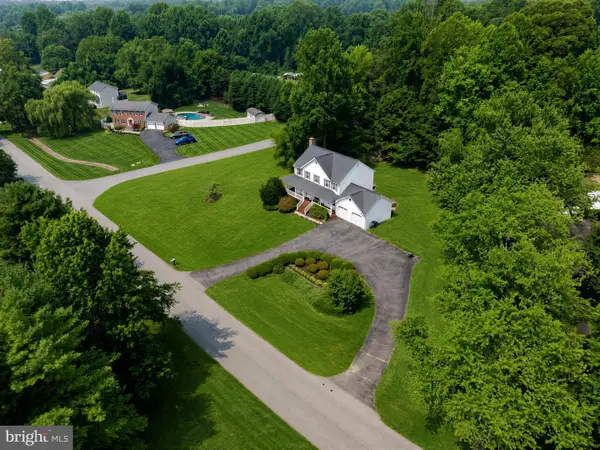 $665,000Active4 beds 4 baths2,452 sq. ft.
1154 Amber Way, OWINGS, MD 20736
MLS# MDCA2029698Listed by: EXP REALTY, LLC - Open Sat, 11am to 1:30pm
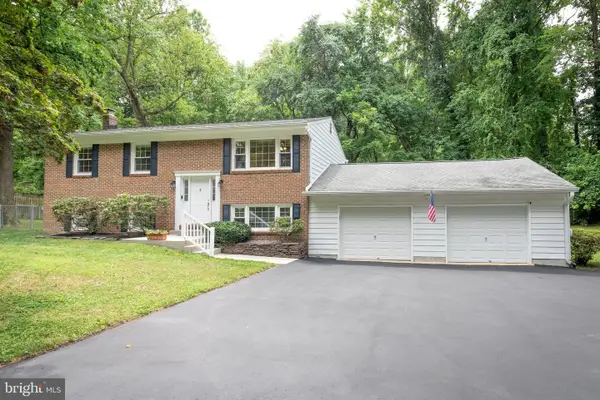 $514,500Active4 beds 2 baths1,924 sq. ft.
2901 5th St, OWINGS, MD 20736
MLS# MDCA2029662Listed by: RE/MAX REALTY GROUP - Coming Soon
 $659,000Coming Soon3 beds 2 baths
61 Honeysuckle Ln, OWINGS, MD 20736
MLS# MDCA2029654Listed by: RE/MAX ONE 
 $350,000Active3 beds 2 baths1,940 sq. ft.
5970 Scaggs Rd, OWINGS, MD 20736
MLS# MDCA2029652Listed by: CENTURY 21 DOWNTOWN


Protect your home and budget from life's surprises with an Assurant Home Warranty, backed by a partner that supports you through every step of homeownership. Explore Plans.
©2026 Century 21 Real Estate LLC. All rights reserved. CENTURY 21®, the CENTURY 21 Logo and C21® are service marks owned by Century 21 Real Estate LLC. Century 21 Real Estate LLC fully supports the principles of the Fair Housing Act and the Equal Opportunity Act. Each office is independently owned and operated. Listing information is deemed reliable but not guaranteed accurate.