9943 Boyds Turn Rd, Owings, MD 20736
Local realty services provided by:CENTURY 21 Mertz & Associates
9943 Boyds Turn Rd,Owings, MD 20736
$310,000
- 3 Beds
- 3 Baths
- 1,524 sq. ft.
- Single family
- Active
Listed by: michael w patrick
Office: re/max united real estate
MLS#:MDCA2029870
Source:BRIGHTMLS
Price summary
- Price:$310,000
- Price per sq. ft.:$203.41
About this home
Split foyer with attached 2 car garage in sought after Northern Calvert location. Minutes from the Chesapeake Bay and good commuting distance to Annapolis, Baltimore and Washington DC. Home awaits the next owners vision and updates. Sold in AS IS condition.
Contact an agent
Home facts
- Year built:1979
- Subdivision & Development:THE TRAILS
- Listing ID #:MDCA2029870
- Added:2 day(s) ago
- Updated:August 07, 2026 at 01:50 PM
Rooms and interior
- Bedrooms:3
- Total bathrooms:3
- Full bathrooms:3
- Flooring:Hardwood
- Dining Description:Combination Dining/Living
- Basement:Yes
- Basement Description:Full, Improved, Rear Entrance
- Living area:1,524 sq. ft.
Heating and cooling
- Cooling:Central A/C
- Heating:Electric, Heat Pump(s)
Structure and exterior
- Year built:1979
- Building area:1,524 sq. ft.
- Lot area:0.53 Acres
- Architectural Style:Split Foyer
- Construction Materials:Brick, Vinyl Siding
- Foundation Description:Block
- Levels:2 Stories
Utilities
- Water:Well
- Sewer:Private Septic Tank
Finances and disclosures
- Price:$310,000
- Price per sq. ft.:$203.41
- Tax amount:$3,915 (2025)
Parking
- Parking description:Additional Storage Area, Attached Garage, Garage - Front Entry
- Garage:Yes
- Garage spaces:2
New listings near 9943 Boyds Turn Rd
- New
 $250,000Active1 Acres
90 Griffith Way, OWINGS, MD 20736
MLS# MDCA2029878Listed by: RE/MAX UNITED REAL ESTATE - Coming Soon
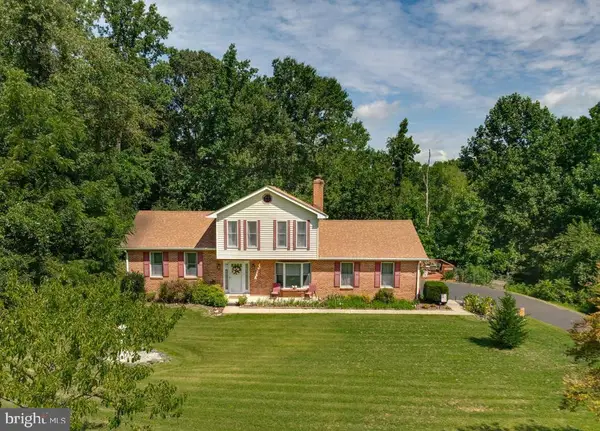 $585,000Coming Soon4 beds 4 baths
130 Owings Hill Ct, OWINGS, MD 20736
MLS# MDCA2029884Listed by: RE/MAX ONE - Open Sat, 12 to 2pmNew
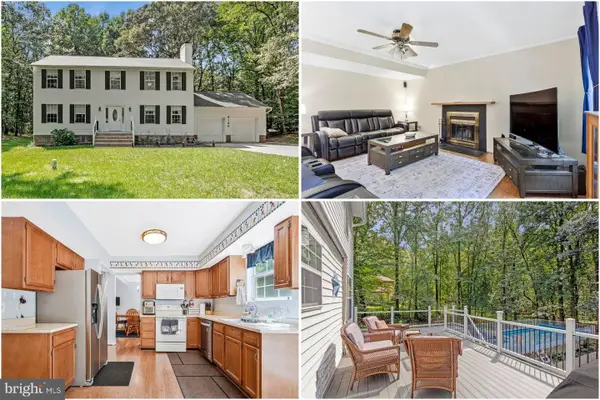 $600,000Active4 beds 3 baths2,858 sq. ft.
8120 Tuckers Trl, OWINGS, MD 20736
MLS# MDCA2029606Listed by: KELLER WILLIAMS REALTY 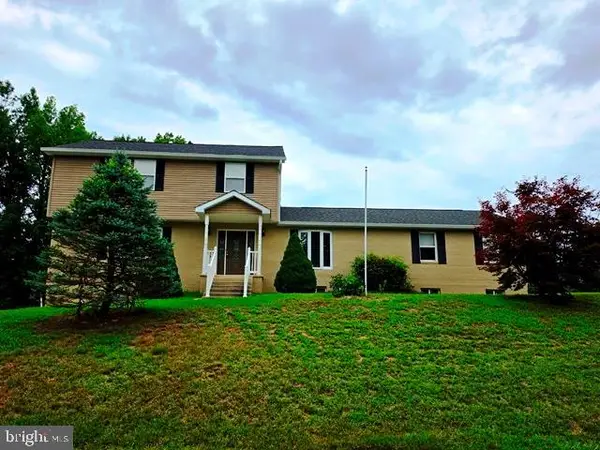 $520,000Active6 beds 4 baths4,256 sq. ft.
2220 Wards Chapel Rd, OWINGS, MD 20736
MLS# MDCA2029618Listed by: ALL HOMES REALTY LLC- Coming Soon
 $749,000Coming Soon4 beds 4 baths
183 Cross Dr, OWINGS, MD 20736
MLS# MDCA2029792Listed by: KELLER WILLIAMS REALTY CENTRE - New
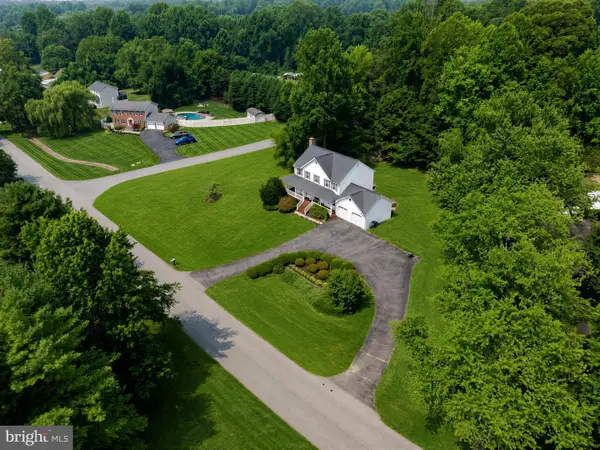 $665,000Active4 beds 4 baths2,452 sq. ft.
1154 Amber Way, OWINGS, MD 20736
MLS# MDCA2029698Listed by: EXP REALTY, LLC - Open Sat, 11am to 1:30pm
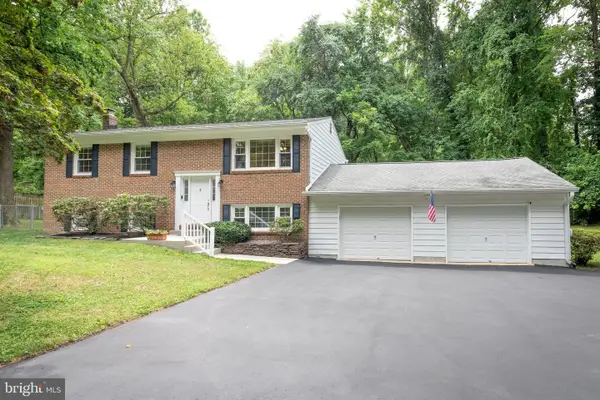 $514,500Active4 beds 2 baths1,924 sq. ft.
2901 5th St, OWINGS, MD 20736
MLS# MDCA2029662Listed by: RE/MAX REALTY GROUP - Coming Soon
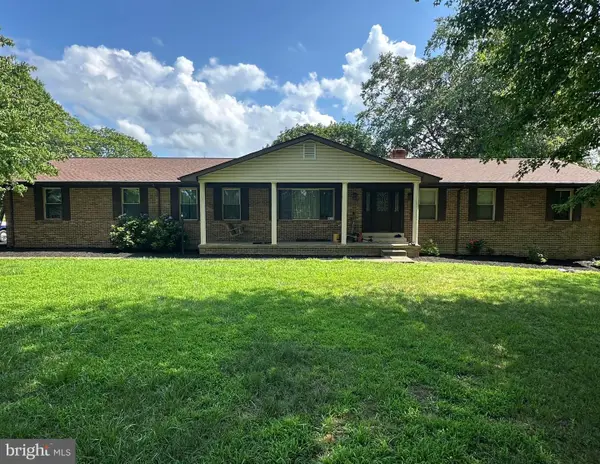 $659,000Coming Soon3 beds 2 baths
61 Honeysuckle Ln, OWINGS, MD 20736
MLS# MDCA2029654Listed by: RE/MAX ONE 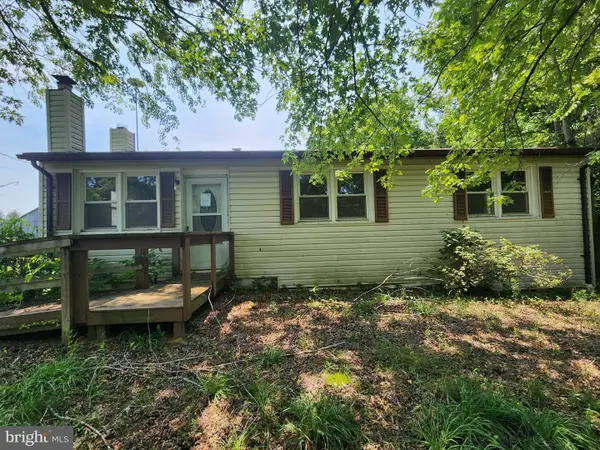
 $350,000Active3 beds 2 baths1,940 sq. ft.
5970 Scaggs Rd, OWINGS, MD 20736
MLS# MDCA2029652Listed by: CENTURY 21 DOWNTOWN


Protect your home and budget from life's surprises with an Assurant Home Warranty, backed by a partner that supports you through every step of homeownership. Explore Plans.
©2026 Century 21 Real Estate LLC. All rights reserved. CENTURY 21®, the CENTURY 21 Logo and C21® are service marks owned by Century 21 Real Estate LLC. Century 21 Real Estate LLC fully supports the principles of the Fair Housing Act and the Equal Opportunity Act. Each office is independently owned and operated. Listing information is deemed reliable but not guaranteed accurate.