9290 Baker St, Owings, MD 20736
Local realty services provided by:CENTURY 21 Above and Beyond
9290 Baker St,Owings, MD 20736
$400,000
- 6 Beds
- 4 Baths
- 3,912 sq. ft.
- Single family
- Active
Upcoming open houses
- Sun, Oct 2501:00 pm - 02:00 pm
Listed by: frances mcglaughlin, scott frank
Office: re/max realty services
MLS#:MDCA2030106
Source:BRIGHTMLS
Price summary
- Price:$400,000
- Price per sq. ft.:$102.25
About this home
Auction Property. In Collaboration with Alex Cooper Auctioneers. List price is Opening Bid at The Online Only Auction Sale to Be Held on The Auctioneers Website – Bidding begins Wednesday, October 28, 2026 at 1:00 PM and ends Monday, November 2, 2026 at 1:00 PM. Presenting 9290 Baker St Unlock the potential of this stately Colonial-style residence, situated on a sprawling 1.5± acre lot in the desirable Ward Meadows community. Mature landscaping frames the approach, creating a lasting first impression as you make your way down the oversized private driveway. Enter through the double doors to discover an impressive residence filled with natural light streaming through the home's numerous windows. The main level offers a traditional floor plan featuring formal living and dining rooms, along with a convenient powder room. At the heart of the home, the generously sized kitchen opens to a bonus room anchored by a fireplace and built-ins, creating a versatile space for everyday living or entertaining. A main-level bedroom adds flexibility to the floor plan, ideal for guest accommodations, a home office, or other needs. The upper level features four additional bedrooms, including a spacious primary retreat with a spa-like ensuite bathroom and ample closet space. Three additional bedrooms, a full hall bathroom, and a convenient laundry area complete this level. The fully finished lower level offers even more possibilities, featuring an in-law suite, an additional bonus room, and walk-out access. Whether you're seeking extended living arrangements, guest accommodations, or flexible recreational space, this level offers a wealth of potential. Outside, the expansive, well-manicured grounds provide room to spread out and enjoy the setting. A rear deck offers the perfect starting point for outdoor entertaining, while the generous lot invites you to create your own private outdoor oasis. With its substantial living space, flexible floor plan, and desirable homesite, this property presents an opportunity to bring your vision to life and make it your own....
Contact an agent
Home facts
- Year built:1999
- Subdivision & Development:WARDS MEADOWS
- Listing ID #:MDCA2030106
- Added:64 day(s) ago
- Updated:October 23, 2026 at 02:00 PM
Rooms and interior
- Bedrooms:6
- Total bathrooms:4
- Full bathrooms:3
- Half bathrooms:1
- Flooring:Ceramic Tile, Hardwood, Luxury Vinyl Plank
- Dining Description:Dining Area, Dining Room
- Bathrooms Description:Primary Bath(s)
- Kitchen Description:2nd Kitchen, Breakfast Area, Built-In Microwave, Built-Ins, Crown Moldings, Dishwasher, Kitchen - Gourmet, Kitchen - Table Space, Pantry, Recessed Lighting, Refrigerator, Stainless Steel Appliances, Stove, Upgraded Countertops, Water Heater
- Bedroom Description:Entry Level Bedroom, Walk In Closet(s)
- Basement:Yes
- Basement Description:Connecting Stairway, Daylight, Full, Fully Finished, Heated, Improved, Interior Access, Outside Entrance, Walkout Level
- Living area:3,912 sq. ft.
Heating and cooling
- Cooling:Central A/C
- Heating:Electric, Heat Pump(s)
Structure and exterior
- Year built:1999
- Building area:3,912 sq. ft.
- Lot area:1.5 Acres
- Architectural Style:Colonial
- Construction Materials:Aluminum Siding
- Exterior Features:Deck(s), Play Area
- Foundation Description:Slab
- Levels:3 Story
Schools
- High school:NORTHERN
- Middle school:NORTHERN
- Elementary school:MOUNT HARMONY
Utilities
- Water:Well
- Sewer:Private Septic Tank
Finances and disclosures
- Price:$400,000
- Price per sq. ft.:$102.25
- Tax amount:$5,815 (2025)
Features and amenities
- Laundry features:Dryer, Washer
- Amenities:Attic, Built-Ins, Ceiling Fan(s), Central Vaccum, Central Vacuum, Crown Moldings, Recessed Lighting
Parking
- Parking description:Asphalt Driveway, Attached Garage, Garage - Front Entry
- Garage:Yes
- Garage spaces:2
New listings near 9290 Baker St
- Coming SoonOpen Sun, 10am to 12pm
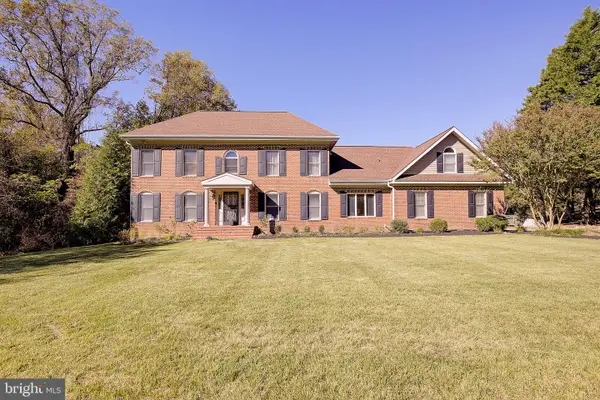 $674,999Coming Soon4 beds 4 baths2,928 sq. ft.
8904 Stratford Ct, OWINGS, MD 20736
MLS# MDCA2031156Listed by: JPAR REAL ESTATE PROFESSIONALS - Coming Soon
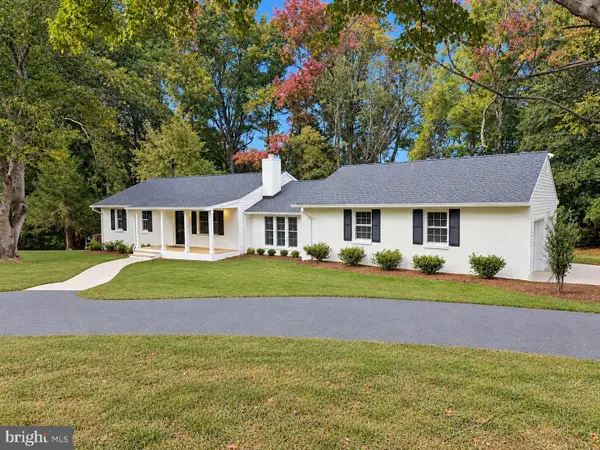 $585,000Coming Soon4 beds 3 baths2,408 sq. ft.
1672 Paris Oaks Rd, OWINGS, MD 20736
MLS# MDCA2031130Listed by: RE/MAX ONE - Coming Soon
 $599,000Coming Soon3 beds 4 baths2,422 sq. ft.
1655 Fowler Rd, OWINGS, MD 20736
MLS# MDCA2030478Listed by: KELLER WILLIAMS PREFERRED PROPERTIES - New
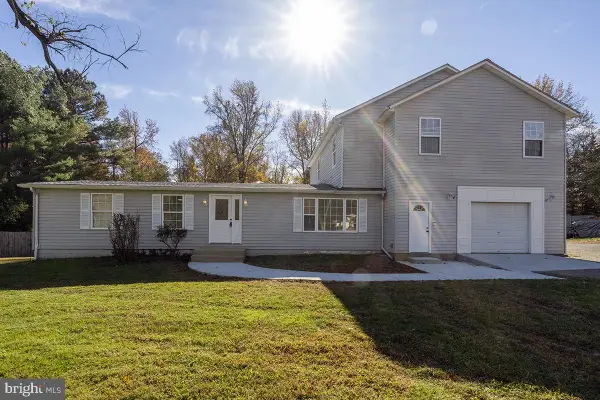 $650,000Active4 beds 2 baths3,956 sq. ft.
80 W Mount Harmony Rd, OWINGS, MD 20736
MLS# MDCA2030970Listed by: SSG REAL ESTATE LLC. - New
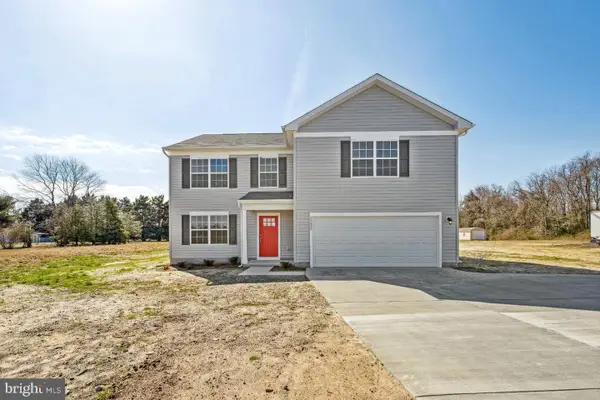 $645,063Active4 beds 3 baths2,170 sq. ft.
90 Griffith Way, OWINGS, MD 20736
MLS# MDCA2031232Listed by: RE/MAX UNITED REAL ESTATE 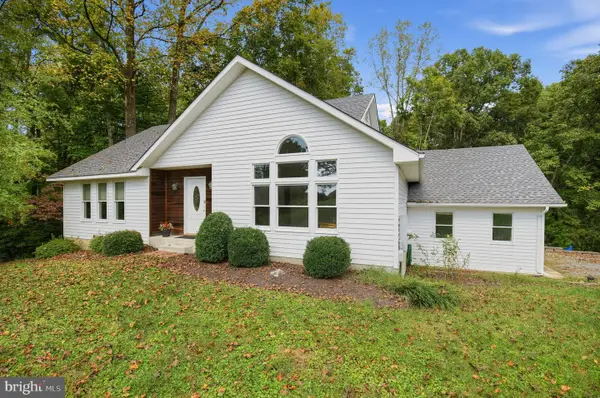 $495,000Active3 beds 3 baths2,055 sq. ft.
2131 Lower Marlboro Rd, OWINGS, MD 20736
MLS# MDCA2030426Listed by: JPAR REAL ESTATE PROFESSIONALS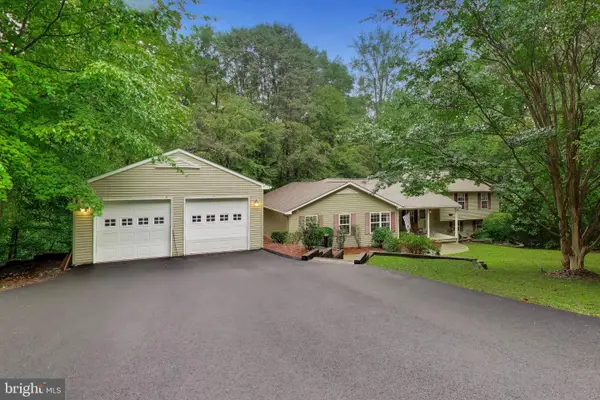 $620,000Active4 beds 4 baths2,972 sq. ft.
8830 Rymer Way, OWINGS, MD 20736
MLS# MDCA2030966Listed by: REAL BROKER, LLC - DUNKIRK- Open Sat, 11:30am to 1:30pm
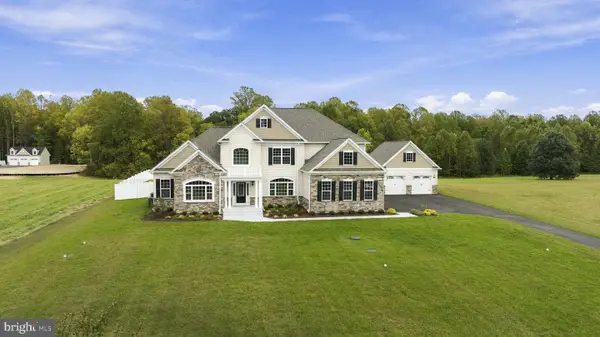 $1,369,000Active5 beds 6 baths6,177 sq. ft.
985 Bounty Place, OWINGS, MD 20736
MLS# MDCA2031006Listed by: RE/MAX ONE 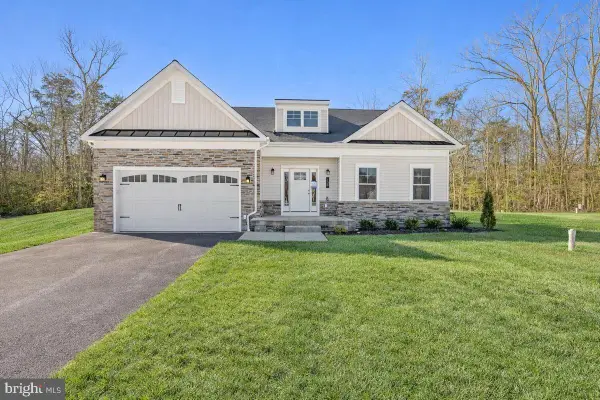 $939,990Active3 beds 3 baths3,092 sq. ft.
7530 Wyatts Way, OWINGS, MD 20736
MLS# MDCA2030636Listed by: BLACKWELL REAL ESTATE, LLC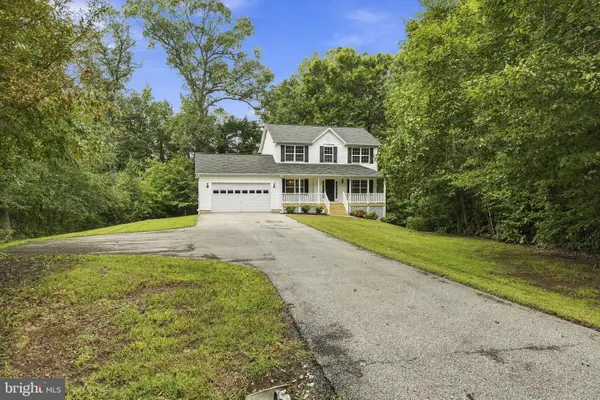
 $574,900Active3 beds 3 baths1,812 sq. ft.
1723 Market St, OWINGS, MD 20736
MLS# MDCA2030862Listed by: CENTURY 21 NEW MILLENNIUM


Protect your home and budget from life's surprises with an Assurant Home Warranty, backed by a partner that supports you through every step of homeownership. Explore Plans.
©2026 Century 21 Real Estate LLC. All rights reserved. CENTURY 21®, the CENTURY 21 Logo and C21® are service marks owned by Century 21 Real Estate LLC. Century 21 Real Estate LLC fully supports the principles of the Fair Housing Act and the Equal Opportunity Act. Each office is independently owned and operated. Listing information is deemed reliable but not guaranteed accurate.