
104 East St, Oxford, MD 21654
Local realty services provided by:CENTURY 21 Home Team Realty
104 East St,Oxford, MD 21654
$3,295,000
- 5 Beds
- 5 Baths
- 5,030 sq. ft.
- Single family
- Active
Listed by: laura h carney
Office: ttr sotheby's international realty
MLS#:MDTA2013048
Source:BRIGHTMLS
Price summary
- Price:$3,295,000
- Price per sq. ft.:$655.07
About this home
Unrivaled Architecture and Design! Exceptional waterfront living on picturesque Town Creek in the historic village of Oxford. Built in 2023 and privately set on 1.71 acres—an extraordinary offering in Oxford—this 5-bedroom, 4.5-bath residence is surrounded by mature trees, refined landscaping, and beautifully executed hardscaping.
Designed with exceptional attention to detail, the home features soaring vaulted ceilings, expansive windows, and multiple decks and balconies that frame tranquil water views throughout. The grand living room with gas fireplace opens to the dining area and extraordinary chef’s kitchen, appointed with a substantial center island, casual dining area, and butler’s pantry. A screened porch extends directly from the kitchen, creating an effortless setting for outdoor dining and entertaining.
The main-level primary suite is a private retreat with a spa-inspired bath, separate sitting room, and direct access to a screened waterside porch. A private office with adjacent full bath offers flexibility as a fifth bedroom or guest suite.
The second floor offers three additional bedrooms, including an ensuite guest room with private balcony, and two bedrooms connected by a Jack-and-Jill bath.
Outside, a waterside slate terrace takes full advantage of the setting, while a new pier with two slips and 4' MLW provides convenient boating access. The property also features an integrated rainwater harvesting and management system as part of its environmental site design.
Just a short stroll from downtown Oxford, this exceptional property offers a rare combination of architectural distinction, privacy, acreage, and waterfront access.
Built outside the flood zone; elevation certificate available. Room for a pool, with plans available for a pool and pool house....
Contact an agent
Home facts
- Year built:2023
- Subdivision & Development:OXFORD
- Listing ID #:MDTA2013048
- Added:44 day(s) ago
- Updated:October 14, 2026 at 02:04 PM
Rooms and interior
- Bedrooms:5
- Total bathrooms:5
- Full bathrooms:4
- Half bathrooms:1
- Flooring:Carpet, Ceramic Tile, Hardwood
- Dining Description:Combination Dining/Living
- Bathrooms Description:Full Bath, Half Bath, Primary Bath(s), Primary Bathroom
- Kitchen Description:Breakfast Area, Built-In Microwave, Built-In Range, Built-Ins, Carpet, Dishwasher, Disposal, Instant Hot Water, Kitchen - Eat-In, Kitchen - Gourmet, Kitchen - Island, Kitchen - Table Space, Oven - Double, Pantry, Range Hood, Recessed Lighting, Refrigerator, Stainless Steel Appliances, Water Heater - High-Efficiency, Water Heater - Tankless
- Bedroom Description:Carpet, Entry Level Bedroom, Primary Bedroom, Walk In Closet(s)
- Living area:5,030 sq. ft.
Heating and cooling
- Cooling:Ceiling Fan(s), Central A/C, Heat Pump(s), Zoned
- Heating:Electric, Heat Pump - Gas BackUp, Heat Pump(s), Propane - Owned
Structure and exterior
- Roof:Architectural Shingle
- Year built:2023
- Building area:5,030 sq. ft.
- Lot area:1.71 Acres
- Lot Features:Front Yard, Landscaping, Premium, Private, Rear Yard, Rip-Rapped, Secluded, SideYard(s), Stream/Creek, Trees/Wooded
- Architectural Style:Coastal
- Construction Materials:Frame
- Exterior Features:Balconies- Multiple, Deck(s), Enclosed, Extensive Hardscape, Outbuilding(s), Patio(s), Porch(es), Screened
- Foundation Description:Block, Crawl Space
- Levels:2 Stories
Utilities
- Water:Public
- Sewer:Public Sewer
Finances and disclosures
- Price:$3,295,000
- Price per sq. ft.:$655.07
- Tax amount:$21,523 (2025)
Features and amenities
- Laundry features:Dryer - Front Loading, Laundry, Washer - Front Loading
- Amenities:200+ Amp Service, Air Filter System, Bar, Built-Ins, Cable TV, Carpet, Ceiling Fan(s), Phone Available, Recessed Lighting, Smoke Detector, Sound System, Water Treat System, Window Treatments
Parking
- Parking description:Attached Garage, Circular Driveway, Garage - Front Entry, Garage Door Opener, Inside Access, Private, Stone Driveway
- Garage:Yes
- Garage spaces:1
New listings near 104 East St
- Coming Soon
 $525,000Coming Soon3 beds 2 baths1,404 sq. ft.
105 Pier St E, OXFORD, MD 21654
MLS# MDTA2015272Listed by: LONG & FOSTER REAL ESTATE, INC. - New
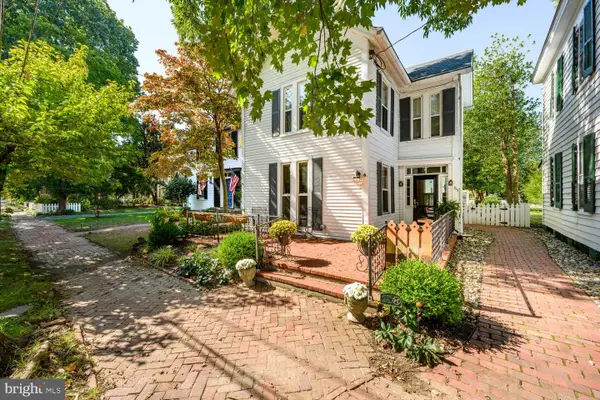 $695,000Active2 beds 3 baths2,126 sq. ft.
313 N Morris St, OXFORD, MD 21654
MLS# MDTA2015300Listed by: BENSON & MANGOLD, LLC  $499,000Active2 beds 2 baths1,200 sq. ft.
705 S Morris St, OXFORD, MD 21654
MLS# MDTA2015282Listed by: MEREDITH FINE PROPERTIES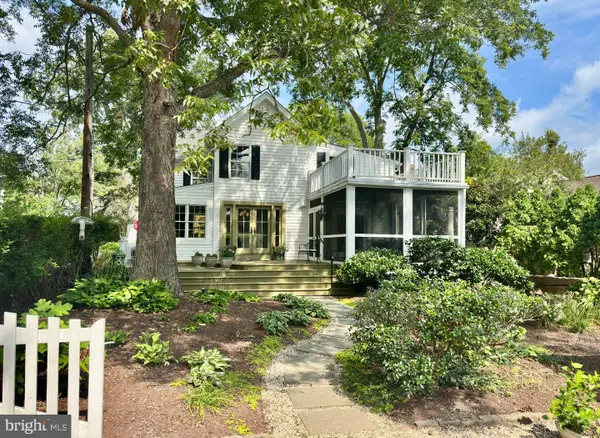 $749,000Pending3 beds 3 baths1,856 sq. ft.
100 Tilghman St, OXFORD, MD 21654
MLS# MDTA2015028Listed by: TTR SOTHEBY'S INTERNATIONAL REALTY $3,295,000Pending5 beds 5 baths4,853 sq. ft.
808 S Morris St, OXFORD, MD 21654
MLS# MDTA2015026Listed by: TTR SOTHEBY'S INTERNATIONAL REALTY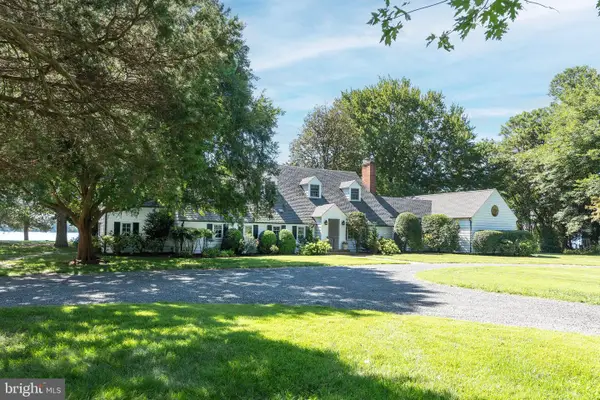 $3,750,000Active4 beds 5 baths3,806 sq. ft.
4471 World Farm Rd, OXFORD, MD 21654
MLS# MDTA2014204Listed by: TTR SOTHEBY'S INTERNATIONAL REALTY $724,900Active3 beds 2 baths1,400 sq. ft.
101 Tilghman St, OXFORD, MD 21654
MLS# MDTA2014992Listed by: THE PARKER GROUP $2,295,000Pending3 beds 6 baths3,156 sq. ft.
5920 Oxford Rd, OXFORD, MD 21654
MLS# MDTA2014926Listed by: BENSON & MANGOLD, LLC $3,495,000Active4 beds 5 baths4,093 sq. ft.
28161 Harleigh Ln, OXFORD, MD 21654
MLS# MDTA2014886Listed by: BENSON & MANGOLD, LLC


Protect your home and budget from life's surprises with an Assurant Home Warranty, backed by a partner that supports you through every step of homeownership. Explore Plans.
©2026 Century 21 Real Estate LLC. All rights reserved. CENTURY 21®, the CENTURY 21 Logo and C21® are service marks owned by Century 21 Real Estate LLC. Century 21 Real Estate LLC fully supports the principles of the Fair Housing Act and the Equal Opportunity Act. Each office is independently owned and operated. Listing information is deemed reliable but not guaranteed accurate.