124 Mohican Dr, Oxon Hill, MD 20745
Local realty services provided by:CENTURY 21 A Better Way
124 Mohican Dr,Oxon Hill, MD 20745
$430,000
- 4 Beds
- 2 Baths
- 1,579 sq. ft.
- Single family
- Coming Soon
Listed by: yule e pieters
Office: long & foster real estate, inc.
MLS#:MDPG2223992
Source:BRIGHTMLS
Price summary
- Price:$430,000
- Price per sq. ft.:$272.32
About this home
Nestled in a charming Cape Cod-style home built in 1941, this delightful residence offers a perfect blend of classic elegance and modern convenience. With 1,579 square feet of thoughtfully designed living space, this property invites you to experience a lifestyle of comfort and sophistication. Step inside to discover a warm and inviting atmosphere, enhanced by beautiful bamboo flooring that flows seamlessly throughout the main living areas. The heart of the home is the well-appointed kitchen, featuring high-end appliances that cater to both culinary enthusiasts and everyday convenience. The ENERGY STAR-rated dishwasher and clothes washer not only promise efficiency but also contribute to a sustainable lifestyle. The gas oven/range is perfect for creating gourmet meals, while the microwave adds an extra layer of convenience for busy days. This home boasts four spacious bedrooms, providing ample space for relaxation and personalization. The two full bathrooms are designed with comfort in mind, ensuring that every member of the household enjoys their own private retreat. The property is equipped with essential security features, including carbon monoxide detectors and smoke detectors, providing peace of mind for you and your loved ones. The detached carport and concrete driveway offer convenient parking options, making coming home a breeze. Outside, the 0.18-acre lot provides a lovely canvas for outdoor living, whether you envision a serene garden or a vibrant space for entertaining. The absence of a pool allows for a low-maintenance lifestyle, giving you more time to enjoy the finer things in life. This home is not just a place to live; it's a sanctuary that embodies a lifestyle of comfort and elegance. With its blend of classic charm and modern amenities, this property is ready to welcome you home. Experience the joy of living in a space that reflects both style and functionality, where every detail has been thoughtfully considered for your utmost enjoyment....
Contact an agent
Home facts
- Year built:1941
- Subdivision & Development:FOREST HEIGHTS
- Listing ID #:MDPG2223992
- Updated:October 27, 2026 at 11:34 AM
Rooms and interior
- Bedrooms:4
- Total bathrooms:2
- Full bathrooms:2
- Flooring:Bamboo
- Kitchen Description:Dishwasher, ENERGY STAR Dishwasher, Microwave, Oven/Range - Gas, Refrigerator
- Basement:Yes
- Basement Description:Poured Concrete
- Living area:1,579 sq. ft.
Heating and cooling
- Heating:90% Forced Air, Central
Structure and exterior
- Roof:Asphalt
- Year built:1941
- Building area:1,579 sq. ft.
- Lot area:0.18 Acres
- Architectural Style:Cape Cod
- Construction Materials:Frame
- Foundation Description:Concrete Perimeter
- Levels:2 1/2 Stories
Utilities
- Water:Public
- Sewer:Public Sewer
Finances and disclosures
- Price:$430,000
- Price per sq. ft.:$272.32
- Tax amount:$6,787 (2026)
Features and amenities
- Laundry features:Dryer, ENERGY STAR Clothes Washer
- Amenities:Carbon Monoxide Detector(s), Electric Available, Main Entrance Lock, Natural Gas Available, Smoke Detector
Parking
- Parking description:Concrete Driveway, Detached Carport
New listings near 124 Mohican Dr
- Coming Soon

 $289,400Coming Soon3 beds 2 baths2,216 sq. ft.
5623 Helmont Pl, OXON HILL, MD 20745
MLS# MDPG2223850Listed by: CENTURY 21 NEW MILLENNIUM - Coming Soon
 $200,000Coming Soon0.84 Acres
221 N Huron Dr, OXON HILL, MD 20745
MLS# MDPG2221148Listed by: KELLER WILLIAMS REALTY - New
 $500,000Active6 beds 5 baths1,332 sq. ft.
1004 White Oak Dr, OXON HILL, MD 20745
MLS# MDPG2223800Listed by: CENTURY 21 NEW MILLENNIUM - New
 $529,900Active4 beds 3 baths2,099 sq. ft.
2 Balmoral Dr E, OXON HILL, MD 20745
MLS# MDPG2223770Listed by: BNI REALTY - New
 $230,000Active3 beds 2 baths1,326 sq. ft.
4445 Wheeler Rd, OXON HILL, MD 20745
MLS# MDPG2223654Listed by: CENTURY 21 NEW MILLENNIUM - New
 $448,500Active2 beds 1 baths813 sq. ft.
155 Potomac Psge #626, OXON HILL, MD 20745
MLS# MDPG2218950Listed by: KC REALTY GROUP - New
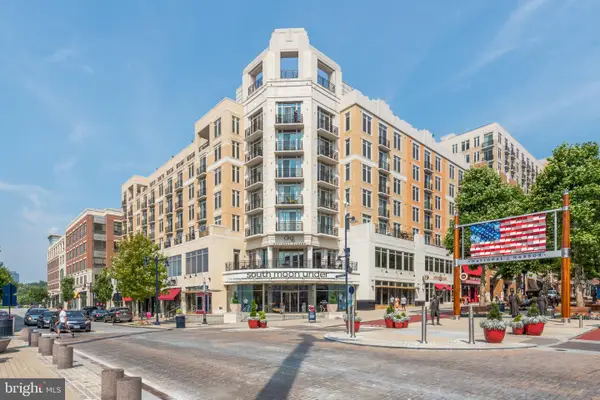 $309,000Active1 beds 1 baths640 sq. ft.
155 Potomac Psge #405, OXON HILL, MD 20745
MLS# MDPG2221414Listed by: WEICHERT, REALTORS - New
 $289,000Active2 beds 2 baths896 sq. ft.
634 Hampton Dr, OXON HILL, MD 20745
MLS# MDPG2223396Listed by: CORCORAN MCENEARNEY - New
 $139,900Active1 beds 1 baths883 sq. ft.
Address Withheld By Seller, TEMPLE HILLS, MD 20748
MLS# MDPG2222468Listed by: OWN REAL ESTATE


Protect your home and budget from life's surprises with an Assurant Home Warranty, backed by a partner that supports you through every step of homeownership. Explore Plans.
©2026 Century 21 Real Estate LLC. All rights reserved. CENTURY 21®, the CENTURY 21 Logo and C21® are service marks owned by Century 21 Real Estate LLC. Century 21 Real Estate LLC fully supports the principles of the Fair Housing Act and the Equal Opportunity Act. Each office is independently owned and operated. Listing information is deemed reliable but not guaranteed accurate.