1708 Calais Ct, Oxon Hill, MD 20745
Local realty services provided by:CENTURY 21 Alliance
1708 Calais Ct,Oxon Hill, MD 20745
$400,000
- 3 Beds
- 3 Baths
- 1,488 sq. ft.
- Single family
- Active
Listed by: christopher craddock, jacques edelin
Office: exp realty, llc.
MLS#:MDPG2222964
Source:BRIGHTMLS
Price summary
- Price:$400,000
- Price per sq. ft.:$268.82
About this home
Cul-de-sac setting, generous living spaces, a finished lower level, and convenient access to Washington, D.C., and National Harbor.
Discover the possibilities in this 3-bedroom, 3-bathroom home tucked on a quiet cul-de-sac in Hillcrest Heights. With a spacious interior, a comfortable layout, and room to introduce your own style, this home offers a wonderful opportunity to enjoy its existing features while making thoughtful improvements over time.
Step inside to a welcoming living room where a fireplace creates a cozy focal point. Natural light filters through the windows. A combination of hardwood floors and carpeting brings warmth throughout the interior. The generous living areas give you flexibility to entertain guests or design comfortable spaces for your lifestyle.
The kitchen offers abundant cabinetry, generous counter space, and a practical layout that makes meal preparation a breeze. With plenty of room to cook, gather, and enjoy, this inviting space is ready to be the heart of your home!
You'll find 3 comfortably sized bedrooms, including a primary suite with its own private bathroom. The other bedrooms are perfect for guests, a home office, or whatever suits your needs. With 2 more full bathrooms, there's added convenience for both daily routines and visiting guests.
Downstairs, the fully finished basement is another level of usable living space. Whether you envision a media room, recreation area, home gym, or a quiet workspace, this floor gives you the freedom to make it your own.
Outside, the spacious front lawn and mature landscaping add to the home's established neighborhood setting. There’s a driveway for off-street parking, while the cul-de-sac location places you away from the bustle of major thoroughfares.
Situated near Wheeler Road and Iverson Street, you'll have easy access to nearby parks and everyday essentials. Barnaby Run Park, Hillcrest Park, and Oxon Run Park are nearby for outdoor recreation. With connections to Southern Avenue, South Capitol Street, and I-495, trips to Washington, D.C., National Harbor, and surrounding communities are more convenient.
With generous interior space, a finished basement, and the freedom to update at your own pace, this home has plenty of potential for its next chapter. Schedule your private showing today and see how you can make it your own! Some images may reflect virtual staging or digital editing, including removal of personal property, to help showcase the home....
Contact an agent
Home facts
- Year built:1978
- Subdivision & Development:BARNABY MANOR ESTATE
- Listing ID #:MDPG2222964
- Added:1 day(s) ago
- Updated:October 29, 2026 at 02:43 PM
Rooms and interior
- Bedrooms:3
- Total bathrooms:3
- Full bathrooms:3
- Kitchen Description:Dishwasher, Disposal, Microwave, Refrigerator, Stove
- Basement:Yes
- Basement Description:Fully Finished
- Living area:1,488 sq. ft.
Heating and cooling
- Cooling:Central A/C
- Heating:Electric, Heat Pump(s)
Structure and exterior
- Year built:1978
- Building area:1,488 sq. ft.
- Lot area:0.31 Acres
- Architectural Style:Traditional
- Construction Materials:Frame
- Foundation Description:Slab
- Levels:2 Stories
Schools
- High school:POTOMAC
- Middle school:BENJAMIN STODDERT
- Elementary school:PANORAMA
Utilities
- Water:Public
- Sewer:Public Sewer
Finances and disclosures
- Price:$400,000
- Price per sq. ft.:$268.82
- Tax amount:$5,545 (2026)
Parking
- Parking description:Attached Carport
New listings near 1708 Calais Ct
- Coming Soon
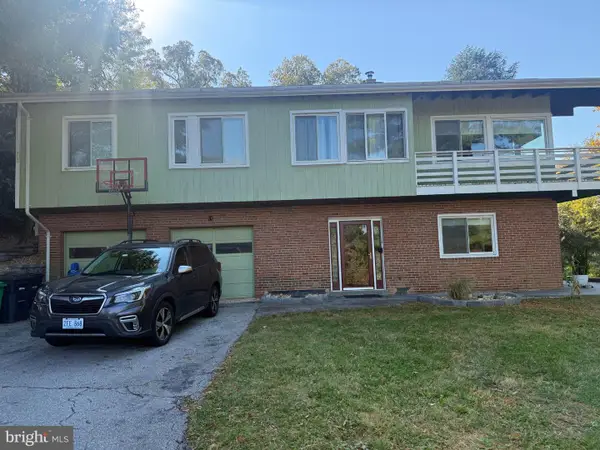 $495,000Coming Soon4 beds 3 baths1,518 sq. ft.
16 Panorama Dr, OXON HILL, MD 20745
MLS# MDPG2221394Listed by: KELLER WILLIAMS FLAGSHIP - Coming Soon
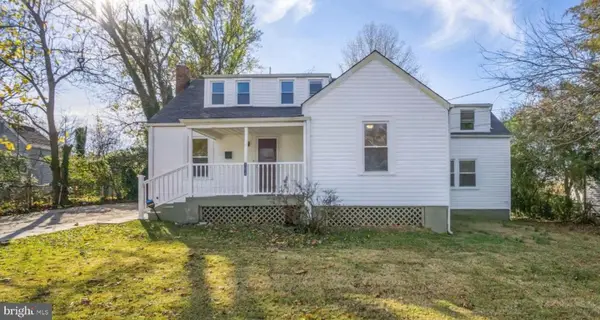 $430,000Coming Soon4 beds 2 baths1,579 sq. ft.
124 Mohican Dr, OXON HILL, MD 20745
MLS# MDPG2223992Listed by: LONG & FOSTER REAL ESTATE, INC. - Coming Soon
 $200,000Coming Soon0.84 Acres
221 N Huron Dr, OXON HILL, MD 20745
MLS# MDPG2221148Listed by: KELLER WILLIAMS REALTY - New
 $300,000Active1 beds 1 baths481 sq. ft.
157 Fleet St #314, OXON HILL, MD 20745
MLS# MDPG2224134Listed by: RE/MAX UNITED REAL ESTATE - New
 $289,900Active4 beds 4 baths1,587 sq. ft.
5448 Woodland Blvd, OXON HILL, MD 20745
MLS# MDPG2224086Listed by: RE/MAX UNITED REAL ESTATE - New
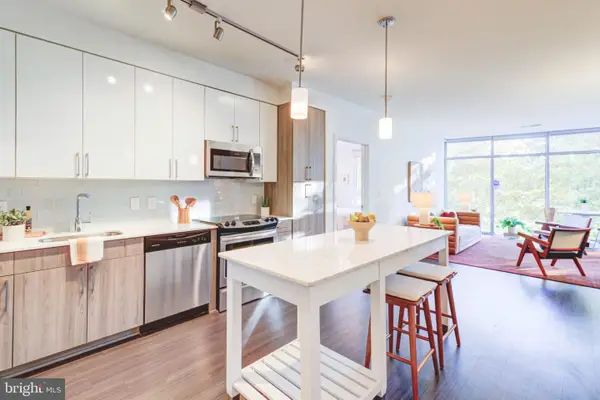 $418,500Active2 beds 2 baths1,131 sq. ft.
145 Riverhaven Dr #221, OXON HILL, MD 20745
MLS# MDPG2223294Listed by: RE/MAX ALLEGIANCE - Open Sun, 10am to 12pmNew
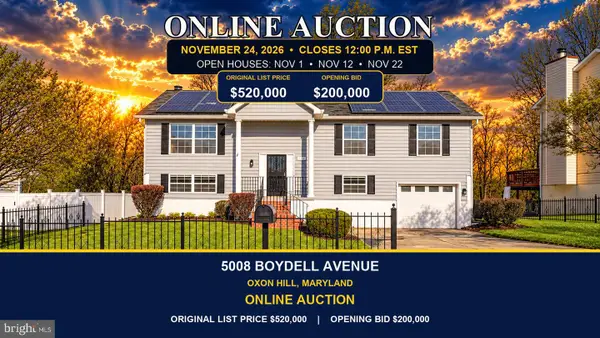 $200,000Active4 beds 3 baths1,400 sq. ft.
5008 Boydell Ave, OXON HILL, MD 20745
MLS# MDPG2223716Listed by: KELLER WILLIAMS REALTY - New

 $289,400Active3 beds 2 baths2,216 sq. ft.
5623 Helmont Pl, OXON HILL, MD 20745
MLS# MDPG2223850Listed by: CENTURY 21 NEW MILLENNIUM - New
 $500,000Active6 beds 5 baths1,332 sq. ft.
1004 White Oak Dr, OXON HILL, MD 20745
MLS# MDPG2223800Listed by: CENTURY 21 NEW MILLENNIUM


Protect your home and budget from life's surprises with an Assurant Home Warranty, backed by a partner that supports you through every step of homeownership. Explore Plans.
©2026 Century 21 Real Estate LLC. All rights reserved. CENTURY 21®, the CENTURY 21 Logo and C21® are service marks owned by Century 21 Real Estate LLC. Century 21 Real Estate LLC fully supports the principles of the Fair Housing Act and the Equal Opportunity Act. Each office is independently owned and operated. Listing information is deemed reliable but not guaranteed accurate.