1811 Clayton Dr, Oxon Hill, MD 20745
Local realty services provided by:CENTURY 21 Ryon Real Estate
1811 Clayton Dr,Oxon Hill, MD 20745
$489,900
- 4 Beds
- 2 Baths
- 1,995 sq. ft.
- Single family
- Active
Listed by: margaret g patschak
Office: real estate innovations
MLS#:MDPG2213784
Source:BRIGHTMLS
Price summary
- Price:$489,900
- Price per sq. ft.:$245.56
About this home
SELLER SAYS SELL THIS ONE ! INCOME GENERATING HOME !! Make Money while enjoying all the comforts of single family living. Lower your utility bills with eco-friendly, income-generating solar panels! This turn-key 4-bedroom split home blending modern updates with incredible energy savings! Step inside to an airy main level featuring soaring vaulted ceilings and beautiful hardwood floors that flow seamlessly throughout. The undeniable focal point of the home is a commanding central brick fireplace, adding warmth and timeless character to the main living space. Cooking is a delight in the beautifully updated kitchen, and both bathrooms feature stylish modern finishes. Unwind in the spectacular 4-season sunroom, wrapped in windows that flood the room with natural light. Outside, a gorgeous perennial lot offers a lush, vibrant backdrop for relaxing or entertaining. This move-in-ready gem truly has it all—schedule your private tour today!
Contact an agent
Home facts
- Year built:1962
- Subdivision & Development:BARNABY VILLAGE
- Listing ID #:MDPG2213784
- Added:44 day(s) ago
- Updated:September 17, 2026 at 02:11 PM
Rooms and interior
- Bedrooms:4
- Total bathrooms:2
- Full bathrooms:2
- Basement:Yes
- Basement Description:Connecting Stairway, Full, Fully Finished, Side Entrance, Walkout Level
- Living area:1,995 sq. ft.
Heating and cooling
- Cooling:Ceiling Fan(s), Central A/C
- Heating:Natural Gas, Radiant, Solar
Structure and exterior
- Year built:1962
- Building area:1,995 sq. ft.
- Lot area:0.37 Acres
- Architectural Style:Ranch/Rambler, Split Foyer
- Construction Materials:Brick
- Foundation Description:Brick/Mortar
- Levels:2 Stories
Utilities
- Water:Public
- Sewer:Public Sewer
Finances and disclosures
- Price:$489,900
- Price per sq. ft.:$245.56
- Tax amount:$4,931 (2025)
Parking
- Parking description:Attached Garage, Basement Garage
- Garage:Yes
- Garage spaces:1
New listings near 1811 Clayton Dr
- Coming Soon
 $218,900Coming Soon2 beds 2 baths1,070 sq. ft.
2040 Alice Ave #2040-304, OXON HILL, MD 20745
MLS# MDPG2218664Listed by: KREST REALTY BOUTIQUE - Coming Soon
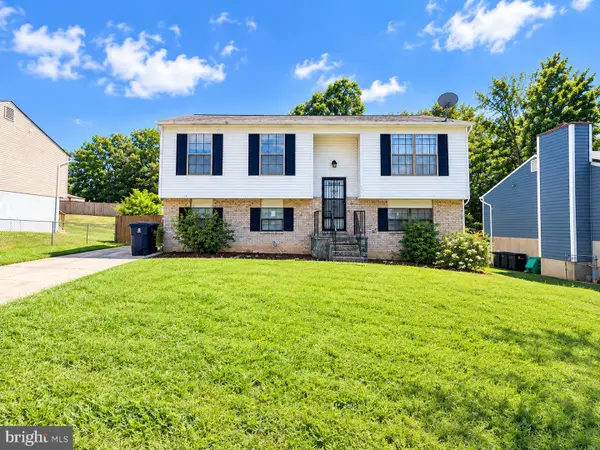 $275,000Coming Soon1 beds 1 baths1,012 sq. ft.
3809 Webster Pl, FORT WASHINGTON, MD 20744
MLS# MDPG2219358Listed by: KELLER WILLIAMS PREFERRED PROPERTIES - Coming Soon

 $645,000Coming Soon4 beds 5 baths2,628 sq. ft.
860 Regents Sq #339, OXON HILL, MD 20745
MLS# MDPG2219146Listed by: CENTURY 21 NEW MILLENNIUM - Coming Soon
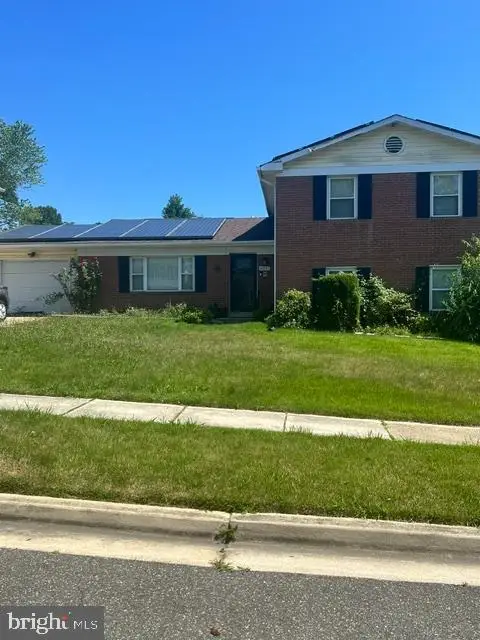 $397,000Coming Soon4 beds 3 baths2,436 sq. ft.
8211 Barrett Rd, FORT WASHINGTON, MD 20744
MLS# MDPG2209320Listed by: EXP REALTY, LLC - New
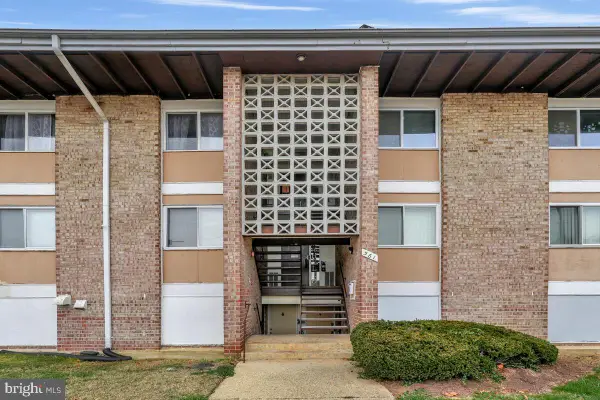 $152,500Active2 beds 1 baths894 sq. ft.
561 Wilson Bridge Dr #b1, OXON HILL, MD 20745
MLS# MDPG2219320Listed by: RE/MAX UNITED REAL ESTATE - New
 $147,900Active2 beds 1 baths1,031 sq. ft.
3331 Huntley Square Dr #a, TEMPLE HILLS, MD 20748
MLS# MDPG2217754Listed by: PROMISED LAND REALTY  $270,000Active3 beds 2 baths1,322 sq. ft.
1445 Potomac Heights Dr #184, FORT WASHINGTON, MD 20744
MLS# MDPG2216770Listed by: MOATS REALTY LLC- New
 $160,000Active2 beds 2 baths1,056 sq. ft.
3346 Huntley Square #t, TEMPLE HILLS, MD 20748
MLS# MDPG2218032Listed by: ADVANTAGE REALTY OF MARYLAND - New
 $118,000Active1 beds 1 baths883 sq. ft.
3319 Huntley Square Dr #t, TEMPLE HILLS, MD 20748
MLS# MDPG2218994Listed by: COMPASS - New
 $449,900Active4 beds 4 baths1,780 sq. ft.
1052 Owens Rd, OXON HILL, MD 20745
MLS# MDPG2218998Listed by: SPRING HILL REAL ESTATE, LLC.


Protect your home and budget from life's surprises with an Assurant Home Warranty, backed by a partner that supports you through every step of homeownership. Explore Plans.
©2026 Century 21 Real Estate LLC. All rights reserved. CENTURY 21®, the CENTURY 21 Logo and C21® are service marks owned by Century 21 Real Estate LLC. Century 21 Real Estate LLC fully supports the principles of the Fair Housing Act and the Equal Opportunity Act. Each office is independently owned and operated. Listing information is deemed reliable but not guaranteed accurate.