5000 Manor Ct, Oxon Hill, MD 20745
Local realty services provided by:CENTURY 21 Reilly Realtors
5000 Manor Ct,Oxon Hill, MD 20745
$285,000
- 4 Beds
- 3 Baths
- 2,015 sq. ft.
- Single family
- Active
Listed by: robert g gauger
Office: exp realty, llc.
MLS#:MDPG2222826
Source:BRIGHTMLS
Price summary
- Price:$285,000
- Price per sq. ft.:$141.44
About this home
Located in the established Barnaby Manor community, this all-brick ranch-style home offers plenty of potential for buyers looking to make a home their own. Built in 1961, the property features three main-level bedrooms, two full bathrooms on the main level, a full basement, and a traditional floor plan with opportunities for updating and personalizing. The main level includes a spacious living room with a bow window that welcomes natural light and a kitchen with room for casual dining. The lower level features several finished rooms offering flexible options for additional living space, along with a third full bathroom, a second kitchen, and a brick fireplace. A separate rear entrance adds to the versatility of this space. Situated on a 0.23-acre corner lot at the intersection of Manor Court and Manor Drive, the home's placement offers a degree of privacy within the neighborhood. Outdoor features include two concrete patios, an attached carport, a driveway, and two storage sheds. Location is another standout feature. Convenient access to the Capital Beltway (I-495) makes commuting to Washington, D.C., Northern Virginia, and surrounding employment centers relatively easy. National Harbor, MGM National Harbor, shopping, dining, and entertainment are just a short drive away. The location also provides convenient connections to Joint Base Andrews, Reagan National Airport, and major routes toward Baltimore and Annapolis.
The home needs repairs and updating, presenting an opportunity for buyers with the vision to restore and improve a brick home in an established, conveniently located community. Whether you're looking for a primary residence to personalize or a property with renovation potential, this Barnaby Manor home is worth exploring....
Contact an agent
Home facts
- Year built:1961
- Subdivision & Development:BARNABY MANOR
- Listing ID #:MDPG2222826
- Added:10 day(s) ago
- Updated:October 26, 2026 at 02:01 PM
Rooms and interior
- Bedrooms:4
- Total bathrooms:3
- Full bathrooms:2
- Half bathrooms:1
- Rooms Total:9
- Kitchen Description:2nd Kitchen, Kitchen - Table Space
- Bedroom Description:Entry Level Bedroom
- Basement:Yes
- Basement Description:Full, Rear Entrance
- Living area:2,015 sq. ft.
Heating and cooling
- Cooling:Central A/C
- Heating:Forced Air, Natural Gas
Structure and exterior
- Year built:1961
- Building area:2,015 sq. ft.
- Lot area:0.23 Acres
- Lot Features:Corner, Suburban
- Architectural Style:Ranch/Rambler
- Construction Materials:Brick
- Exterior Features:Outbuilding(s), Patio(s)
- Foundation Description:Concrete Perimeter
- Levels:2 Stories
Utilities
- Water:Public
- Sewer:Public Sewer
Finances and disclosures
- Price:$285,000
- Price per sq. ft.:$141.44
- Tax amount:$5,376 (2026)
Features and amenities
- Amenities:Bay/Bow Windows
Parking
- Parking description:Attached Carport, Concrete Driveway, Off Street
New listings near 5000 Manor Ct
- Coming Soon

 $289,400Coming Soon3 beds 2 baths2,216 sq. ft.
5623 Helmont Pl, OXON HILL, MD 20745
MLS# MDPG2223850Listed by: CENTURY 21 NEW MILLENNIUM - Coming Soon
 $200,000Coming Soon0.84 Acres
221 N Huron Dr, OXON HILL, MD 20745
MLS# MDPG2221148Listed by: KELLER WILLIAMS REALTY - New
 $500,000Active6 beds 5 baths1,332 sq. ft.
1004 White Oak Dr, OXON HILL, MD 20745
MLS# MDPG2223800Listed by: CENTURY 21 NEW MILLENNIUM - New
 $529,900Active4 beds 3 baths2,099 sq. ft.
2 Balmoral Dr E, OXON HILL, MD 20745
MLS# MDPG2223770Listed by: BNI REALTY - New
 $230,000Active3 beds 2 baths1,326 sq. ft.
4445 Wheeler Rd, OXON HILL, MD 20745
MLS# MDPG2223654Listed by: CENTURY 21 NEW MILLENNIUM - New
 $448,500Active2 beds 1 baths813 sq. ft.
155 Potomac Psge #626, OXON HILL, MD 20745
MLS# MDPG2218950Listed by: KC REALTY GROUP - New
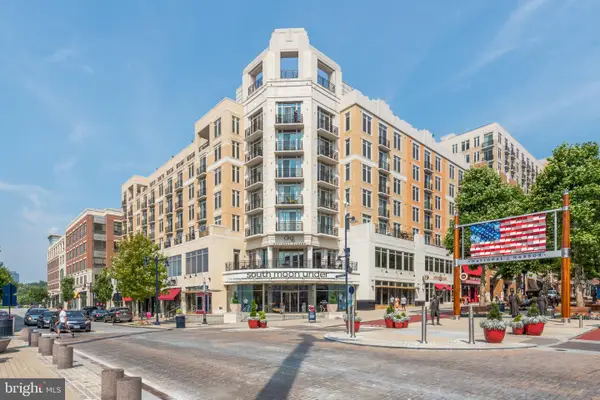 $309,000Active1 beds 1 baths640 sq. ft.
155 Potomac Psge #405, OXON HILL, MD 20745
MLS# MDPG2221414Listed by: WEICHERT, REALTORS - New
 $289,000Active2 beds 2 baths896 sq. ft.
634 Hampton Dr, OXON HILL, MD 20745
MLS# MDPG2223396Listed by: CORCORAN MCENEARNEY - New
 $139,900Active1 beds 1 baths883 sq. ft.
Address Withheld By Seller, TEMPLE HILLS, MD 20748
MLS# MDPG2222468Listed by: OWN REAL ESTATE - New
 $310,000Active1 beds 1 baths721 sq. ft.
155 Potomac Psge #429, OXON HILL, MD 20745
MLS# MDPG2222766Listed by: SAMSON PROPERTIES


Protect your home and budget from life's surprises with an Assurant Home Warranty, backed by a partner that supports you through every step of homeownership. Explore Plans.
©2026 Century 21 Real Estate LLC. All rights reserved. CENTURY 21®, the CENTURY 21 Logo and C21® are service marks owned by Century 21 Real Estate LLC. Century 21 Real Estate LLC fully supports the principles of the Fair Housing Act and the Equal Opportunity Act. Each office is independently owned and operated. Listing information is deemed reliable but not guaranteed accurate.