
5317 Leverett St, Oxon Hill, MD 20745
Local realty services provided by:CENTURY 21 Ryon Real Estate
5317 Leverett St,Oxon Hill, MD 20745
$355,000
- 4 Beds
- 3 Baths
- 1,566 sq. ft.
- Townhouse
- Coming Soon
Listed by: karen l dade
Office: fairfax realty premier
MLS#:MDPG2225204
Source:BRIGHTMLS
Price summary
- Price:$355,000
- Price per sq. ft.:$226.69
About this home
Enjoy the benefits of living at 5317 Leverett Street! This traditional townhouse offers a perfect blend of classic character and modern comfort featuring four bedrooms and two and a half bathrooms, ideal for both relaxation and entertaining. Upgraded kitchen, appliances and bathrooms, coupled with an open concept seamlessly connecting the dining and living areas, creating a warm and inviting atmosphere. The screened in porch off the living room is great for conversation and entertaining, while the fully finished basement provides additional space for family and friends. Enjoy the convenience of a dedicated laundry area in the basement, complete with a washer and dryer. Add your finishing toucheds on the back yard to make it your own. The driveway accommodates one vehicle, with additional on-street parking available. Located in a community accessible to the beltway, this home is just a short distance from MGM, National Harbor, Restaurants, close proximity to DC and Virginia, and public transportation options. Don't miss out on this cozy and quaint property to call home. Seller preferred title company is PRG....
Contact an agent
Home facts
- Year built:1953
- Subdivision & Development:GLASSMANOR
- Listing ID #:MDPG2225204
- Updated:November 12, 2026 at 12:05 PM
Rooms and interior
- Bedrooms:4
- Total bathrooms:3
- Full bathrooms:2
- Half bathrooms:1
- Flooring:Hardwood, Laminate Plank
- Dining Description:Combination Dining/Living, Dining Room
- Kitchen Description:Carpet, Dishwasher, Disposal, Microwave, Oven - Single, Refrigerator, Stove
- Bedroom Description:Carpet
- Basement:Yes
- Basement Description:Connecting Stairway, Daylight, Fully Finished, Interior Access, Partial
- Living area:1,566 sq. ft.
Heating and cooling
- Cooling:Central A/C
- Heating:90% Forced Air, Natural Gas
Structure and exterior
- Year built:1953
- Building area:1,566 sq. ft.
- Lot area:0.05 Acres
- Architectural Style:Traditional
- Construction Materials:Brick
- Exterior Features:Awning(s)
- Foundation Description:Brick/Mortar
- Levels:3 Story
Schools
- High school:OXON HILL
- Middle school:OXON HILL
- Elementary school:OXON HILL
Utilities
- Water:Public
- Sewer:Public Sewer
Finances and disclosures
- Price:$355,000
- Price per sq. ft.:$226.69
- Tax amount:$4,412 (2026)
Features and amenities
- Laundry features:Dryer, Washer
- Amenities:Carpet, Electric Available, Main Entrance Lock, Natural Gas Available, Smoke Detector
Parking
- Parking description:Concrete Driveway, On Street
New listings near 5317 Leverett St
- Coming Soon
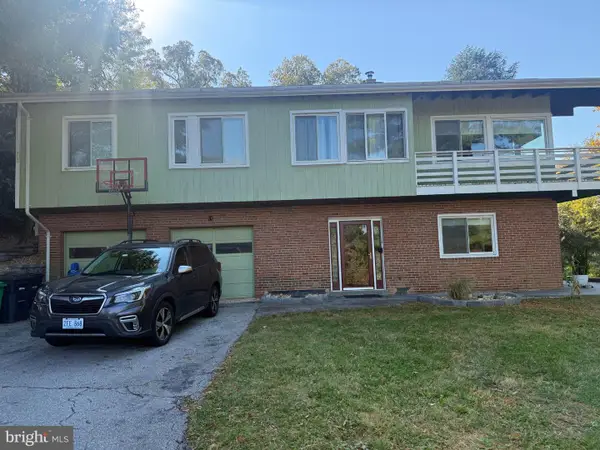 $495,000Coming Soon4 beds 3 baths1,518 sq. ft.
16 Panorama Dr, OXON HILL, MD 20745
MLS# MDPG2221394Listed by: KELLER WILLIAMS FLAGSHIP - New
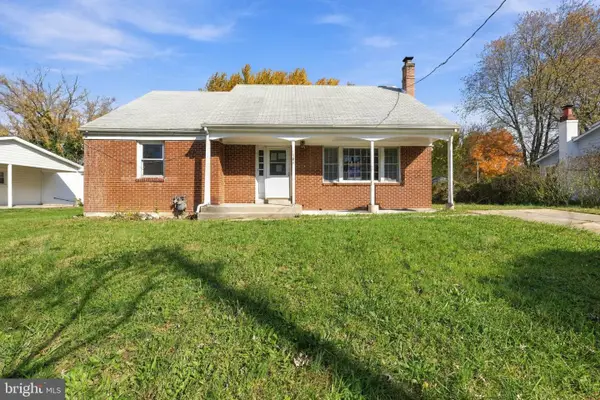 $274,900Active4 beds 3 baths1,668 sq. ft.
7504 Grange Hall Dr, FORT WASHINGTON, MD 20744
MLS# MDPG2225466Listed by: D.S.A. PROPERTIES & INVESTMENTS LLC - New
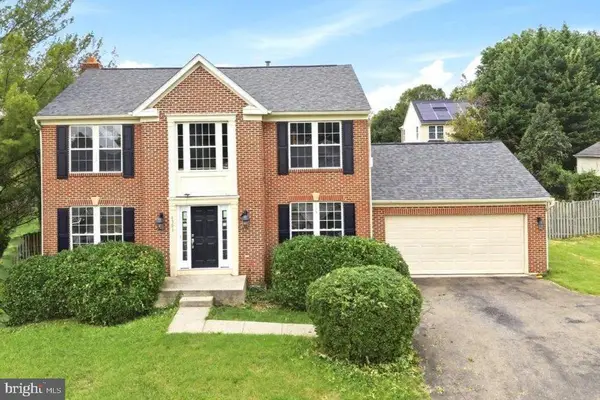 $560,000Active4 beds 3 baths2,940 sq. ft.
6903 Bock Rd, FORT WASHINGTON, MD 20744
MLS# MDPG2225440Listed by: EXP REALTY, LLC - New
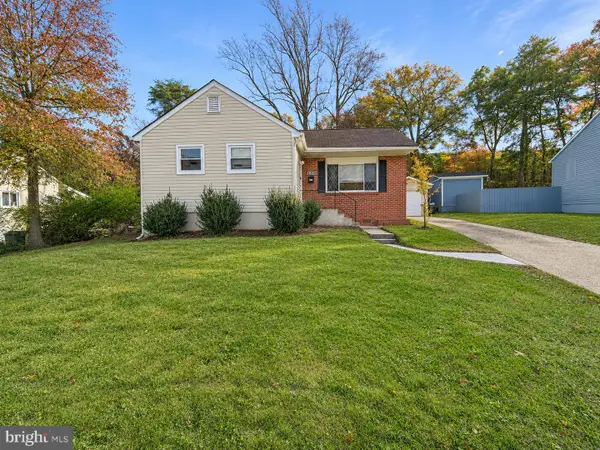 $450,000Active5 beds 2 baths1,000 sq. ft.
5806 Galloway Dr, OXON HILL, MD 20745
MLS# MDPG2225340Listed by: HOMEVIEW REAL ESTATE - New
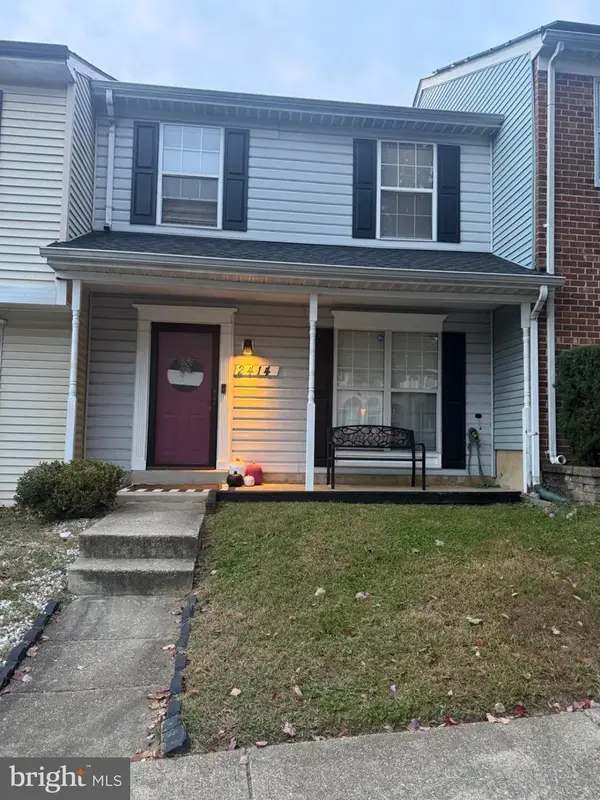 $339,000Active2 beds 2 baths1,160 sq. ft.
2414 E Rosecroft Village Cir, OXON HILL, MD 20745
MLS# MDPG2224678Listed by: SAMSON PROPERTIES - New
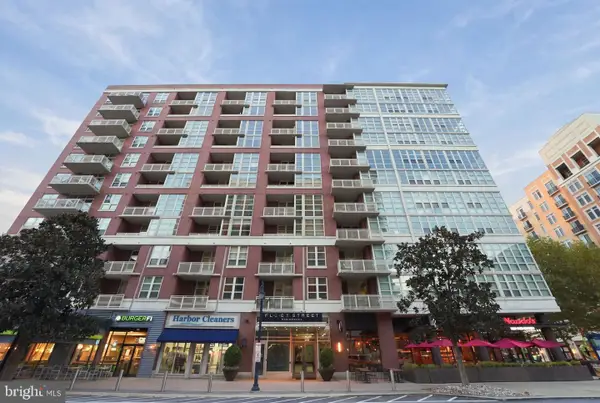 $425,000Active2 beds 2 baths1,009 sq. ft.
157 Fleet St #908, OXON HILL, MD 20745
MLS# MDPG2224346Listed by: GORDON JAMES BROKERAGE  $139,900Active2 beds 1 baths1,031 sq. ft.
3331 Huntley Square Dr #a-2, TEMPLE HILLS, MD 20748
MLS# MDPG2217754Listed by: PROMISED LAND REALTY $899,900Active3 beds 5 baths3,561 sq. ft.
504 Riversail Ln, OXON HILL, MD 20745
MLS# MDPG2219136Listed by: BERKSHIRE HATHAWAY HOMESERVICES PENFED REALTY- New
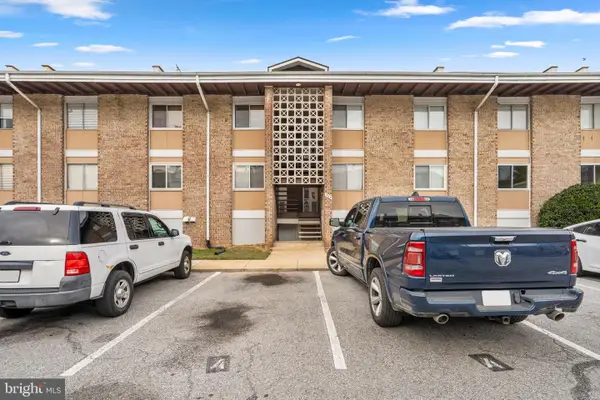 $79,900Active1 beds 1 baths668 sq. ft.
529 Wilson Bridge Dr #6728 A-1, OXON HILL, MD 20745
MLS# MDPG2224262Listed by: COMPASS


Protect your home and budget from life's surprises with an Assurant Home Warranty, backed by a partner that supports you through every step of homeownership. Explore Plans.
©2026 Century 21 Real Estate LLC. All rights reserved. CENTURY 21®, the CENTURY 21 Logo and C21® are service marks owned by Century 21 Real Estate LLC. Century 21 Real Estate LLC fully supports the principles of the Fair Housing Act and the Equal Opportunity Act. Each office is independently owned and operated. Listing information is deemed reliable but not guaranteed accurate.