
5806 Galloway Dr, Oxon Hill, MD 20745
Local realty services provided by:CENTURY 21 Ryon Real Estate
5806 Galloway Dr,Oxon Hill, MD 20745
$450,000
- 5 Beds
- 2 Baths
- 1,000 sq. ft.
- Single family
- Active
Listed by: eduardo a martinez daboud
Office: homeview real estate
MLS#:MDPG2225340
Source:BRIGHTMLS
Price summary
- Price:$450,000
- Price per sq. ft.:$450
About this home
Welcome to 5806 Galloway Drive, a fully renovated 5-bedroom, 2-bath home with a classic brick-accented exterior, a spacious screened porch, and a detached one-car garage. A generous front lawn frames the home, and the long driveway provides off-street parking and convenient access to the garage.
Inside, a large picture window brings natural light into the main living room, where recessed lighting and warm wood-toned flooring create an inviting space. The adjoining dining area offers room for a full-size table and sits just off the kitchen, making it easy to serve meals and gather with guests. The updated kitchen features white cabinetry, a mosaic tile backsplash, and stainless steel appliances, including a gas range, refrigerator, built-in microwave, and dishwasher. Tiled tub surrounds and vanity storage complement the two bathrooms.
The lower level adds a second living area with recessed lighting and wood-look plank flooring, giving you a separate space for movie nights, hobbies, or a home office setup. A dedicated laundry area and additional storage keep everyday essentials close at hand.
Out back, the screened porch spans a generous space overlooking the yard, with room for a table and seating. It’s a comfortable spot to enjoy your morning coffee, have dinner outdoors, or unwind in the shade. With two living areas, five bedrooms, and a covered outdoor retreat, this home offers flexibility for everyday living and entertaining....
Contact an agent
Home facts
- Year built:1958
- Subdivision & Development:BIRCHWOOD CITY
- Listing ID #:MDPG2225340
- Added:2 day(s) ago
- Updated:November 12, 2026 at 12:01 PM
Rooms and interior
- Bedrooms:5
- Total bathrooms:2
- Full bathrooms:2
- Basement:Yes
- Basement Description:Combination
- Living area:1,000 sq. ft.
Heating and cooling
- Cooling:Central A/C
- Heating:Central
Structure and exterior
- Year built:1958
- Building area:1,000 sq. ft.
- Architectural Style:Cape Cod
- Foundation Description:Block
- Levels:2 Stories
Utilities
- Water:Public
- Sewer:Public Septic
Finances and disclosures
- Price:$450,000
- Price per sq. ft.:$450
- Tax amount:$5,175 (2026)
New listings near 5806 Galloway Dr
- Coming Soon
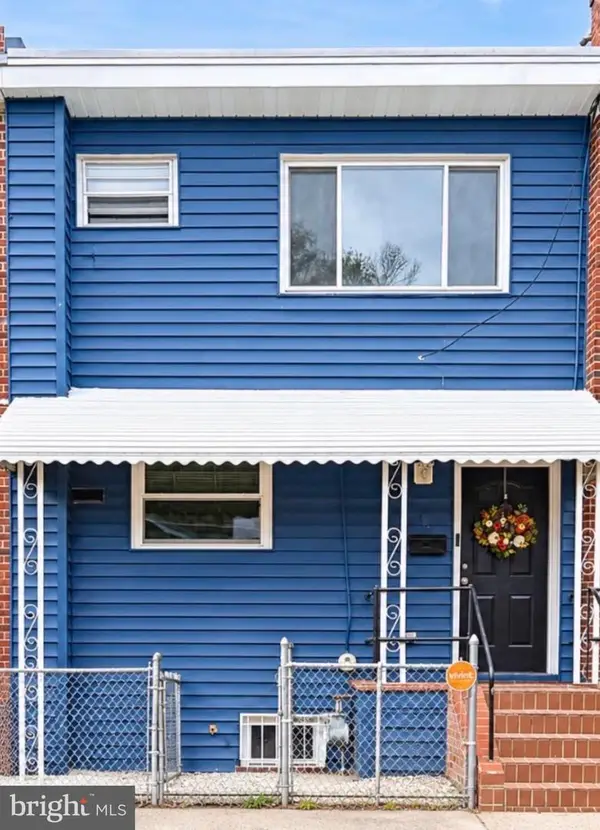 $355,000Coming Soon4 beds 3 baths1,566 sq. ft.
5317 Leverett St, OXON HILL, MD 20745
MLS# MDPG2225204Listed by: FAIRFAX REALTY PREMIER - Coming Soon
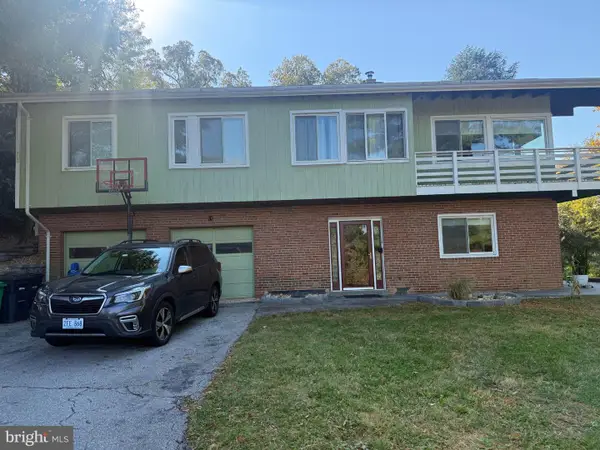 $495,000Coming Soon4 beds 3 baths1,518 sq. ft.
16 Panorama Dr, OXON HILL, MD 20745
MLS# MDPG2221394Listed by: KELLER WILLIAMS FLAGSHIP - New
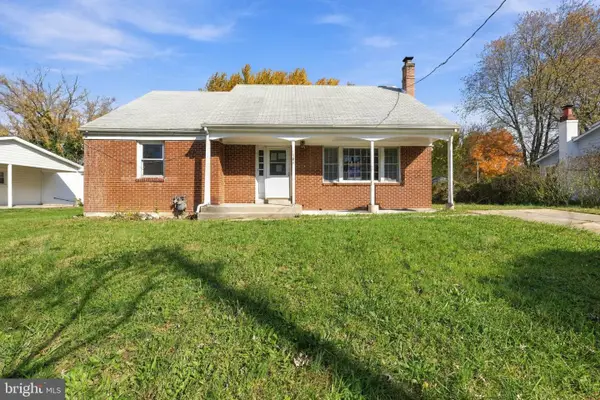 $274,900Active4 beds 3 baths1,668 sq. ft.
7504 Grange Hall Dr, FORT WASHINGTON, MD 20744
MLS# MDPG2225466Listed by: D.S.A. PROPERTIES & INVESTMENTS LLC - New
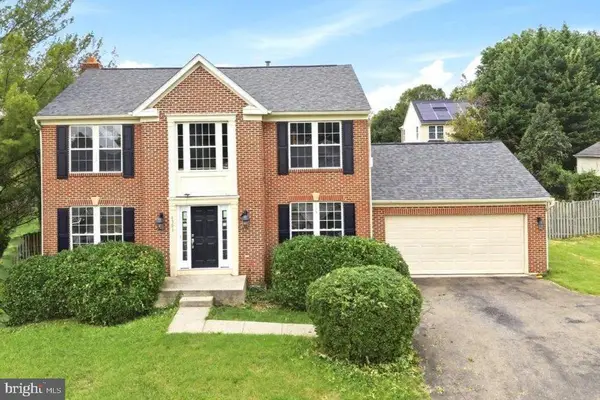 $560,000Active4 beds 3 baths2,940 sq. ft.
6903 Bock Rd, FORT WASHINGTON, MD 20744
MLS# MDPG2225440Listed by: EXP REALTY, LLC - New
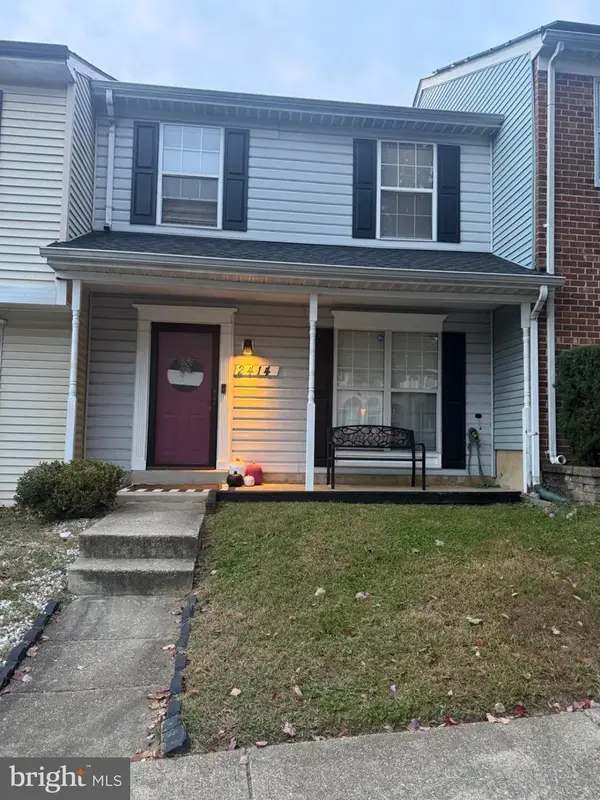 $339,000Active2 beds 2 baths1,160 sq. ft.
2414 E Rosecroft Village Cir, OXON HILL, MD 20745
MLS# MDPG2224678Listed by: SAMSON PROPERTIES - New
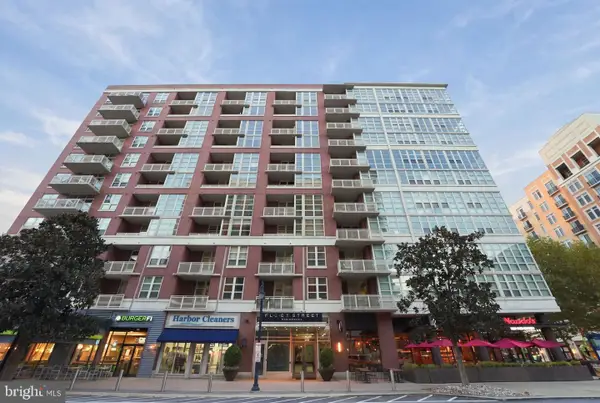 $425,000Active2 beds 2 baths1,009 sq. ft.
157 Fleet St #908, OXON HILL, MD 20745
MLS# MDPG2224346Listed by: GORDON JAMES BROKERAGE  $139,900Active2 beds 1 baths1,031 sq. ft.
3331 Huntley Square Dr #a-2, TEMPLE HILLS, MD 20748
MLS# MDPG2217754Listed by: PROMISED LAND REALTY $899,900Active3 beds 5 baths3,561 sq. ft.
504 Riversail Ln, OXON HILL, MD 20745
MLS# MDPG2219136Listed by: BERKSHIRE HATHAWAY HOMESERVICES PENFED REALTY- New
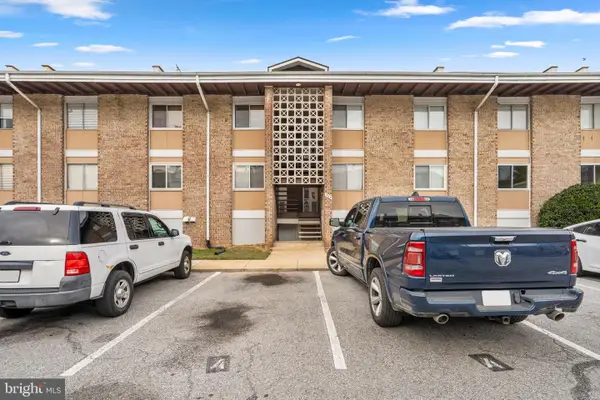 $79,900Active1 beds 1 baths668 sq. ft.
529 Wilson Bridge Dr #6728 A-1, OXON HILL, MD 20745
MLS# MDPG2224262Listed by: COMPASS


Protect your home and budget from life's surprises with an Assurant Home Warranty, backed by a partner that supports you through every step of homeownership. Explore Plans.
©2026 Century 21 Real Estate LLC. All rights reserved. CENTURY 21®, the CENTURY 21 Logo and C21® are service marks owned by Century 21 Real Estate LLC. Century 21 Real Estate LLC fully supports the principles of the Fair Housing Act and the Equal Opportunity Act. Each office is independently owned and operated. Listing information is deemed reliable but not guaranteed accurate.