6600 Livingston Rd, Oxon Hill, MD 20745
Local realty services provided by:CENTURY 21 Harbor Realty
Listed by: marlon p deausen, christopher j deausen
Office: deausen realty
MLS#:MDPG2203438
Source:BRIGHTMLS
Price summary
- Price:$500,000
- Price per sq. ft.:$159.03
About this home
New price! Welcome to this expanded, 6-bedroom/den, 4.5-bathroom rambler offering an estimated 3,144 total sqft of maintained living space. Lovely wood floors and tile flow throughout the home. 3BR 2.5BA on the main level. Off the covered stone front porch you will enter and move into the cozy living room featuring a wood-burning fireplace. Then you make it through the wide galley kitchen complete with a functional center island. There is a spacious sun-drenched family room and a separate dining room. Step out from the family room onto your private deck and flat backyard, which also features a shed and prep kitchen. The primary bedroom on the main floor has its own private half bath. The fully finished walkout basement with 3 dens and 2FB boasts incredible versatility ideal for a spacious home office, an in-law suite, and/or generating passive rental income. Situated on a premium, partially fenced 1/3 acre lot with no HOA, this property also has an expanded driveway accommodating 5–6 vehicles. Newer roof and a newer washer/dryer set. Location is everything! 1/2 mile to multiple shopping centers on Oxon Hill Rd. 3/4 mile to Oxon Hill HS, 210 and 495. Less than a 5 minute drive to Southern Regional Technology and Recreation Complex, Oxon Hill Park and Ride and Tanger Outlets and MGM. Less than a 10 minute drive to Wilson Bridge, National Harbor, Betty Blume Park, Washington DC and Northern VA. Don't forget to check out the pictures, floor plan and video!...
Contact an agent
Home facts
- Year built:1959
- Subdivision & Development:LIVINGSTON OAKS
- Listing ID #:MDPG2203438
- Added:111 day(s) ago
- Updated:October 26, 2026 at 02:01 PM
Rooms and interior
- Bedrooms:6
- Total bathrooms:5
- Full bathrooms:4
- Half bathrooms:1
- Basement:Yes
- Basement Description:Fully Finished, Interior Access, Outside Entrance, Walkout Level
- Living area:3,144 sq. ft.
Heating and cooling
- Cooling:Central A/C
- Heating:Central, Forced Air
Structure and exterior
- Year built:1959
- Building area:3,144 sq. ft.
- Lot area:0.29 Acres
- Architectural Style:Ranch/Rambler
- Construction Materials:Brick
- Exterior Features:Deck(s), Porch(es)
- Levels:2 Stories
Schools
- High school:OXON HILL
- Middle school:OXON HILL
- Elementary school:FLINTSTONE
Utilities
- Water:Public
- Sewer:Public Sewer
Finances and disclosures
- Price:$500,000
- Price per sq. ft.:$159.03
- Tax amount:$7,558 (2025)
New listings near 6600 Livingston Rd
- Coming Soon

 $289,400Coming Soon3 beds 2 baths2,216 sq. ft.
5623 Helmont Pl, OXON HILL, MD 20745
MLS# MDPG2223850Listed by: CENTURY 21 NEW MILLENNIUM - Coming Soon
 $200,000Coming Soon0.84 Acres
221 N Huron Dr, OXON HILL, MD 20745
MLS# MDPG2221148Listed by: KELLER WILLIAMS REALTY - New
 $500,000Active6 beds 5 baths1,332 sq. ft.
1004 White Oak Dr, OXON HILL, MD 20745
MLS# MDPG2223800Listed by: CENTURY 21 NEW MILLENNIUM - New
 $529,900Active4 beds 3 baths2,099 sq. ft.
2 Balmoral Dr E, OXON HILL, MD 20745
MLS# MDPG2223770Listed by: BNI REALTY - New
 $230,000Active3 beds 2 baths1,326 sq. ft.
4445 Wheeler Rd, OXON HILL, MD 20745
MLS# MDPG2223654Listed by: CENTURY 21 NEW MILLENNIUM - New
 $448,500Active2 beds 1 baths813 sq. ft.
155 Potomac Psge #626, OXON HILL, MD 20745
MLS# MDPG2218950Listed by: KC REALTY GROUP - New
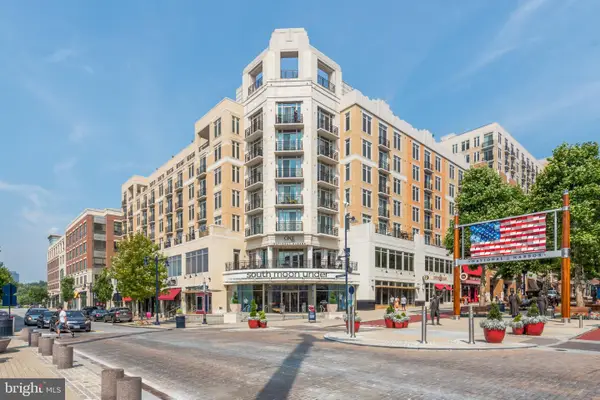 $309,000Active1 beds 1 baths640 sq. ft.
155 Potomac Psge #405, OXON HILL, MD 20745
MLS# MDPG2221414Listed by: WEICHERT, REALTORS - New
 $289,000Active2 beds 2 baths896 sq. ft.
634 Hampton Dr, OXON HILL, MD 20745
MLS# MDPG2223396Listed by: CORCORAN MCENEARNEY - New
 $139,900Active1 beds 1 baths883 sq. ft.
Address Withheld By Seller, TEMPLE HILLS, MD 20748
MLS# MDPG2222468Listed by: OWN REAL ESTATE - New
 $310,000Active1 beds 1 baths721 sq. ft.
155 Potomac Psge #429, OXON HILL, MD 20745
MLS# MDPG2222766Listed by: SAMSON PROPERTIES


Protect your home and budget from life's surprises with an Assurant Home Warranty, backed by a partner that supports you through every step of homeownership. Explore Plans.
©2026 Century 21 Real Estate LLC. All rights reserved. CENTURY 21®, the CENTURY 21 Logo and C21® are service marks owned by Century 21 Real Estate LLC. Century 21 Real Estate LLC fully supports the principles of the Fair Housing Act and the Equal Opportunity Act. Each office is independently owned and operated. Listing information is deemed reliable but not guaranteed accurate.