
1707 Pin Oak Rd, Parkville, MD 21234
Local realty services provided by:CENTURY 21 Downtown
1707 Pin Oak Rd,Parkville, MD 21234
$249,000
- 3 Beds
- 2 Baths
- 1,395 sq. ft.
- Townhouse
- Coming Soon
Listed by: james h stephens
Office: exp realty, llc.
MLS#:MDBC2175012
Source:BRIGHTMLS
Price summary
- Price:$249,000
- Price per sq. ft.:$178.49
About this home
All-brick end-of-group townhome in the convenient Ridgeleigh community! One of the standout features of this home is the exceptionally large yard — one of the largest in the neighborhood and bigger than many single-family home lots. The property also offers off-street parking and a fully fenced rear yard. Inside, the home has been nicely updated and is truly move-in ready. Recent improvements include a brand-new high-efficiency HVAC system, brand-new 200-amp electric service, a newer architectural shingle roof, and a remodeled kitchen with white cabinetry, granite countertops, and stainless steel appliances. The main and lower levels feature easy-care laminate plank flooring, while the upper level has brand-new carpet. The finished lower level offers a comfortable family room, half bath, spacious laundry/storage room, and convenient walk-out access to the rear yard. Freshly painted throughout and available for immediate occupancy. Here is your opportunity to own a very well-maintained home with an unusually large yard, plenty of updates, and a convenient location!...
Contact an agent
Home facts
- Year built:1951
- Subdivision & Development:RIDGELEIGH
- Listing ID #:MDBC2175012
- Updated:September 10, 2026 at 01:19 AM
Rooms and interior
- Bedrooms:3
- Total bathrooms:2
- Full bathrooms:1
- Half bathrooms:1
- Flooring:Carpet, Laminate Plank
- Dining Description:Combination Kitchen/Dining
- Kitchen Description:Built-In Microwave, Carpet, Dishwasher, Disposal, Oven/Range - Gas, Refrigerator, Stainless Steel Appliances, Water Heater
- Bedroom Description:Carpet
- Basement:Yes
- Basement Description:Full, Fully Finished, Heated, Improved
- Living area:1,395 sq. ft.
Heating and cooling
- Cooling:Ceiling Fan(s), Central A/C
- Heating:Electric, Forced Air
Structure and exterior
- Roof:Architectural Shingle
- Year built:1951
- Building area:1,395 sq. ft.
- Lot area:0.08 Acres
- Architectural Style:Colonial
- Construction Materials:Brick
- Exterior Features:Porch(es), Sidewalks
- Foundation Description:Block
- Levels:3 Story
Utilities
- Water:Public
- Sewer:Public Sewer
Finances and disclosures
- Price:$249,000
- Price per sq. ft.:$178.49
- Tax amount:$2,263 (2026)
Features and amenities
- Laundry features:Dryer, Has Laundry, Washer
- Amenities:200+ Amp Service, Carpet, Ceiling Fan(s), Double Pane Windows
Parking
- Parking description:On Street
New listings near 1707 Pin Oak Rd
- Coming Soon
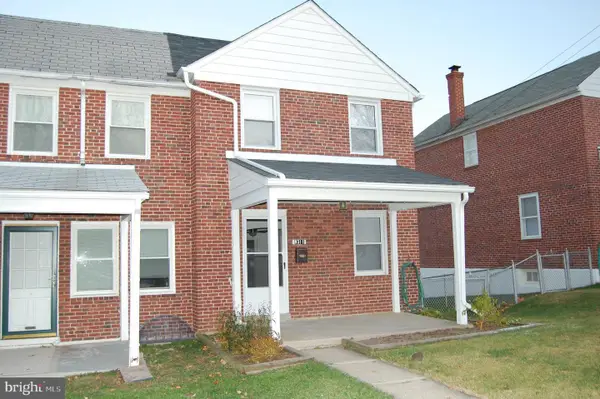 $269,000Coming Soon3 beds 2 baths1,280 sq. ft.
8311 Bon Air Rd, BALTIMORE, MD 21234
MLS# MDBC2175386Listed by: EXP REALTY, LLC - Coming Soon
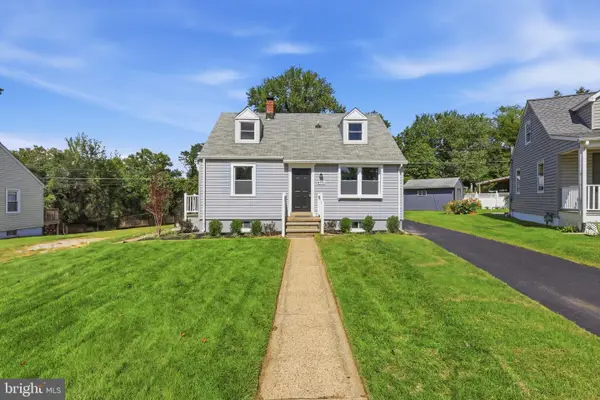 $380,000Coming Soon4 beds 2 baths1,125 sq. ft.
8756 Lackawanna Ave, BALTIMORE, MD 21234
MLS# MDBC2175250Listed by: CUMMINGS & CO. REALTORS - Coming Soon
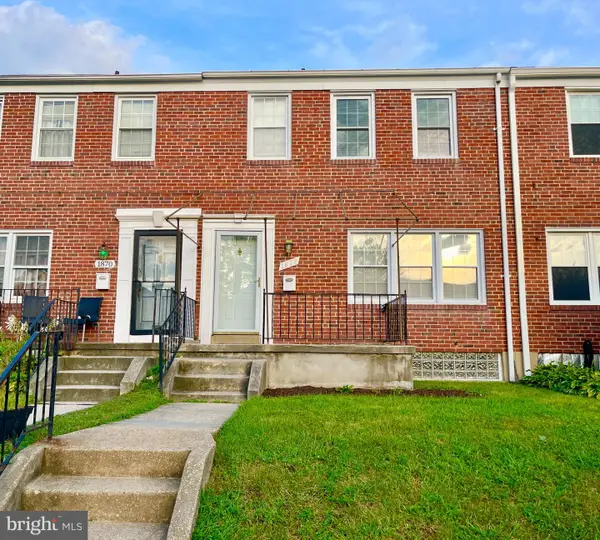 $309,900Coming Soon3 beds 2 baths1,600 sq. ft.
1872 Edgewood Rd, TOWSON, MD 21286
MLS# MDBC2175130Listed by: LOKHANDWALA REALTY - Coming Soon
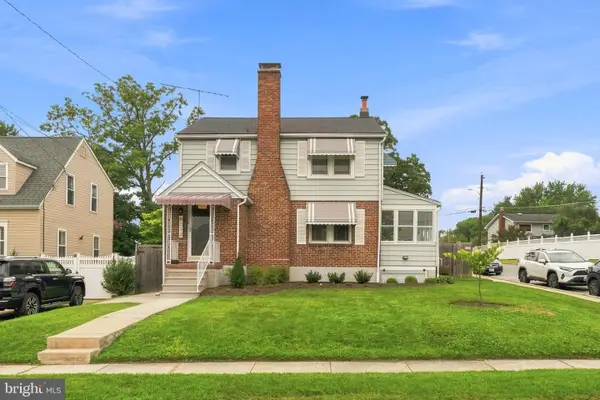 $399,999Coming Soon3 beds 2 baths1,906 sq. ft.
8312 Beryl Rd, PARKVILLE, MD 21234
MLS# MDBC2175294Listed by: CUMMINGS & CO. REALTORS - Coming Soon
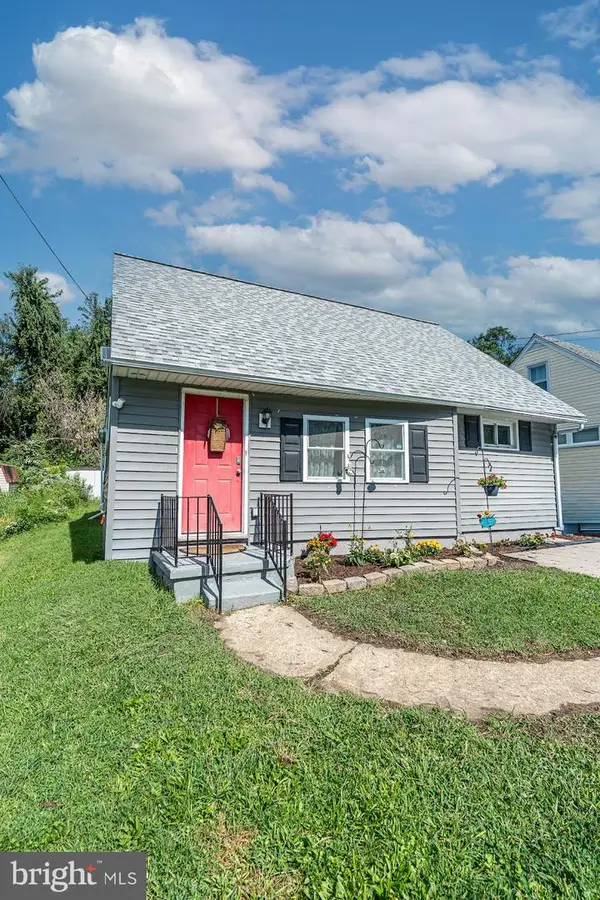 $309,900Coming Soon4 beds 2 baths1,160 sq. ft.
8722 Old Harford Rd, PARKVILLE, MD 21234
MLS# MDBC2175224Listed by: RE/MAX COMPONENTS - Coming Soon
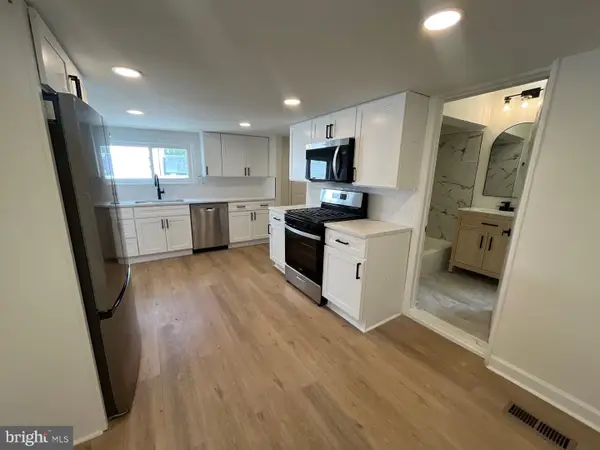 $349,900Coming Soon4 beds 2 baths2,322 sq. ft.
8215 Bon Air Rd, BALTIMORE, MD 21234
MLS# MDBC2174992Listed by: WINNING EDGE - Coming Soon
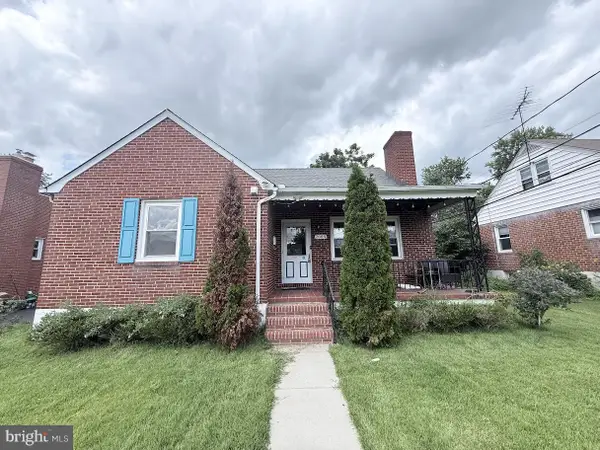 $410,000Coming Soon6 beds 3 baths1,985 sq. ft.
2604 Jerald Dr, BALTIMORE, MD 21234
MLS# MDBC2173818Listed by: KELLER WILLIAMS LUCIDO AGENCY - Coming Soon
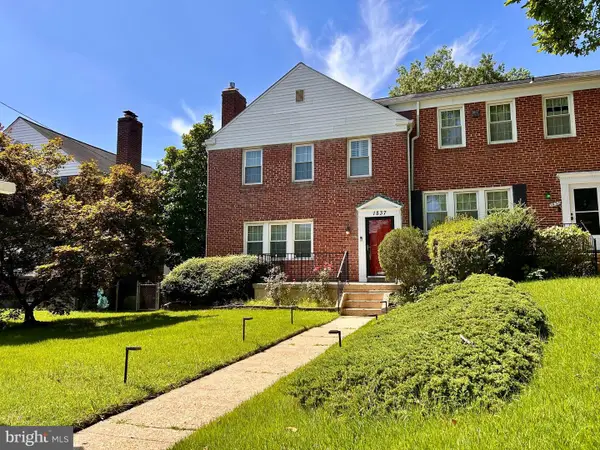 $329,000Coming Soon3 beds 2 baths1,800 sq. ft.
1837 Edgewood Rd, TOWSON, MD 21286
MLS# MDBC2173156Listed by: MONUMENT SOTHEBY'S INTERNATIONAL REALTY - Coming Soon
 $374,900Coming Soon3 beds 2 baths1,615 sq. ft.
9714 Oak Summit Ave, PARKVILLE, MD 21234
MLS# MDBC2170884Listed by: REALTY PLUS ASSOCIATES


Protect your home and budget from life's surprises with an Assurant Home Warranty, backed by a partner that supports you through every step of homeownership. Explore Plans.
©2026 Century 21 Real Estate LLC. All rights reserved. CENTURY 21®, the CENTURY 21 Logo and C21® are service marks owned by Century 21 Real Estate LLC. Century 21 Real Estate LLC fully supports the principles of the Fair Housing Act and the Equal Opportunity Act. Each office is independently owned and operated. Listing information is deemed reliable but not guaranteed accurate.