
8312 Beryl Rd, Parkville, MD 21234
Local realty services provided by:CENTURY 21 Sylvia Geist Agency
8312 Beryl Rd,Parkville, MD 21234
- 3 Beds
- 2 Baths
- 1,906 sq. ft.
- Single family
- Pending
Listed by: amy pletz
Office: cummings & co. realtors
MLS#:MDBC2175294
Source:BRIGHTMLS
Price summary
- Price:
About this home
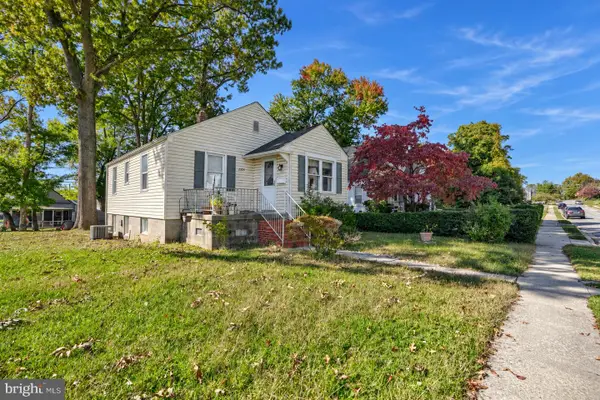
***Special Financing available 4.99%, available until 12/31/2026*** This charming Colonial home, built in 1942, offers a perfect blend of classic elegance and modern comfort. Nestled on a desirable corner lot, the property boasts a well-maintained exterior of brick and combination materials, inviting you to explore the warmth within. Step inside to discover a thoughtfully designed open floor plan that seamlessly connects the dining area and living spaces, ideal for both entertaining and everyday living. The heart of the home features upgraded countertops and gleaming wood floors, creating an inviting atmosphere. Cozy up by one of the two fireplaces, perfect for chilly evenings. The kitchen is equipped with essential appliances, including a gas oven/range, microwave, dishwasher, and refrigerator, making meal preparation a delight. Natural light pours in through the window treatments, enhancing the home's inviting ambiance. With three spacious bedrooms and two full bathrooms, there's ample room for relaxation and privacy. The fully finished basement adds valuable living space, perfect for a home office, playroom, or additional storage. Outside, enjoy the fresh air on the porch or take advantage of the detached garage and concrete driveway for convenient parking. The 0.17-acre lot provides a manageable outdoor space for gardening or leisure activities. This home is not just a place to live; it's a sanctuary where memories are made. Experience the comfort and charm that awaits you in this delightful residence.
****In case you wondering, 2026 - Front professional landscaping. 2025 - Garage improvements include: roof, ceiling, lighting, electrical, windows. 2022 -ENTIRE Kitchen and Dining Room Remodeled. A wall was removed, beautiful cabinetry with drawers and inserts and organization were professionally installed, quartz countertops, SS appliances, electrical & lighting updates were all professionally updated. 2018 - Deck installed. 2018 - Fence installed. 2018 Backyard professionally landscaped. 2018 - Roof. 2017 - All trim was professionally painted a high gloss white.***...
Contact an agent
Home facts
- Year built:1942
- Subdivision & Development:PARKVILLE
- Listing ID #:MDBC2175294
- Added:46 day(s) ago
- Updated:October 25, 2026 at 08:16 AM
Rooms and interior
- Bedrooms:3
- Total bathrooms:2
- Full bathrooms:2
- Dining Description:Dining Area
- Kitchen Description:Dishwasher, Disposal, Exhaust Fan, Microwave, Oven/Range - Gas, Refrigerator, Upgraded Countertops
- Basement:Yes
- Basement Description:Connecting Stairway, Full, Fully Finished, Improved, Sump Pump
- Living area:1,906 sq. ft.
Heating and cooling
- Cooling:Central A/C
- Heating:Natural Gas, Radiator
Structure and exterior
- Year built:1942
- Building area:1,906 sq. ft.
- Lot area:0.17 Acres
- Lot Features:Corner
- Architectural Style:Colonial
- Construction Materials:Brick, Combination
- Exterior Features:Porch(es)
- Foundation Description:Block
- Levels:2 Stories
Schools
- Elementary school:VILLA CRESTA
Utilities
- Water:Public
- Sewer:Public Sewer
Finances and disclosures
- Price:
- Tax amount:$1,857 (2016)
Features and amenities
- Amenities:Window Treatments
Parking
- Parking description:Additional Storage Area, Concrete Driveway, Detached Garage, Off Street
- Garage:Yes
- Garage spaces:1
New listings near 8312 Beryl Rd
- Coming Soon
 $329,900Coming Soon3 beds 2 baths1,791 sq. ft.
1740 Glen Ridge Rd, TOWSON, MD 21286
MLS# MDBC2179190Listed by: AMERICAN PREMIER REALTY, LLC - Coming Soon
 $315,000Coming Soon3 beds 2 baths2,183 sq. ft.
3307 Woodside Ave, BALTIMORE, MD 21234
MLS# MDBC2179510Listed by: EXP REALTY, LLC - Coming Soon
 $355,000Coming Soon3 beds 2 baths1,857 sq. ft.
3015 Woodside Ave, BALTIMORE, MD 21234
MLS# MDBC2179532Listed by: LONG & FOSTER REAL ESTATE, INC. - Coming Soon
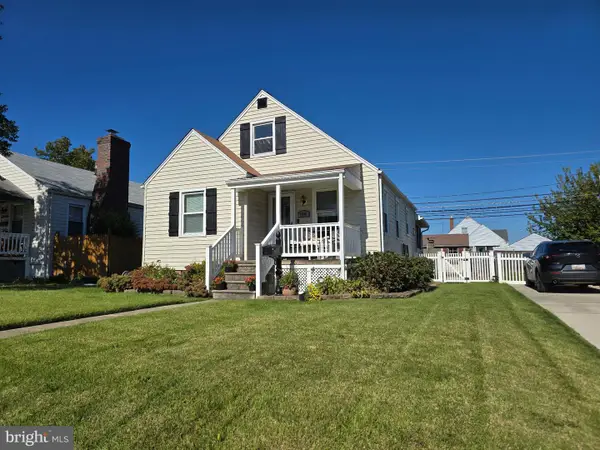 $280,000Coming Soon3 beds 1 baths1,386 sq. ft.
2506 Wendover Rd, PARKVILLE, MD 21234
MLS# MDBC2178782Listed by: SAMSON PROPERTIES - Coming Soon
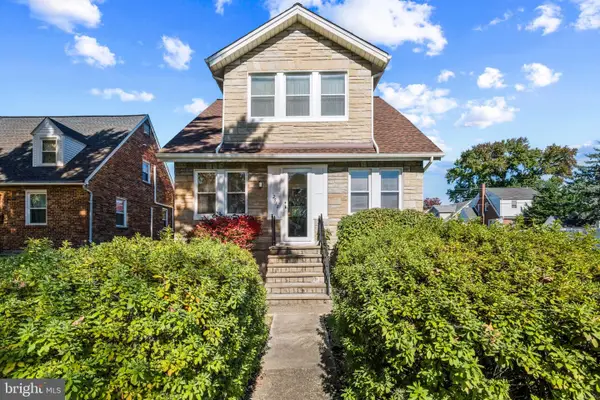 $289,000Coming Soon3 beds 2 baths1,630 sq. ft.
2518 Taylor Ave, BALTIMORE, MD 21234
MLS# MDBC2179194Listed by: CUMMINGS & CO. REALTORS - Coming Soon
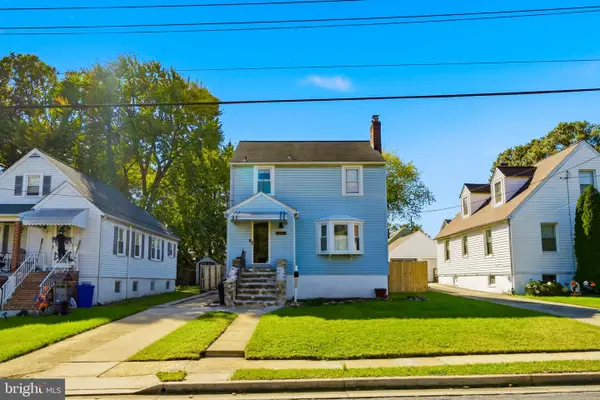 $350,000Coming Soon3 beds 2 baths2,040 sq. ft.
3009 Parktowne Rd, BALTIMORE, MD 21234
MLS# MDBC2179136Listed by: CUMMINGS & CO. REALTORS - Coming Soon
 $285,000Coming Soon3 beds 2 baths1,600 sq. ft.
1869 Edgewood Rd, TOWSON, MD 21286
MLS# MDBC2178828Listed by: LONG & FOSTER REAL ESTATE, INC. - Coming Soon
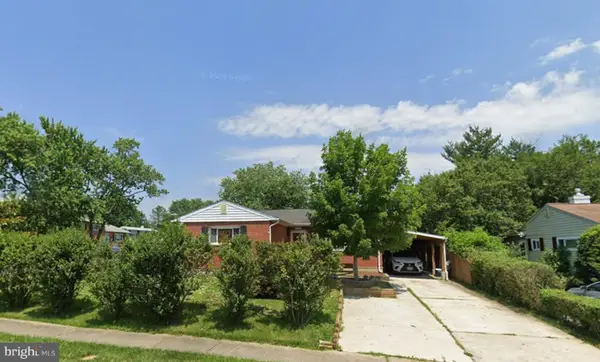 $335,000Coming Soon3 beds 3 baths1,248 sq. ft.
8305 Harris Ave, PARKVILLE, MD 21234
MLS# MDBC2173164Listed by: BERKSHIRE HATHAWAY HOMESERVICES HOMESALE REALTY - New
 $210,000Active2 beds 1 baths1,548 sq. ft.
2525 Windsor Rd, PARKVILLE, MD 21234
MLS# MDBC2179244Listed by: CUMMINGS & CO. REALTORS - New
 $290,000Active3 beds 2 baths1,914 sq. ft.
2508 Linwood Rd, BALTIMORE, MD 21234
MLS# MDBC2176752Listed by: KELLER WILLIAMS GATEWAY LLC


Protect your home and budget from life's surprises with an Assurant Home Warranty, backed by a partner that supports you through every step of homeownership. Explore Plans.
©2026 Century 21 Real Estate LLC. All rights reserved. CENTURY 21®, the CENTURY 21 Logo and C21® are service marks owned by Century 21 Real Estate LLC. Century 21 Real Estate LLC fully supports the principles of the Fair Housing Act and the Equal Opportunity Act. Each office is independently owned and operated. Listing information is deemed reliable but not guaranteed accurate.