
2903 Cub Hill Rd, Parkville, MD 21234
Local realty services provided by:CENTURY 21 Downtown
2903 Cub Hill Rd,Parkville, MD 21234
$498,000
- 4 Beds
- 2 Baths
- 2,286 sq. ft.
- Single family
- Pending
Listed by: jeannie j. kim
Office: coldwell banker realty
MLS#:MDBC2178594
Source:BRIGHTMLS
Price summary
- Price:$498,000
- Price per sq. ft.:$217.85
About this home
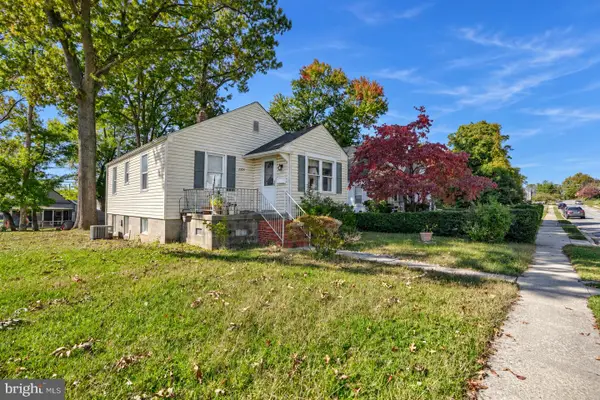
Cub Hill’s finest 4Bed/2Bath Stone Colonial resting on 0.81 acres is finally here and ready to impress! Tastefully renovated in 2019, this home has the perfect blend of vintage charm + clean/modern design! Showcasing 2026: new interior paint/manicured landscaping/detached garage door/Primary freestanding bathtub faucet, 2020: new electric water heater, 2019: new Kitchen/bathrooms/windows/detached garage roof/upper and lower level HVAC! Party starts in the warm and welcoming spacious porch/arched entry with gorgeous hardwood floors, and wood beams/molding/trim! Celebrate some more in the sunlit Family/Sunroom/Dining trio with custom built-in + decorative fireplace over meals prepared in the gas powered White Kitchen, featuring granite countertops, cabinets galore, Samsung stainless steel appliances, recessed lighting, organized pantry, and access to the partially fenced in backyard for fab entertaining! Get pumped for spectacular Main floor living with two bedrooms + hallway Linen closet/chic full bath! OR Rest and recharge upstairs in your very own Primary Suite with walk-in closet + beautiful 5-piece bath + vanity area! Look forward to the amazing walk-up basement offering a versatile 24'9" x 10'5" bonus room ideal for Guests/Home Office/Gym + Utility space with amazing storage + side by side Laundry + sink! Hooray for plenty of parking in the detached garage/on driveway! Get excited for shopping at nearby Safeway, Weis Markets, Giant, Food Lion, Home Depot, Petco, and Micro Center! Enjoy being close to Gunpowder Falls State Park, Krause Memorial Park, Cromwell Valley Park, Ridgely Park, Belmont Park, I-695, Route 147, I-83, I-95, as well as all things Towson! See you soon!...
Contact an agent
Home facts
- Year built:1908
- Subdivision & Development:DEBAUGH FARMS
- Listing ID #:MDBC2178594
- Added:10 day(s) ago
- Updated:October 25, 2026 at 08:16 AM
Rooms and interior
- Bedrooms:4
- Total bathrooms:2
- Full bathrooms:2
- Flooring:Ceramic Tile, Hardwood
- Basement:Yes
- Basement Description:Connecting Stairway, Interior Access, Outside Entrance, Side Entrance, Walkout Stairs, Windows
- Living area:2,286 sq. ft.
Heating and cooling
- Cooling:Central A/C
- Heating:Forced Air, Natural Gas
Structure and exterior
- Roof:Shingle
- Year built:1908
- Building area:2,286 sq. ft.
- Lot area:0.81 Acres
- Architectural Style:Traditional
- Construction Materials:Frame, Stone
- Exterior Features:Exterior Lighting, Flood Lights, Porch(es)
- Foundation Description:Concrete Perimeter
- Levels:3 Story
Schools
- High school:LOCH RAVEN
- Middle school:PINE GROVE
- Elementary school:PINE GROVE
Utilities
- Water:Public
- Sewer:Public Sewer
Finances and disclosures
- Price:$498,000
- Price per sq. ft.:$217.85
- Tax amount:$6,340 (2026)
Parking
- Parking description:Asphalt Driveway, Detached Garage, Garage - Side Entry, Parking Lot
- Garage:Yes
- Garage spaces:2
New listings near 2903 Cub Hill Rd
- Coming Soon
 $329,900Coming Soon3 beds 2 baths1,791 sq. ft.
1740 Glen Ridge Rd, TOWSON, MD 21286
MLS# MDBC2179190Listed by: AMERICAN PREMIER REALTY, LLC - Coming Soon
 $315,000Coming Soon3 beds 2 baths2,183 sq. ft.
3307 Woodside Ave, BALTIMORE, MD 21234
MLS# MDBC2179510Listed by: EXP REALTY, LLC - Coming Soon
 $355,000Coming Soon3 beds 2 baths1,857 sq. ft.
3015 Woodside Ave, BALTIMORE, MD 21234
MLS# MDBC2179532Listed by: LONG & FOSTER REAL ESTATE, INC. - Coming Soon
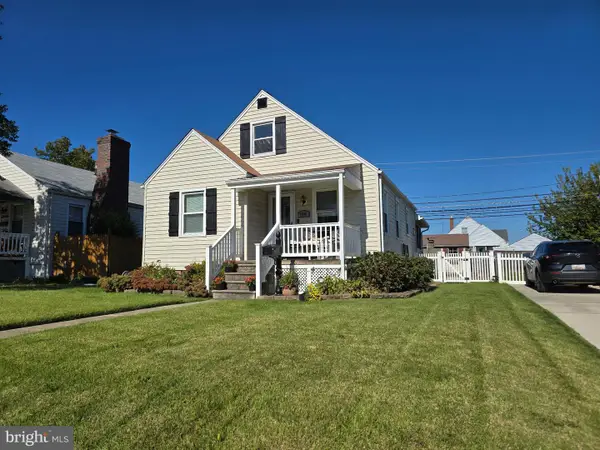 $280,000Coming Soon3 beds 1 baths1,386 sq. ft.
2506 Wendover Rd, PARKVILLE, MD 21234
MLS# MDBC2178782Listed by: SAMSON PROPERTIES - Coming Soon
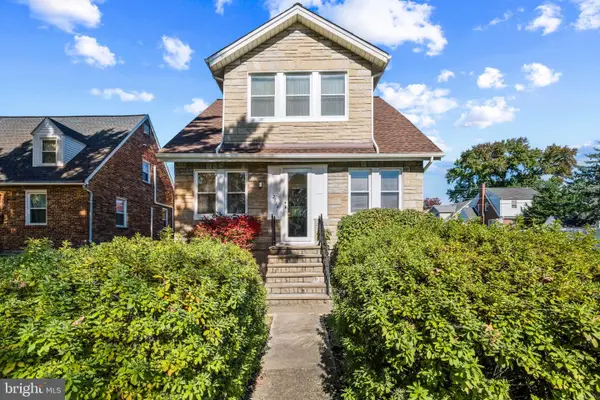 $289,000Coming Soon3 beds 2 baths1,630 sq. ft.
2518 Taylor Ave, BALTIMORE, MD 21234
MLS# MDBC2179194Listed by: CUMMINGS & CO. REALTORS - Coming Soon
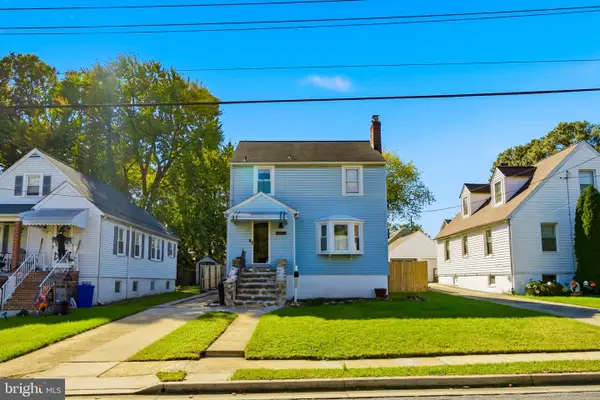 $350,000Coming Soon3 beds 2 baths2,040 sq. ft.
3009 Parktowne Rd, BALTIMORE, MD 21234
MLS# MDBC2179136Listed by: CUMMINGS & CO. REALTORS - Coming Soon
 $285,000Coming Soon3 beds 2 baths1,600 sq. ft.
1869 Edgewood Rd, TOWSON, MD 21286
MLS# MDBC2178828Listed by: LONG & FOSTER REAL ESTATE, INC. - Coming Soon
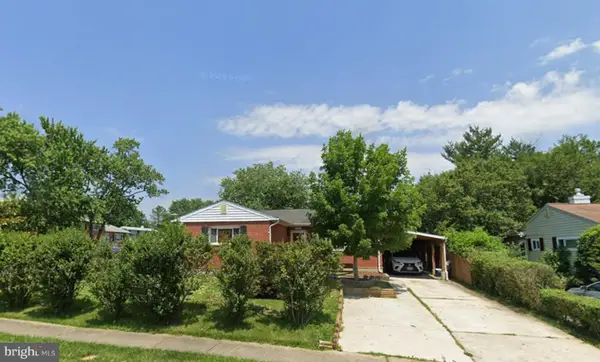 $335,000Coming Soon3 beds 3 baths1,248 sq. ft.
8305 Harris Ave, PARKVILLE, MD 21234
MLS# MDBC2173164Listed by: BERKSHIRE HATHAWAY HOMESERVICES HOMESALE REALTY - New
 $210,000Active2 beds 1 baths1,548 sq. ft.
2525 Windsor Rd, PARKVILLE, MD 21234
MLS# MDBC2179244Listed by: CUMMINGS & CO. REALTORS - New
 $290,000Active3 beds 2 baths1,914 sq. ft.
2508 Linwood Rd, BALTIMORE, MD 21234
MLS# MDBC2176752Listed by: KELLER WILLIAMS GATEWAY LLC


Protect your home and budget from life's surprises with an Assurant Home Warranty, backed by a partner that supports you through every step of homeownership. Explore Plans.
©2026 Century 21 Real Estate LLC. All rights reserved. CENTURY 21®, the CENTURY 21 Logo and C21® are service marks owned by Century 21 Real Estate LLC. Century 21 Real Estate LLC fully supports the principles of the Fair Housing Act and the Equal Opportunity Act. Each office is independently owned and operated. Listing information is deemed reliable but not guaranteed accurate.