
8305 Harris Ave, Parkville, MD 21234
Local realty services provided by:CENTURY 21 Mertz & Associates
8305 Harris Ave,Parkville, MD 21234
$335,000
- 3 Beds
- 3 Baths
- 1,248 sq. ft.
- Single family
- Coming Soon
Listed by: wilhelmina e bickford, curtis w bickford
Office: berkshire hathaway homeservices homesale realty
MLS#:MDBC2173164
Source:BRIGHTMLS
Price summary
- Price:$335,000
- Price per sq. ft.:$268.43
About this home
Updated, one level rancher on a corner lot with rarely available one-car garage w/half bath, carport, and driveway! Fully fenced yard and rear patio with access to the garage 's side entrance! This well maintained home offers many updates including: New windows in 2014, New water heater in 2014, Upgraded service panel to 200amp in 2015, roof shingles and 50% of the plywood in 2016, all old cast iron drain pipe replaced, new PVC pipe 2014, new full bathroom in 2017, improved crawl space and added: lights, a French drain system, a sump system, insulation, a new crawl space access from the outside with a lockable door - 2022, New front and side door (including frame) 2017, Added an attic ladder plus lights in the attic, also attic vent fan with a temp sensor, garbage disposal in the kitchen - 2015, New ceramic kitchen tiles - 2015, New Concrete driveway plus one side parking spot 2015, new car port with shingle roof 2017, back patio cover with shingle top 2015, new sliding door to the back patio/yard 2018, new 6' tall wood privacy fence to the back yard - 2016, security lights with motion sensors 2016, 24' car garage with temp control split unit plus storage attic, 1/2 bath, 100 amp service, plus lots more! Modern recent vanities in both bathrooms! Recent Paint throughout! Pride of ownership shows in every house in this well-established Parkville neighborhood, with all the conveniences you need just blocks away. Great school system, close to major beltways, I83, I95, Rt43, and downtown. Towson is just 5 minutes away!...
Contact an agent
Home facts
- Year built:1956
- Subdivision & Development:PARKVILLE
- Listing ID #:MDBC2173164
- Updated:September 22, 2026 at 01:39 PM
Rooms and interior
- Bedrooms:3
- Total bathrooms:3
- Full bathrooms:2
- Half bathrooms:1
- Flooring:Ceramic Tile, Hardwood
- Dining Description:Combination Dining/Living, Dining Room
- Bathrooms Description:Bathroom 1, Bathroom 2
- Kitchen Description:Breakfast Area, Built-In Range, Crown Moldings, Dishwasher, Disposal, Exhaust Fan, Kitchen - Country, Kitchen - Eat-In, Kitchen - Table Space, Oven/Range - Gas, Refrigerator, Stainless Steel Appliances, Upgraded Countertops, Water Heater
- Bedroom Description:Entry Level Bedroom, Primary Bedroom
- Living area:1,248 sq. ft.
Heating and cooling
- Cooling:Ceiling Fan(s), Central A/C, Ductless/Mini-Split
- Heating:Forced Air, Natural Gas
Structure and exterior
- Roof:Asphalt
- Year built:1956
- Building area:1,248 sq. ft.
- Lot area:0.15 Acres
- Lot Features:Corner, Corner Lot/Unit
- Architectural Style:Ranch/Rambler
- Construction Materials:Brick
- Exterior Features:Exterior Lighting, Patio(s), Sidewalks
- Foundation Description:Block, Concrete Perimeter, Crawl Space
- Levels:1 Story
Schools
- High school:PARKVILLE
- Middle school:LOCH RAVEN TECHNICAL ACADEMY
- Elementary school:VILLA CRESTA
Utilities
- Water:Public
- Sewer:Public Sewer
Finances and disclosures
- Price:$335,000
- Price per sq. ft.:$268.43
- Tax amount:$2,545 (2026)
Features and amenities
- Amenities:120/240V, Attic, Cable TV Available, Ceiling Fan(s), Crown Moldings, Double Pane Windows, Storm Windows, Surveillance Sys
Parking
- Parking description:Additional Storage Area, Attached Carport, Concrete Driveway, Detached Garage, Garage - Front Entry, Garage - Side Entry, On Street
- Garage:Yes
- Garage spaces:1
New listings near 8305 Harris Ave
- Coming Soon
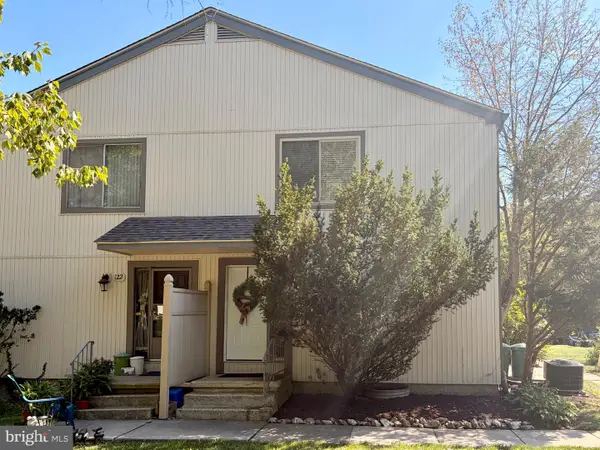 $215,000Coming Soon2 beds 2 baths1,230 sq. ft.
120 Eastford Ct #120, PARKVILLE, MD 21234
MLS# MDBC2176364Listed by: KELLER WILLIAMS GATEWAY LLC - Coming Soon
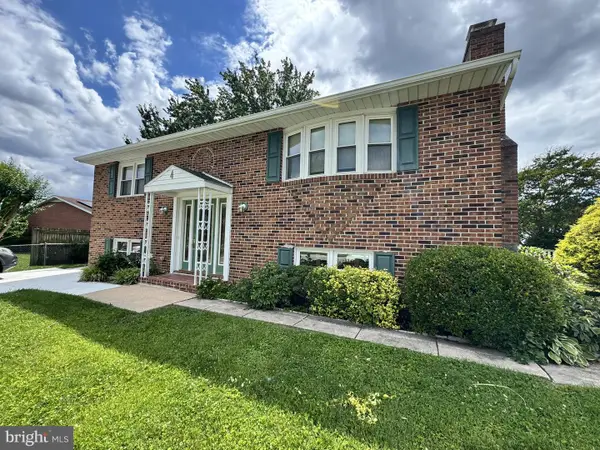 $400,000Coming Soon4 beds 2 baths2,080 sq. ft.
4 Mckenna Ct, PARKVILLE, MD 21234
MLS# MDBC2176228Listed by: LONG & FOSTER REAL ESTATE, INC - Coming Soon
 $425,000Coming Soon3 beds 3 baths2,352 sq. ft.
2611 Bradwell Ct, PARKVILLE, MD 21234
MLS# MDBC2175760Listed by: HOMESMART - Coming Soon
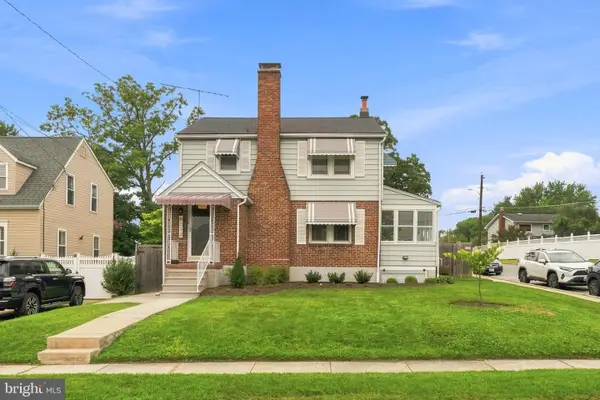 $399,999Coming Soon3 beds 2 baths1,906 sq. ft.
8312 Beryl Rd, PARKVILLE, MD 21234
MLS# MDBC2175294Listed by: CUMMINGS & CO. REALTORS - Coming Soon
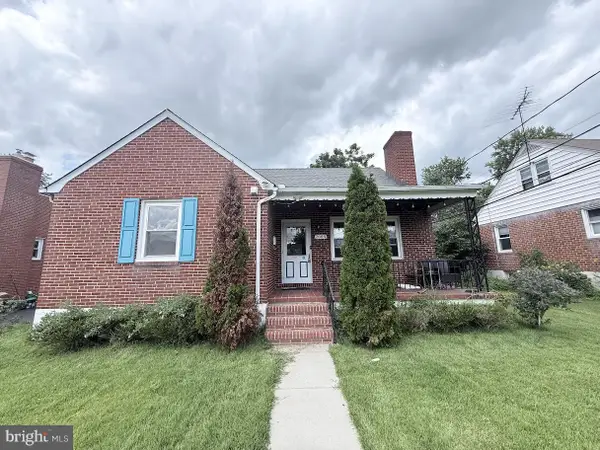 $410,000Coming Soon6 beds 3 baths1,985 sq. ft.
2604 Jerald Dr, BALTIMORE, MD 21234
MLS# MDBC2173818Listed by: KELLER WILLIAMS LUCIDO AGENCY - Coming Soon
 $374,900Coming Soon3 beds 2 baths1,615 sq. ft.
9714 Oak Summit Ave, PARKVILLE, MD 21234
MLS# MDBC2170884Listed by: REALTY PLUS ASSOCIATES - New
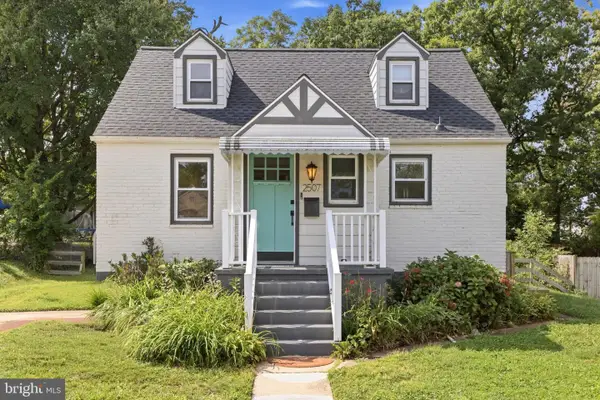 $340,000Active3 beds 3 baths1,716 sq. ft.
2507 Glencoe Rd, BALTIMORE, MD 21234
MLS# MDBC2176620Listed by: SAMSON PROPERTIES - New
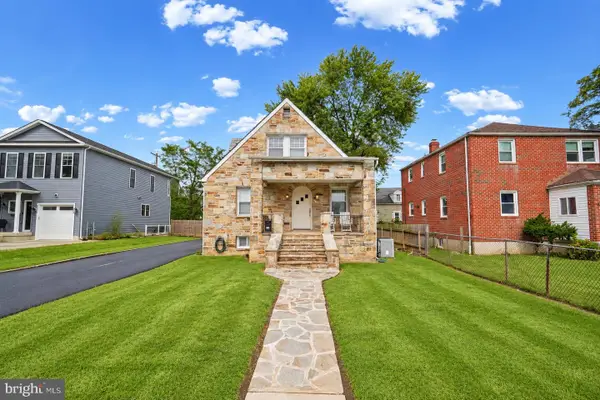 $449,900Active4 beds 3 baths2,349 sq. ft.
2304 Taylor Ave, PARKVILLE, MD 21234
MLS# MDBC2176124Listed by: BERKSHIRE HATHAWAY HOMESERVICES HOMESALE REALTY - New
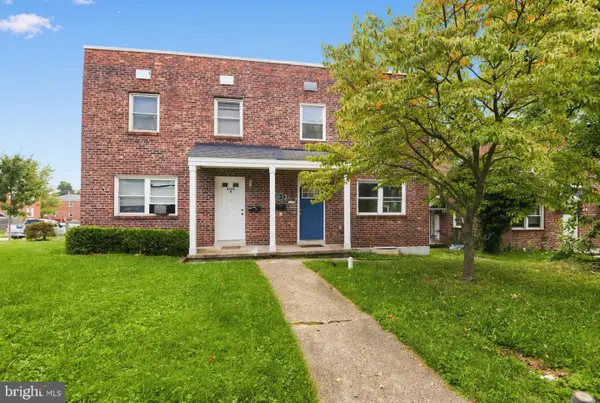 $214,900Active4 beds 2 baths1,178 sq. ft.
8541 Chestnut Oak Rd, BALTIMORE, MD 21234
MLS# MDBC2173478Listed by: HOUWZER, LLC


Protect your home and budget from life's surprises with an Assurant Home Warranty, backed by a partner that supports you through every step of homeownership. Explore Plans.
©2026 Century 21 Real Estate LLC. All rights reserved. CENTURY 21®, the CENTURY 21 Logo and C21® are service marks owned by Century 21 Real Estate LLC. Century 21 Real Estate LLC fully supports the principles of the Fair Housing Act and the Equal Opportunity Act. Each office is independently owned and operated. Listing information is deemed reliable but not guaranteed accurate.