
2936 Grendon Ln, Parkville, MD 21234
Local realty services provided by:CENTURY 21 Norris - Valley Forge
2936 Grendon Ln,Parkville, MD 21234
$339,000
- 4 Beds
- 2 Baths
- 1,836 sq. ft.
- Single family
- Active
Upcoming open houses
- Sat, Sep 1901:00 pm - 03:00 pm
Listed by: claudia cristina towles
Office: compass
MLS#:MDBC2175094
Source:BRIGHTMLS
Price summary
- Price:$339,000
- Price per sq. ft.:$184.64
About this home
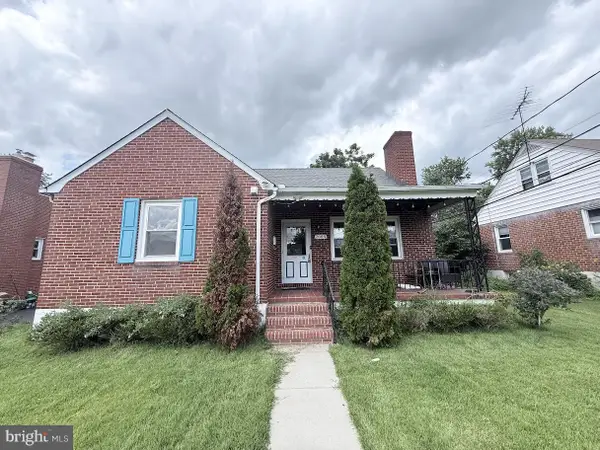
Fully updated and move-in ready, this Parkville home has been thoughtfully renovated from top to bottom. Featuring a brand-new kitchen, newly finished lower level, and fresh paint throughout, this home offers a modern, refreshed feel with plenty of space for everyday living and entertaining.
The main level features two bedrooms and a full bathroom, while the upper level offers two additional bedrooms, providing a flexible layout for family, guests, or a home office. The heart of the home is the newly renovated kitchen, offering a fresh and inviting space to cook, gather, and entertain.
Downstairs, the newly finished lower level expands the home's usable living area with a spacious recreation room, half bathroom, and dedicated laundry room. Whether you envision a game room, fitness area, or comfortable second living space, the possibilities are yours to explore.
Step outside to the large yard, perfect for outdoor activities, gardening, entertaining, or simply relaxing. A screened-in porch adds another space to enjoy the outdoors while staying comfortably shaded and protected from the elements in every season.
Located in Parkville, this home offers the charm of an established Baltimore County community with convenient access to everyday amenities, shopping, dining, parks, and recreation. Quick access to major roads like Belair Road, Harford Road, Perring Parkway, and I-695 make commuting and exploring the greater Baltimore area a breeze.
With extensive updates, a versatile four-bedroom layout, spacious finished lower level, large yard, and its desirable location, this beautifully refreshed Parkville home is ready for its next chapter....
Contact an agent
Home facts
- Year built:1953
- Subdivision & Development:PARKVILLE
- Listing ID #:MDBC2175094
- Added:2 day(s) ago
- Updated:September 14, 2026 at 02:13 PM
Rooms and interior
- Bedrooms:4
- Total bathrooms:2
- Full bathrooms:1
- Half bathrooms:1
- Flooring:Carpet, Hardwood
- Dining Description:Combination Kitchen/Dining
- Kitchen Description:Breakfast Area, Built-In Microwave, Carpet, Freezer, Oven/Range - Gas, Refrigerator, Stainless Steel Appliances, Stove, Upgraded Countertops
- Bedroom Description:Carpet, Entry Level Bedroom
- Basement:Yes
- Basement Description:Fully Finished
- Living area:1,836 sq. ft.
Heating and cooling
- Heating:Central, Natural Gas
Structure and exterior
- Roof:Architectural Shingle
- Year built:1953
- Building area:1,836 sq. ft.
- Lot area:0.42 Acres
- Lot Features:Front Yard, Rear Yard, Suburban
- Architectural Style:Cape Cod
- Construction Materials:Aluminum Siding
- Exterior Features:Porch(es), Screened
- Foundation Description:Block
- Levels:2 Stories
Utilities
- Water:Public
- Sewer:Public Sewer
Finances and disclosures
- Price:$339,000
- Price per sq. ft.:$184.64
- Tax amount:$3,443 (2026)
Features and amenities
- Laundry features:Dryer, Washer
- Amenities:Carpet, Ceiling Fan(s)
Parking
- Parking description:On Street
New listings near 2936 Grendon Ln
- Coming Soon
 $425,000Coming Soon3 beds 3 baths2,352 sq. ft.
2611 Bradwell Ct, PARKVILLE, MD 21234
MLS# MDBC2175760Listed by: HOMESMART - Coming Soon
 $350,000Coming Soon2 beds -- baths1,091 sq. ft.
3203 E Joppa Rd, PARKVILLE, MD 21234
MLS# MDBC2175666Listed by: LPT REALTY, LLC - Coming SoonOpen Sat, 10 to 11:30am
 $389,900Coming Soon4 beds 2 baths1,948 sq. ft.
3210 Sperl Ct, PARKVILLE, MD 21234
MLS# MDBC2174750Listed by: LPT REALTY, LLC - Coming Soon
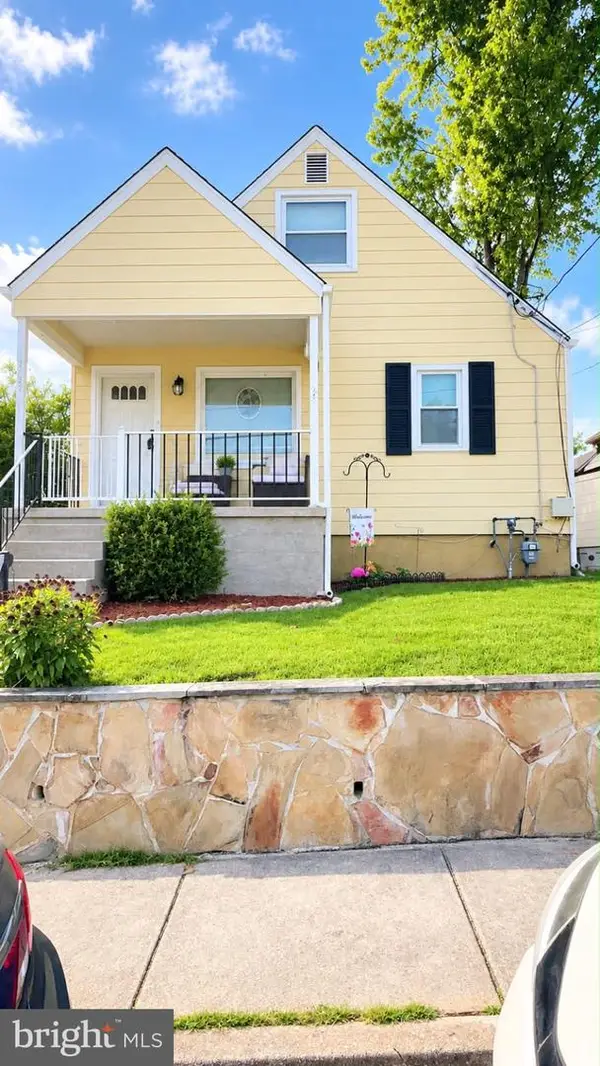 $339,900Coming Soon4 beds 2 baths1,624 sq. ft.
Address Withheld By Seller, BALTIMORE, MD 21234
MLS# MDBC2175490Listed by: SAMSON PROPERTIES - Coming SoonOpen Sat, 11am to 1pm
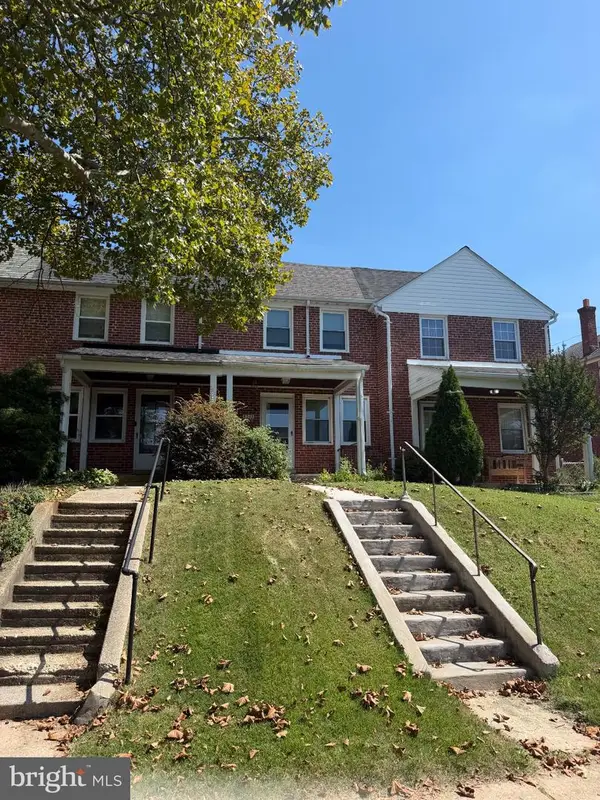 $195,000Coming Soon2 beds 1 baths1,316 sq. ft.
8325 Hillendale Rd, PARKVILLE, MD 21234
MLS# MDBC2175500Listed by: KELLER WILLIAMS FLAGSHIP - Coming Soon
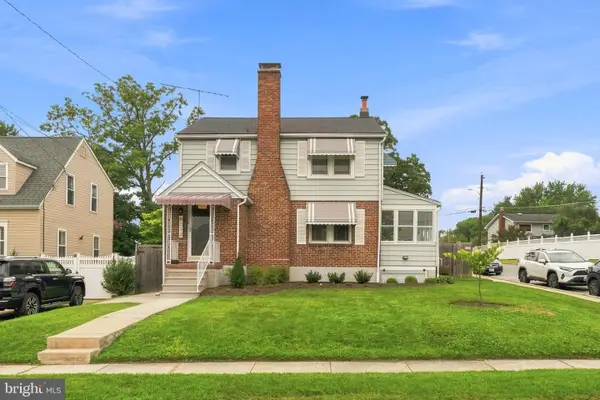 $399,999Coming Soon3 beds 2 baths1,906 sq. ft.
8312 Beryl Rd, PARKVILLE, MD 21234
MLS# MDBC2175294Listed by: CUMMINGS & CO. REALTORS - Coming Soon
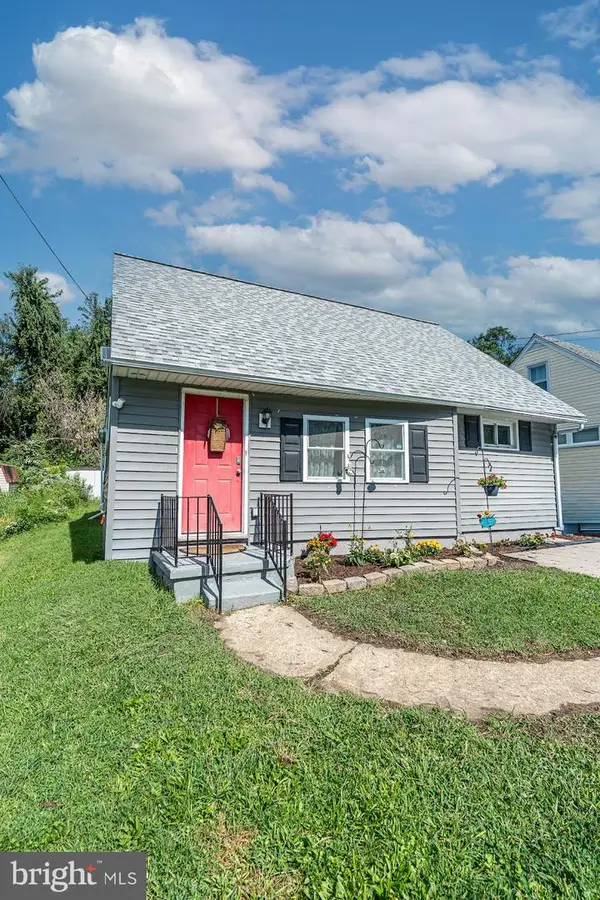 $309,900Coming Soon4 beds 2 baths1,160 sq. ft.
8722 Old Harford Rd, PARKVILLE, MD 21234
MLS# MDBC2175224Listed by: RE/MAX COMPONENTS - Coming Soon
 $410,000Coming Soon6 beds 3 baths1,985 sq. ft.
2604 Jerald Dr, BALTIMORE, MD 21234
MLS# MDBC2173818Listed by: KELLER WILLIAMS LUCIDO AGENCY - Coming Soon
 $374,900Coming Soon3 beds 2 baths1,615 sq. ft.
9714 Oak Summit Ave, PARKVILLE, MD 21234
MLS# MDBC2170884Listed by: REALTY PLUS ASSOCIATES - Coming Soon
 $399,900Coming Soon5 beds 3 baths1,554 sq. ft.
3019 3rd Ave, PARKVILLE, MD 21234
MLS# MDBC2170300Listed by: CUMMINGS & CO. REALTORS


Protect your home and budget from life's surprises with an Assurant Home Warranty, backed by a partner that supports you through every step of homeownership. Explore Plans.
©2026 Century 21 Real Estate LLC. All rights reserved. CENTURY 21®, the CENTURY 21 Logo and C21® are service marks owned by Century 21 Real Estate LLC. Century 21 Real Estate LLC fully supports the principles of the Fair Housing Act and the Equal Opportunity Act. Each office is independently owned and operated. Listing information is deemed reliable but not guaranteed accurate.