
3203 E Joppa Rd, Parkville, MD 21234
Local realty services provided by:CENTURY 21 Advantage Gold
3203 E Joppa Rd,Parkville, MD 21234
$350,000
- 2 Beds
- - Baths
- 1,091 sq. ft.
- Multi-family
- Coming Soon
Listed by: joseph a lingenfelter
Office: lpt realty, llc.
MLS#:MDBC2175666
Source:BRIGHTMLS
Price summary
- Price:$350,000
- Price per sq. ft.:$320.81
About this home
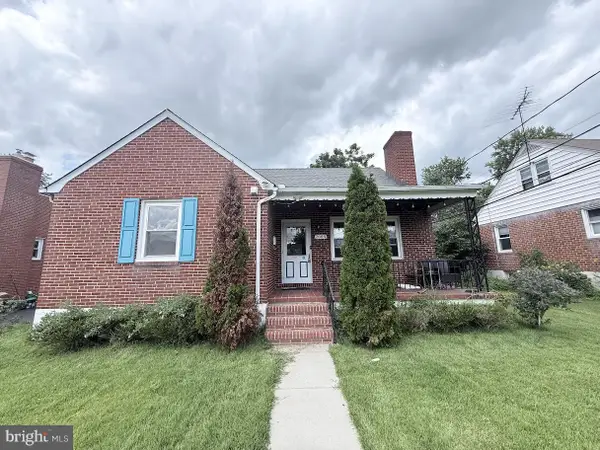
Lovely multi unit in the heart of Parkville with great road frontage that is zoned reisdential and commercial. First floor is perfect for a professional business or as residential unit. First floor unit features a full bath room with full kitchen and road entrance as well as a rear enterance and ample parking for 10 cars. First floor can very easily be made into two bedrooms if desired. The upper level can be used a a 1 bedrm aprtment or for a business as well. Units are seperatly metered and perfect for an investor or owner occupant looking to offset expenses with additional rental income. HVAC units have been recently replaced as well as new roof and sigind. Make this a great investment today.
Contact an agent
Home facts
- Year built:1925
- Subdivision & Development:PARKVILLE/CARNEY
- Listing ID #:MDBC2175666
- Updated:September 12, 2026 at 01:35 PM
Rooms and interior
- Bedrooms:2
- Kitchen Description:Kitchen - Galley, Stove
- Basement:Yes
- Basement Description:Side Entrance, Sump Pump, Unfinished
- Living area:1,091 sq. ft.
Heating and cooling
- Heating:Forced Air, Natural Gas
Structure and exterior
- Roof:Asphalt
- Year built:1925
- Building area:1,091 sq. ft.
- Lot area:0.17 Acres
- Architectural Style:Cape Cod
- Construction Materials:Shingle Siding
- Foundation Description:Block
Utilities
- Water:Public
- Sewer:Public Sewer
Finances and disclosures
- Price:$350,000
- Price per sq. ft.:$320.81
- Tax amount:$2,546 (2026)
Features and amenities
- Amenities:Window Treatments
Parking
- Parking description:Off Street
New listings near 3203 E Joppa Rd
- Coming Soon
 $389,900Coming Soon4 beds 2 baths1,948 sq. ft.
3210 Sperl Ct, PARKVILLE, MD 21234
MLS# MDBC2174750Listed by: LPT REALTY, LLC - Coming Soon
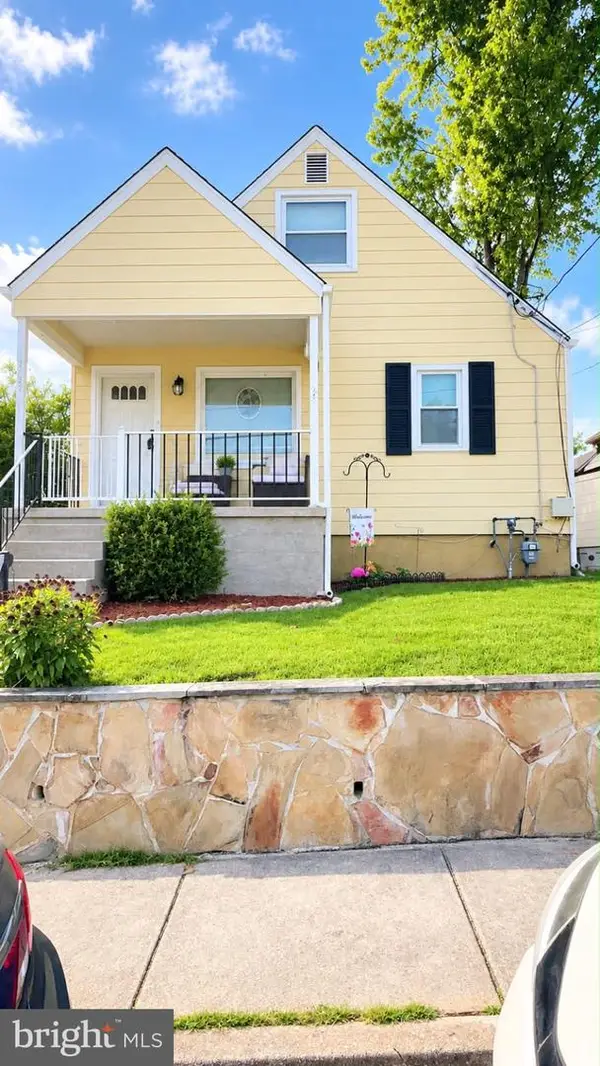 $339,900Coming Soon4 beds 2 baths1,624 sq. ft.
Address Withheld By Seller, BALTIMORE, MD 21234
MLS# MDBC2175490Listed by: SAMSON PROPERTIES - Coming SoonOpen Sat, 11am to 1pm
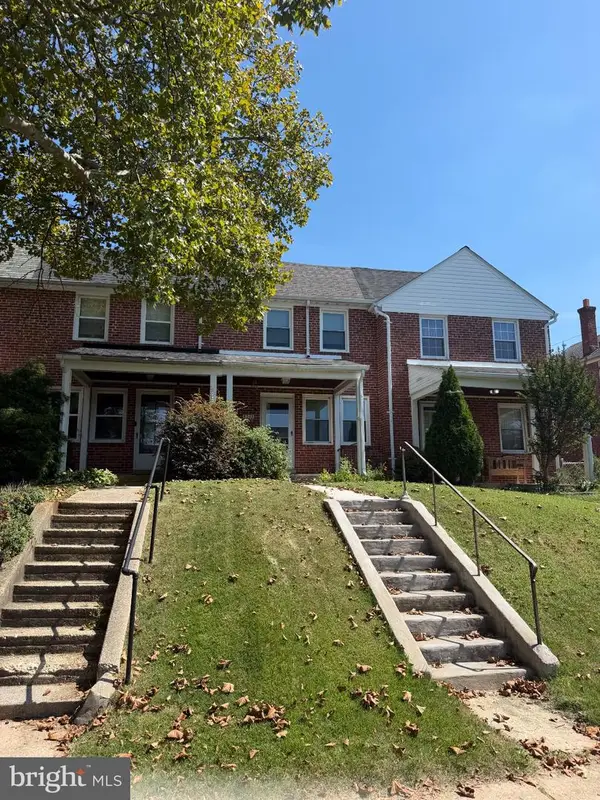 $195,000Coming Soon2 beds 1 baths1,316 sq. ft.
8325 Hillendale Rd, PARKVILLE, MD 21234
MLS# MDBC2175500Listed by: KELLER WILLIAMS FLAGSHIP - Coming Soon
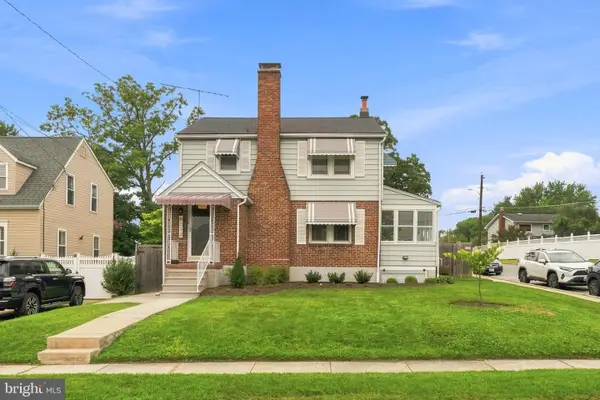 $399,999Coming Soon3 beds 2 baths1,906 sq. ft.
8312 Beryl Rd, PARKVILLE, MD 21234
MLS# MDBC2175294Listed by: CUMMINGS & CO. REALTORS - Coming Soon
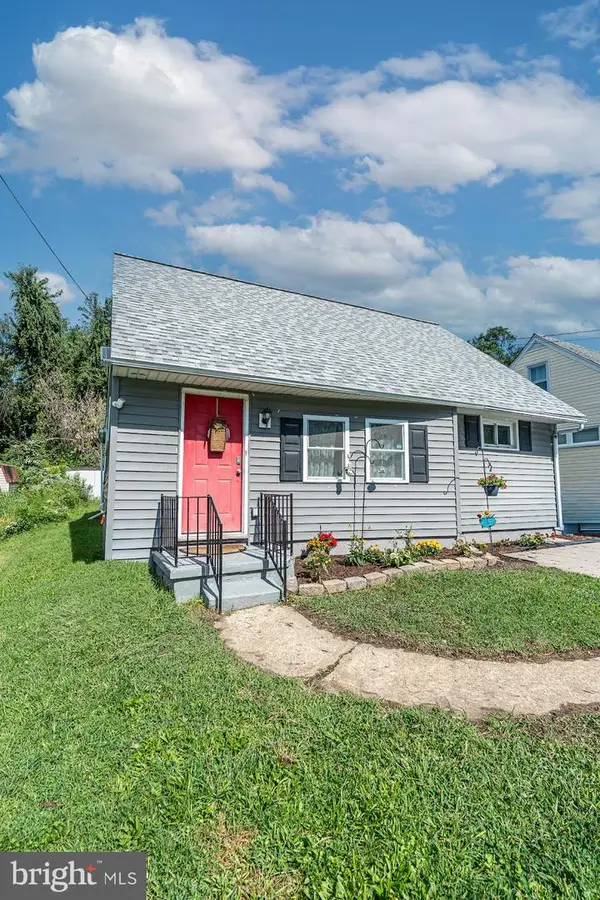 $309,900Coming Soon4 beds 2 baths1,160 sq. ft.
8722 Old Harford Rd, PARKVILLE, MD 21234
MLS# MDBC2175224Listed by: RE/MAX COMPONENTS - Coming Soon
 $410,000Coming Soon6 beds 3 baths1,985 sq. ft.
2604 Jerald Dr, BALTIMORE, MD 21234
MLS# MDBC2173818Listed by: KELLER WILLIAMS LUCIDO AGENCY - Coming Soon
 $374,900Coming Soon3 beds 2 baths1,615 sq. ft.
9714 Oak Summit Ave, PARKVILLE, MD 21234
MLS# MDBC2170884Listed by: REALTY PLUS ASSOCIATES - Coming Soon
 $399,900Coming Soon5 beds 3 baths1,554 sq. ft.
3019 3rd Ave, PARKVILLE, MD 21234
MLS# MDBC2170300Listed by: CUMMINGS & CO. REALTORS - Coming Soon
 $399,900Coming Soon4 beds 3 baths1,782 sq. ft.
7827 Wendover Ave, BALTIMORE, MD 21234
MLS# MDBC2167602Listed by: GHIMIRE HOMES


Protect your home and budget from life's surprises with an Assurant Home Warranty, backed by a partner that supports you through every step of homeownership. Explore Plans.
©2026 Century 21 Real Estate LLC. All rights reserved. CENTURY 21®, the CENTURY 21 Logo and C21® are service marks owned by Century 21 Real Estate LLC. Century 21 Real Estate LLC fully supports the principles of the Fair Housing Act and the Equal Opportunity Act. Each office is independently owned and operated. Listing information is deemed reliable but not guaranteed accurate.