
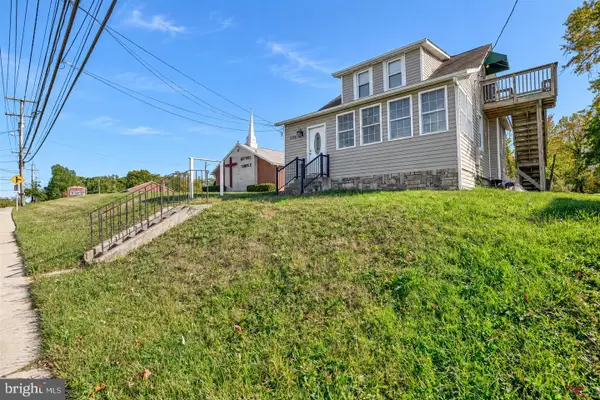
3210 Sperl Ct, Parkville, MD 21234
Local realty services provided by:CENTURY 21 Charles Smith Agency, Inc.
3210 Sperl Ct,Parkville, MD 21234
$379,900
- 4 Beds
- 2 Baths
- 1,948 sq. ft.
- Single family
- Active
Listed by: caitlin cole
Office: lpt realty, llc.
MLS#:MDBC2174750
Source:BRIGHTMLS
Price summary
- Price:$379,900
- Price per sq. ft.:$195.02
About this home
Discover this adorable, newly renovated and truly move-in-ready 4BR/2BA expanded Cape with an attached carport situated on a spacious lot. Park just steps from the covered front porch and enter a home that has been thoughtfully transformed and revitalized. The main living space welcomes you with an open-concept floor plan filled with abundant natural light, beautiful luxury wide-plank flooring, recessed lighting, a softly painted color palette, and glamorous light fixtures, while thoughtfully preserved original character adds warmth and charm throughout. The open main living area features a spacious living room with a gas fireplace, a large dining area, and a gorgeous kitchen offering abundant cabinet and counter space, quartz countertops, and a subway tile backsplash. Stainless steel appliances, including a gas range, complement the space, while a chef-sized stainless steel sink is set into the center island with pendant lighting and breakfast seating. Also on this level, you'll find a generously sized primary bedroom with two closets, a spacious secondary bedroom, and a beautifully tiled full bath. Upstairs, the remaining two bedrooms share a newly added full bath. The finished lower level provides even more living space with a large carpeted recreation room, plenty of storage, laundry, and convenient walkout access to the yard. From the kitchen, step outside to the fenced yard, which features abundant green space, a storage shed, and so many possibilities for outdoor living and entertaining. This beautifully renovated home is ready for its new homeowner to settle in, make it their own, and begin creating lasting memories. All of this is conveniently located near shopping, restaurants, and commuter routes....
Contact an agent
Home facts
- Year built:1957
- Subdivision & Development:PARKVILLE
- Listing ID #:MDBC2174750
- Added:46 day(s) ago
- Updated:October 27, 2026 at 02:46 PM
Rooms and interior
- Bedrooms:4
- Total bathrooms:2
- Full bathrooms:2
- Dining Description:Combination Dining/Living, Combination Kitchen/Dining, Dining Area
- Kitchen Description:Breakfast Area, Built-In Microwave, Carpet, Combination Kitchen/Living, Dishwasher, Disposal, Kitchen - Island, Oven/Range - Gas, Recessed Lighting, Refrigerator, Stainless Steel Appliances, Upgraded Countertops, Water Heater
- Bedroom Description:Carpet, Entry Level Bedroom
- Basement:Yes
- Basement Description:Partially Finished
- Living area:1,948 sq. ft.
Heating and cooling
- Cooling:Central A/C
- Heating:90% Forced Air, Natural Gas
Structure and exterior
- Roof:Composite, Shingle
- Year built:1957
- Building area:1,948 sq. ft.
- Lot area:0.14 Acres
- Architectural Style:Cape Cod
- Construction Materials:Brick
- Foundation Description:Concrete Perimeter
- Levels:3 Story
Utilities
- Water:Public
- Sewer:Public Sewer
Finances and disclosures
- Price:$379,900
- Price per sq. ft.:$195.02
- Tax amount:$3,457 (2026)
Features and amenities
- Laundry features:Dryer, Washer
- Amenities:Carpet, Ceiling Fan(s), Recessed Lighting
Parking
- Parking description:Attached Carport
New listings near 3210 Sperl Ct
- Coming Soon
 $329,900Coming Soon3 beds 2 baths1,791 sq. ft.
1740 Glen Ridge Rd, TOWSON, MD 21286
MLS# MDBC2179190Listed by: AMERICAN PREMIER REALTY, LLC - Coming Soon
 $315,000Coming Soon3 beds 2 baths2,183 sq. ft.
3307 Woodside Ave, BALTIMORE, MD 21234
MLS# MDBC2179510Listed by: EXP REALTY, LLC - Coming Soon
 $355,000Coming Soon3 beds 2 baths1,857 sq. ft.
3015 Woodside Ave, BALTIMORE, MD 21234
MLS# MDBC2179532Listed by: LONG & FOSTER REAL ESTATE, INC. - Coming Soon
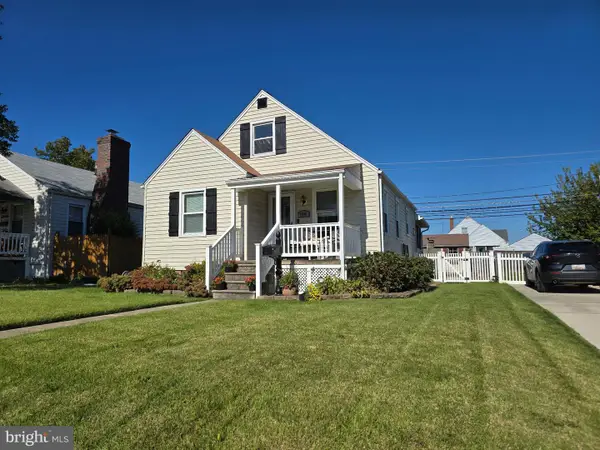 $280,000Coming Soon3 beds 1 baths1,386 sq. ft.
2506 Wendover Rd, PARKVILLE, MD 21234
MLS# MDBC2178782Listed by: SAMSON PROPERTIES - Coming Soon
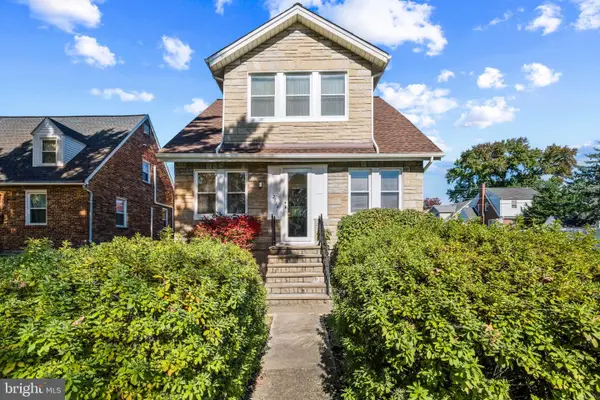 $289,000Coming Soon3 beds 2 baths1,630 sq. ft.
2518 Taylor Ave, BALTIMORE, MD 21234
MLS# MDBC2179194Listed by: CUMMINGS & CO. REALTORS - Coming Soon
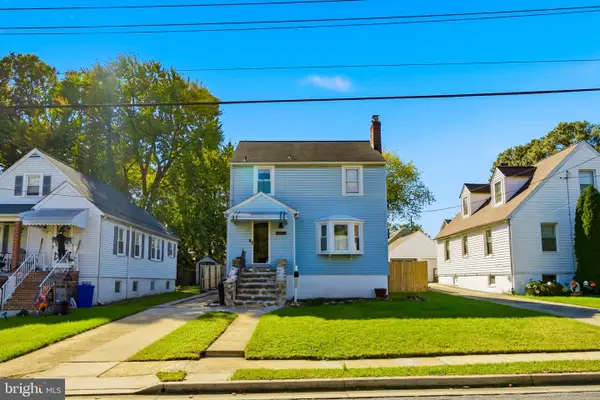 $350,000Coming Soon3 beds 2 baths2,040 sq. ft.
3009 Parktowne Rd, BALTIMORE, MD 21234
MLS# MDBC2179136Listed by: CUMMINGS & CO. REALTORS - Coming Soon
 $285,000Coming Soon3 beds 2 baths1,600 sq. ft.
1869 Edgewood Rd, TOWSON, MD 21286
MLS# MDBC2178828Listed by: LONG & FOSTER REAL ESTATE, INC. - Coming SoonOpen Sun, 12 to 3pm
 $226,000Coming Soon3 beds 2 baths1,395 sq. ft.
1713 Red Oak Rd, BALTIMORE, MD 21234
MLS# MDBC2177760Listed by: COLDWELL BANKER REALTY - Coming Soon
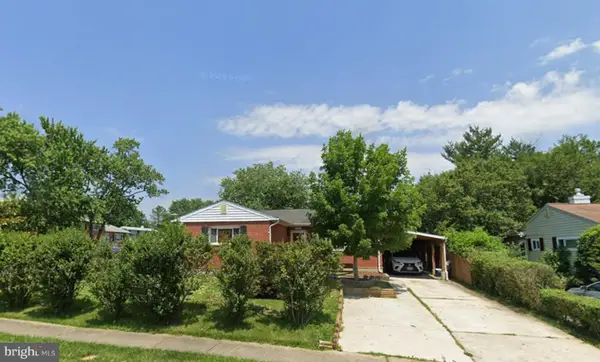 $335,000Coming Soon3 beds 3 baths1,248 sq. ft.
8305 Harris Ave, PARKVILLE, MD 21234
MLS# MDBC2173164Listed by: BERKSHIRE HATHAWAY HOMESERVICES HOMESALE REALTY - New
 $339,000Active2 beds -- baths1,091 sq. ft.
3203 E Joppa Rd, PARKVILLE, MD 21234
MLS# MDBC2179716Listed by: SAMSON PROPERTIES


Protect your home and budget from life's surprises with an Assurant Home Warranty, backed by a partner that supports you through every step of homeownership. Explore Plans.
©2026 Century 21 Real Estate LLC. All rights reserved. CENTURY 21®, the CENTURY 21 Logo and C21® are service marks owned by Century 21 Real Estate LLC. Century 21 Real Estate LLC fully supports the principles of the Fair Housing Act and the Equal Opportunity Act. Each office is independently owned and operated. Listing information is deemed reliable but not guaranteed accurate.