
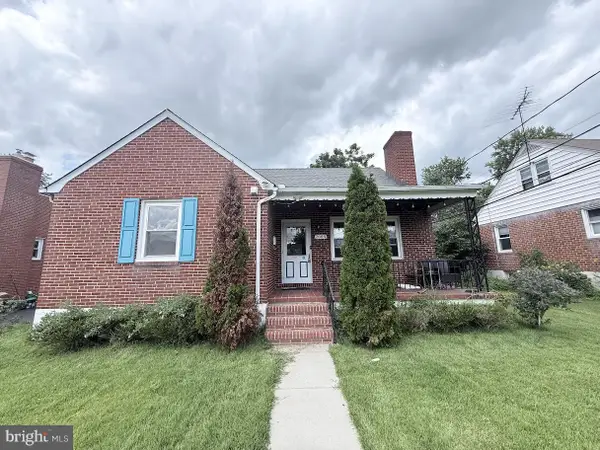
3418 E Joppa Rd, Parkville, MD 21234
Local realty services provided by:CENTURY 21 The Real Estate Store
3418 E Joppa Rd,Parkville, MD 21234
$325,000
- 4 Beds
- 2 Baths
- 2,064 sq. ft.
- Single family
- Active
Listed by: paul w marston, karla p gutierrez
Office: long & foster real estate, inc.
MLS#:MDBC2172828
Source:BRIGHTMLS
Price summary
- Price:$325,000
- Price per sq. ft.:$157.46
About this home
Welcome to this versatile and beautifully updated 4-bedroom, 2-bathroom rambler! Perfectly suited for first-time homebuyers or real estate investors, this turn-key property is packed with big-ticket updates including a newer A/C, updated windows, and a brand-new fully fenced backyard.
The main level features 3 spacious bedrooms and 1 full bath with bright, comfortable living space. Downstairs, the fully finished walk-out basement doubles your living area with a 4th bedroom, 2nd full bath, living space, and a private kitchenette offering ideal potential for guest accommodation or dual-living arrangements.
Enjoy outdoor entertaining on the rear deck overlooking the expansive fenced yard, complete with a private driveway for convenient off-street parking. Conveniently located just minutes from restaurants, shopping, Aldi, Home Depot, Lowe's, and White Marsh & Towson Malls. SOLD IN AS-IS CONDITION. Schedule your visit today!
Contact an agent
Home facts
- Year built:1958
- Subdivision & Development:BALTIMORE COUNTY
- Listing ID #:MDBC2172828
- Added:29 day(s) ago
- Updated:September 12, 2026 at 01:52 PM
Rooms and interior
- Bedrooms:4
- Total bathrooms:2
- Full bathrooms:2
- Flooring:Carpet, Laminated
- Dining Description:Dining Area
- Kitchen Description:Carpet, Dishwasher, Microwave, Refrigerator, Stainless Steel Appliances, Stove
- Bedroom Description:Carpet, Walk In Closet(s)
- Basement:Yes
- Basement Description:Fully Finished, Outside Entrance, Rear Entrance, Sump Pump
- Living area:2,064 sq. ft.
Heating and cooling
- Cooling:Central A/C
- Heating:Central, Natural Gas
Structure and exterior
- Roof:Shingle
- Year built:1958
- Building area:2,064 sq. ft.
- Lot area:0.18 Acres
- Architectural Style:Ranch/Rambler
- Construction Materials:Aluminum Siding, Brick
- Levels:2 Stories
Schools
- High school:PARKVILLE HIGH & CENTER FOR MATH/SCIENCE
- Middle school:PINE GROVE
- Elementary school:CARNEY
Utilities
- Water:Public
- Sewer:Public Sewer
Finances and disclosures
- Price:$325,000
- Price per sq. ft.:$157.46
- Tax amount:$2,668 (2026)
Features and amenities
- Laundry features:Dryer, Washer
- Amenities:Attic, Carpet
Parking
- Parking description:Private
New listings near 3418 E Joppa Rd
- Coming Soon
 $350,000Coming Soon2 beds -- baths1,091 sq. ft.
3203 E Joppa Rd, PARKVILLE, MD 21234
MLS# MDBC2175666Listed by: LPT REALTY, LLC - Coming Soon
 $389,900Coming Soon4 beds 2 baths1,948 sq. ft.
3210 Sperl Ct, PARKVILLE, MD 21234
MLS# MDBC2174750Listed by: LPT REALTY, LLC - Coming Soon
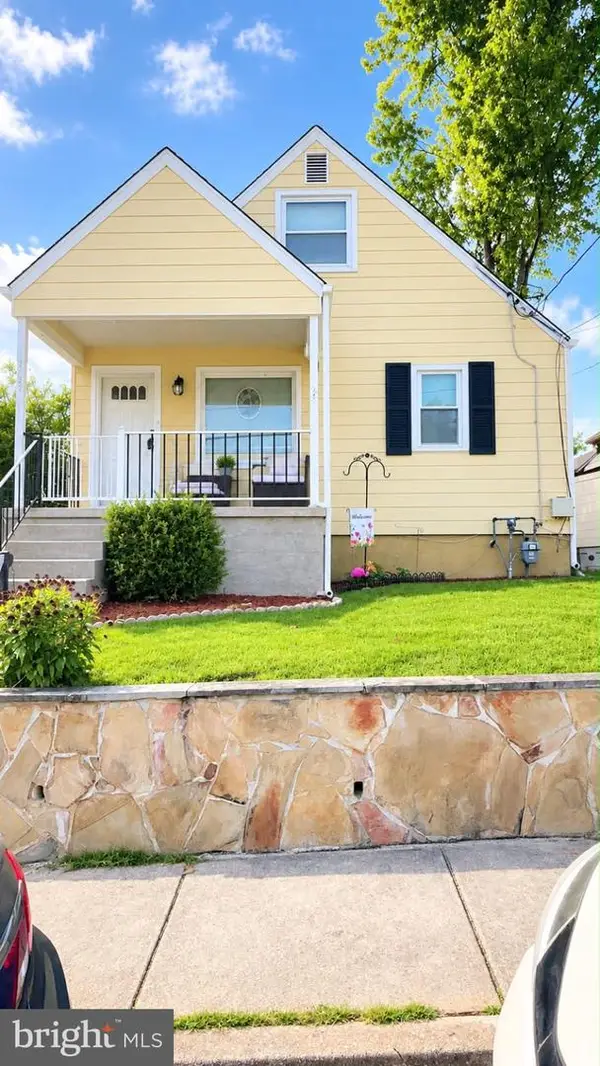 $339,900Coming Soon4 beds 2 baths1,624 sq. ft.
Address Withheld By Seller, BALTIMORE, MD 21234
MLS# MDBC2175490Listed by: SAMSON PROPERTIES - Coming SoonOpen Sat, 11am to 1pm
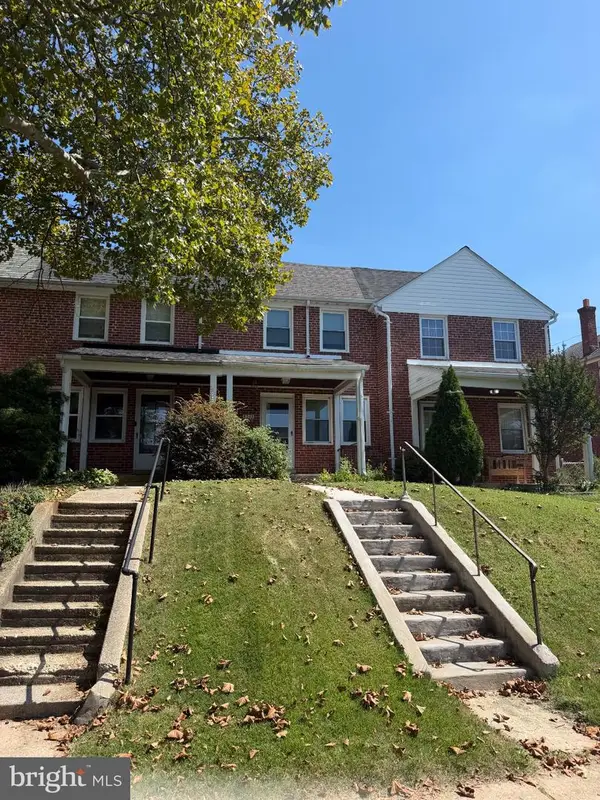 $195,000Coming Soon2 beds 1 baths1,316 sq. ft.
8325 Hillendale Rd, PARKVILLE, MD 21234
MLS# MDBC2175500Listed by: KELLER WILLIAMS FLAGSHIP - Coming Soon
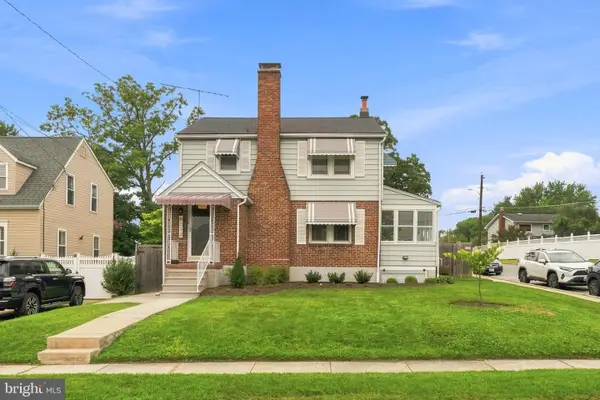 $399,999Coming Soon3 beds 2 baths1,906 sq. ft.
8312 Beryl Rd, PARKVILLE, MD 21234
MLS# MDBC2175294Listed by: CUMMINGS & CO. REALTORS - Coming Soon
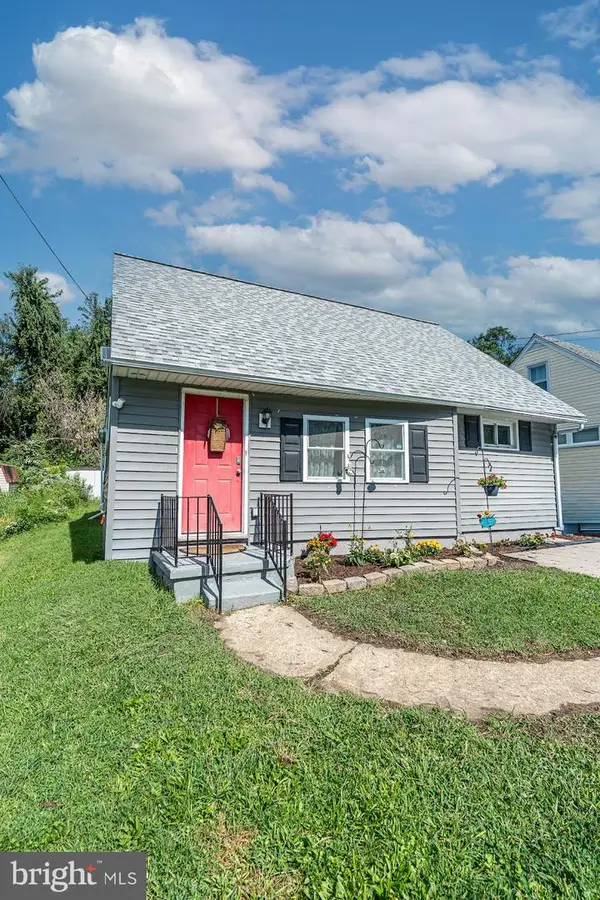 $309,900Coming Soon4 beds 2 baths1,160 sq. ft.
8722 Old Harford Rd, PARKVILLE, MD 21234
MLS# MDBC2175224Listed by: RE/MAX COMPONENTS - Coming Soon
 $410,000Coming Soon6 beds 3 baths1,985 sq. ft.
2604 Jerald Dr, BALTIMORE, MD 21234
MLS# MDBC2173818Listed by: KELLER WILLIAMS LUCIDO AGENCY - Coming Soon
 $374,900Coming Soon3 beds 2 baths1,615 sq. ft.
9714 Oak Summit Ave, PARKVILLE, MD 21234
MLS# MDBC2170884Listed by: REALTY PLUS ASSOCIATES - Coming Soon
 $399,900Coming Soon5 beds 3 baths1,554 sq. ft.
3019 3rd Ave, PARKVILLE, MD 21234
MLS# MDBC2170300Listed by: CUMMINGS & CO. REALTORS - Coming Soon
 $399,900Coming Soon4 beds 3 baths1,782 sq. ft.
7827 Wendover Ave, BALTIMORE, MD 21234
MLS# MDBC2167602Listed by: GHIMIRE HOMES


Protect your home and budget from life's surprises with an Assurant Home Warranty, backed by a partner that supports you through every step of homeownership. Explore Plans.
©2026 Century 21 Real Estate LLC. All rights reserved. CENTURY 21®, the CENTURY 21 Logo and C21® are service marks owned by Century 21 Real Estate LLC. Century 21 Real Estate LLC fully supports the principles of the Fair Housing Act and the Equal Opportunity Act. Each office is independently owned and operated. Listing information is deemed reliable but not guaranteed accurate.