
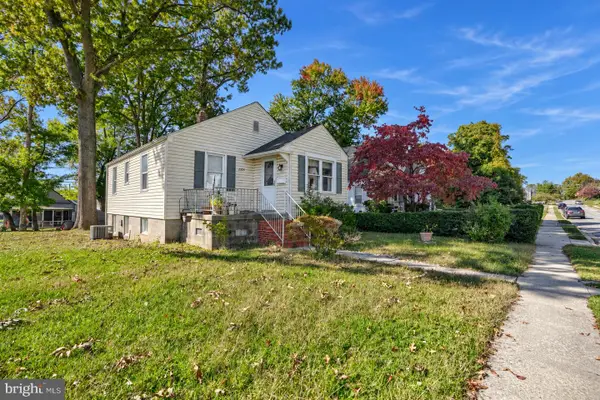
7718 Queen Anne, Parkville, MD 21234
Local realty services provided by:CENTURY 21 Home Team Realty
Listed by: hristina schlaggar
Office: allfirst realty, inc.
MLS#:MDBC2172218
Source:BRIGHTMLS
Price summary
- Price:$330,000
- Price per sq. ft.:$157.89
About this home
Price Improvement! Motivated Seller! Homes that Nurture. Bright, move-in-ready home on a large corner lot in Parkville! The main level features an open floor plan living room, dining area and kitchen, along with convenient main-floor bedrooms and a full bath. The spacious upper-level primary suite offers privacy with its own dedicated retreat. The partially finished lower level includes a recreation room, bar area, and walkout to the patio and fire pit, making it ideal for entertaining. Enjoy the large, fully fenced backyard and oversized rear parking pad. Just three blocks from Hillcrest Swim Club (membership required). Conveniently located near shopping, restaurants, and major commuter routes. HVAC system featuring a furnace, heat pump, and humidifier installed in 2025. A wonderful combination of indoor comfort, outdoor space, and everyday convenience.
Contact an agent
Home facts
- Year built:1951
- Subdivision & Development:HARFORD PARK
- Listing ID #:MDBC2172218
- Added:79 day(s) ago
- Updated:October 25, 2026 at 08:16 AM
Rooms and interior
- Bedrooms:3
- Total bathrooms:3
- Full bathrooms:2
- Half bathrooms:1
- Dining Description:Dining Room
- Bedroom Description:Primary Bedroom
- Basement:Yes
- Basement Description:Partially Finished, Sump Pump, Walkout Stairs
- Living area:2,090 sq. ft.
Heating and cooling
- Cooling:Ceiling Fan(s), Central A/C
- Heating:Electric, Forced Air, Heat Pump - Gas BackUp, Natural Gas
Structure and exterior
- Year built:1951
- Building area:2,090 sq. ft.
- Lot area:0.14 Acres
- Architectural Style:Cape Cod
- Construction Materials:Aluminum Siding, Stone
- Levels:2 Stories
Utilities
- Water:Public
- Sewer:Public Sewer
Finances and disclosures
- Price:$330,000
- Price per sq. ft.:$157.89
- Tax amount:$3,206 (2025)
Features and amenities
- Laundry features:Laundry
Parking
- Parking description:Concrete Driveway, Off Street
New listings near 7718 Queen Anne
- Coming Soon
 $329,900Coming Soon3 beds 2 baths1,791 sq. ft.
1740 Glen Ridge Rd, TOWSON, MD 21286
MLS# MDBC2179190Listed by: AMERICAN PREMIER REALTY, LLC - Coming Soon
 $315,000Coming Soon3 beds 2 baths2,183 sq. ft.
3307 Woodside Ave, BALTIMORE, MD 21234
MLS# MDBC2179510Listed by: EXP REALTY, LLC - Coming Soon
 $355,000Coming Soon3 beds 2 baths1,857 sq. ft.
3015 Woodside Ave, BALTIMORE, MD 21234
MLS# MDBC2179532Listed by: LONG & FOSTER REAL ESTATE, INC. - Coming Soon
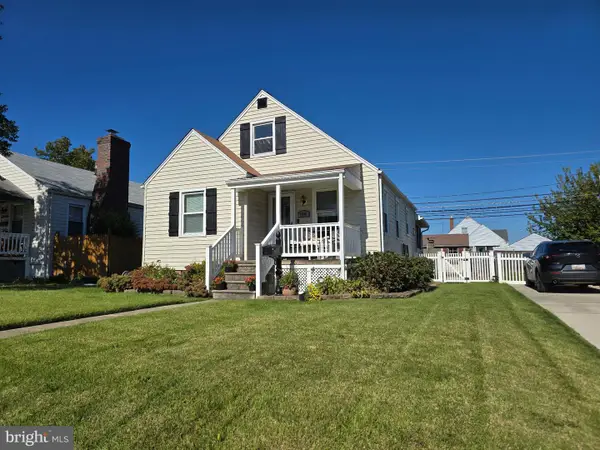 $280,000Coming Soon3 beds 1 baths1,386 sq. ft.
2506 Wendover Rd, PARKVILLE, MD 21234
MLS# MDBC2178782Listed by: SAMSON PROPERTIES - Coming Soon
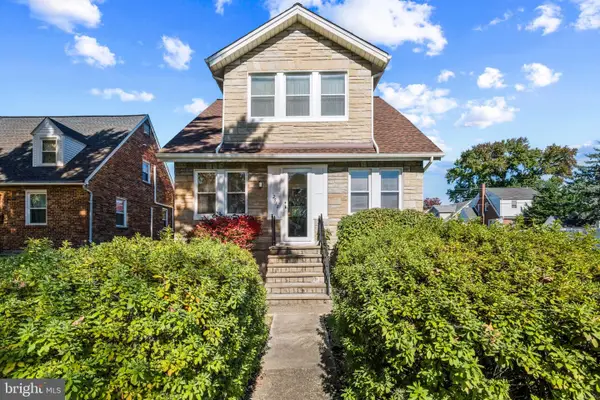 $289,000Coming Soon3 beds 2 baths1,630 sq. ft.
2518 Taylor Ave, BALTIMORE, MD 21234
MLS# MDBC2179194Listed by: CUMMINGS & CO. REALTORS - Coming Soon
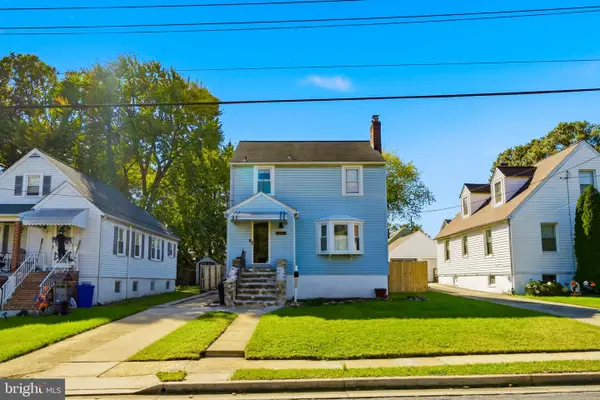 $350,000Coming Soon3 beds 2 baths2,040 sq. ft.
3009 Parktowne Rd, BALTIMORE, MD 21234
MLS# MDBC2179136Listed by: CUMMINGS & CO. REALTORS - Coming Soon
 $285,000Coming Soon3 beds 2 baths1,600 sq. ft.
1869 Edgewood Rd, TOWSON, MD 21286
MLS# MDBC2178828Listed by: LONG & FOSTER REAL ESTATE, INC. - Coming Soon
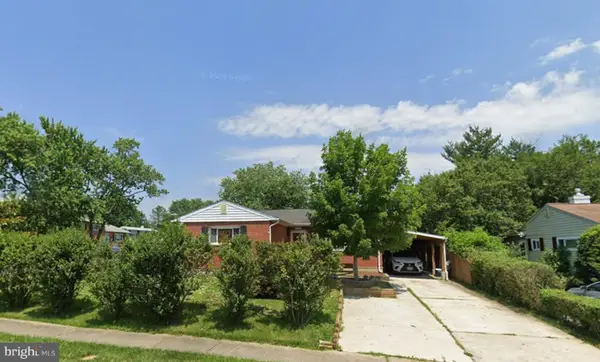 $335,000Coming Soon3 beds 3 baths1,248 sq. ft.
8305 Harris Ave, PARKVILLE, MD 21234
MLS# MDBC2173164Listed by: BERKSHIRE HATHAWAY HOMESERVICES HOMESALE REALTY - New
 $210,000Active2 beds 1 baths1,548 sq. ft.
2525 Windsor Rd, PARKVILLE, MD 21234
MLS# MDBC2179244Listed by: CUMMINGS & CO. REALTORS - New
 $290,000Active3 beds 2 baths1,914 sq. ft.
2508 Linwood Rd, BALTIMORE, MD 21234
MLS# MDBC2176752Listed by: KELLER WILLIAMS GATEWAY LLC


Protect your home and budget from life's surprises with an Assurant Home Warranty, backed by a partner that supports you through every step of homeownership. Explore Plans.
©2026 Century 21 Real Estate LLC. All rights reserved. CENTURY 21®, the CENTURY 21 Logo and C21® are service marks owned by Century 21 Real Estate LLC. Century 21 Real Estate LLC fully supports the principles of the Fair Housing Act and the Equal Opportunity Act. Each office is independently owned and operated. Listing information is deemed reliable but not guaranteed accurate.