
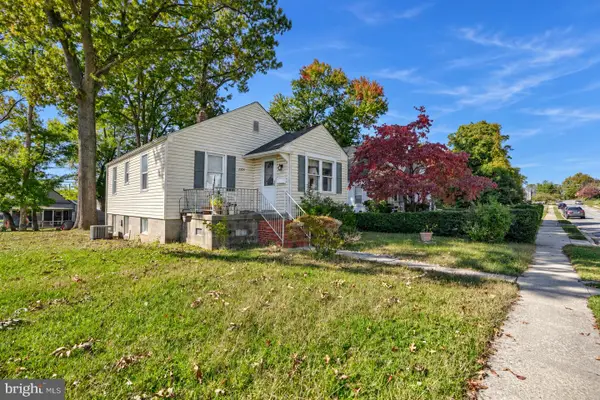
7839 Bagley Ave, Parkville, MD 21234
Local realty services provided by:CENTURY 21 Above and Beyond
7839 Bagley Ave,Parkville, MD 21234
$475,000
- 4 Beds
- 4 Baths
- 2,870 sq. ft.
- Single family
- Active
Listed by: mark b althoff
Office: coldwell banker realty
MLS#:MDBC2179148
Source:BRIGHTMLS
Price summary
- Price:$475,000
- Price per sq. ft.:$165.51
About this home
Renovated throughout, including the kitchen and all bathrooms, this spacious 4-bedroom, 3½-bath Parkville home has been improved in every room. Updates include all-new appliances, flooring, paint, cabinets and backsplash, along with recessed lighting and granite kitchen countertops. The open floor plan, eat-in kitchen and generously sized rooms provide comfortable space for daily living and entertaining.
The lower level adds a fourth bedroom, full bath and walkout access. Outside, enjoy a patio and a level 0.33-acre lot with a rear yard, side yard and stream or creek feature. With one of the largest homes and lots in the neighborhood, there’s room to spread out and enjoy the outdoors. An attached oversized 1 car garage, shed and double driveway with space for four vehicles add convenience. Grocery stores, shops, restaurants and the bus line are all nearby.
Contact an agent
Home facts
- Year built:1915
- Subdivision & Development:NONE AVAILABLE
- Listing ID #:MDBC2179148
- Added:4 day(s) ago
- Updated:October 27, 2026 at 03:47 AM
Rooms and interior
- Bedrooms:4
- Total bathrooms:4
- Full bathrooms:3
- Half bathrooms:1
- Rooms Total:15
- Flooring:Carpet, Ceramic Tile, Luxury Vinyl Plank, Partially Carpeted
- Dining Description:Dining Room
- Bathrooms Description:Bathroom 1, Bathroom 2, Bathroom 3, Half Bath
- Kitchen Description:Built-In Microwave, Built-In Range, Dishwasher, Disposal, Exhaust Fan, Icemaker, Kitchen - Eat-In, Kitchen - Table Space, Oven/Range - Gas, Recessed Lighting, Refrigerator, Upgraded Countertops, Water Heater
- Bedroom Description:Entry Level Bedroom, Walk In Closet(s)
- Basement:Yes
- Basement Description:Fully Finished, Heated, Interior Access, Outside Entrance, Rear Entrance, Sump Pump, Walkout Stairs, Windows
- Living area:2,870 sq. ft.
Heating and cooling
- Cooling:Ceiling Fan(s), Central A/C
- Heating:Baseboard - Hot Water, Hot Water, Natural Gas, Radiant
Structure and exterior
- Year built:1915
- Building area:2,870 sq. ft.
- Lot area:0.33 Acres
- Lot Features:Level, Rear Yard, SideYard(s), Stream/Creek
- Architectural Style:Ranch/Rambler
- Construction Materials:Frame
- Exterior Features:Patio(s)
- Foundation Description:Block
- Levels:2 Stories
Schools
- High school:CALL SCHOOL BOARD
Utilities
- Water:Public
- Sewer:Public Sewer
Finances and disclosures
- Price:$475,000
- Price per sq. ft.:$165.51
- Tax amount:$2,879 (2026)
Features and amenities
- Laundry features:Laundry
- Amenities:Carbon Monoxide Detector(s), Ceiling Fan(s), Electric Available, Natural Gas Available, Recessed Lighting, Smoke Detector
Parking
- Parking description:Additional Storage Area, Asphalt Driveway, Attached Garage, Garage - Front Entry, Inside Access, Off Street, Paved Parking
- Garage:Yes
- Garage spaces:1
New listings near 7839 Bagley Ave
- Coming Soon
 $329,900Coming Soon3 beds 2 baths1,791 sq. ft.
1740 Glen Ridge Rd, TOWSON, MD 21286
MLS# MDBC2179190Listed by: AMERICAN PREMIER REALTY, LLC - Coming Soon
 $315,000Coming Soon3 beds 2 baths2,183 sq. ft.
3307 Woodside Ave, BALTIMORE, MD 21234
MLS# MDBC2179510Listed by: EXP REALTY, LLC - Coming Soon
 $355,000Coming Soon3 beds 2 baths1,857 sq. ft.
3015 Woodside Ave, BALTIMORE, MD 21234
MLS# MDBC2179532Listed by: LONG & FOSTER REAL ESTATE, INC. - Coming Soon
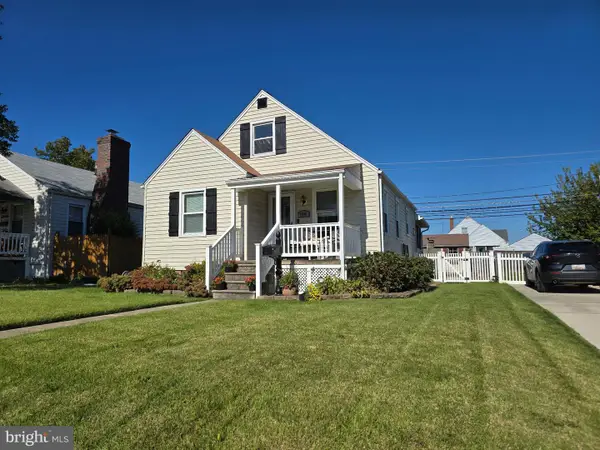 $280,000Coming Soon3 beds 1 baths1,386 sq. ft.
2506 Wendover Rd, PARKVILLE, MD 21234
MLS# MDBC2178782Listed by: SAMSON PROPERTIES - Coming Soon
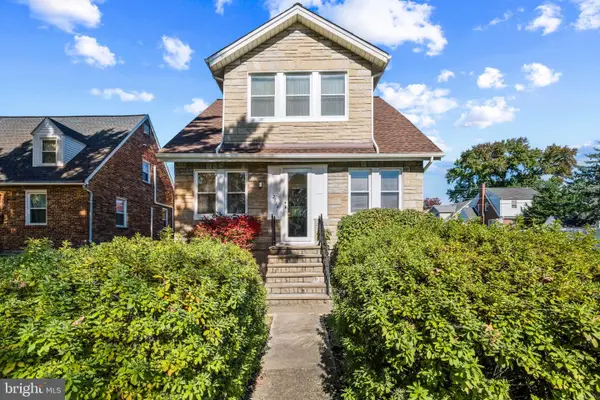 $289,000Coming Soon3 beds 2 baths1,630 sq. ft.
2518 Taylor Ave, BALTIMORE, MD 21234
MLS# MDBC2179194Listed by: CUMMINGS & CO. REALTORS - Coming Soon
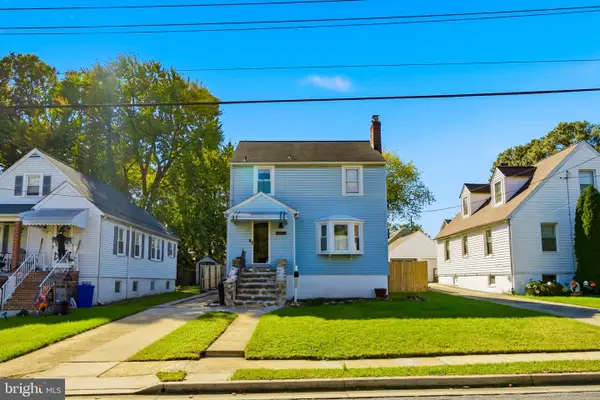 $350,000Coming Soon3 beds 2 baths2,040 sq. ft.
3009 Parktowne Rd, BALTIMORE, MD 21234
MLS# MDBC2179136Listed by: CUMMINGS & CO. REALTORS - Coming Soon
 $285,000Coming Soon3 beds 2 baths1,600 sq. ft.
1869 Edgewood Rd, TOWSON, MD 21286
MLS# MDBC2178828Listed by: LONG & FOSTER REAL ESTATE, INC. - Coming Soon
 $335,000Coming Soon3 beds 3 baths1,248 sq. ft.
8305 Harris Ave, PARKVILLE, MD 21234
MLS# MDBC2173164Listed by: BERKSHIRE HATHAWAY HOMESERVICES HOMESALE REALTY - New
 $299,000Active3 beds 2 baths1,640 sq. ft.
2504 Putty Hill Ave, PARKVILLE, MD 21234
MLS# MDBC2179542Listed by: LONG & FOSTER REAL ESTATE, INC. - New
 $210,000Active2 beds 1 baths1,548 sq. ft.
2525 Windsor Rd, PARKVILLE, MD 21234
MLS# MDBC2179244Listed by: CUMMINGS & CO. REALTORS


Protect your home and budget from life's surprises with an Assurant Home Warranty, backed by a partner that supports you through every step of homeownership. Explore Plans.
©2026 Century 21 Real Estate LLC. All rights reserved. CENTURY 21®, the CENTURY 21 Logo and C21® are service marks owned by Century 21 Real Estate LLC. Century 21 Real Estate LLC fully supports the principles of the Fair Housing Act and the Equal Opportunity Act. Each office is independently owned and operated. Listing information is deemed reliable but not guaranteed accurate.