
7914 Dalesford Rd, Parkville, MD 21234
Local realty services provided by:CENTURY 21 Downtown
7914 Dalesford Rd,Parkville, MD 21234
$349,900
- 3 Beds
- 2 Baths
- 1,565 sq. ft.
- Single family
- Active
Upcoming open houses
- Sat, Nov 0711:00 am - 02:00 pm
Listed by: justin jednorski
Office: era martin associates
MLS#:MDBC2179626
Source:BRIGHTMLS
Price summary
- Price:$349,900
- Price per sq. ft.:$223.58
About this home
Fall in love with the charm and fresh updates of this inviting 3-bedroom, 2-bathroom home! Featuring a first-floor primary bedroom, this home offers convenient main-level living, while two additional bedrooms and a full bathroom upstairs provides comfortable space for family, guests, or a home office. The partially finished basement offers an additional 1000 +/- sq ft flexible space, perfect for a recreational room, home office, workout area, or extra storage.
You will find an updated kitchen, fresh paint, and beautifully refinished original hardwood floors that showcase the home's timeless character. This home has had only two owners, adding to its well-maintained appeal and sense of history.
Step outside and enjoy the large, fully fenced backyard, offering plenty of room for entertaining, outdoor activities, pets, or simply relaxing. An attached rear workshop with garage door provides ample storage for lawn equipment and small vehicles. The classic brick and stone exterior adds to the home's curb appeal and timeless charm. A 5-year old 50-year metal architectural roof provides value and peace of mind for the buyer for years to come.
Conveniently located in Parkville, you will enjoy access to nearby shopping, dining, parks, and everyday amenities. The large .57 acre lot provides ample space to spread out, or potential subdivision potential in the future.
Full of character, refreshed with thoughtful updates, and featuring a flexible layout and spacious fenced backyard, this home is ready for its next chapter. Schedule your showing today! Some listing photos have been enhanced and/or staged virtually with AI....
Contact an agent
Home facts
- Year built:1960
- Subdivision & Development:HILLENDALE PARK
- Listing ID #:MDBC2179626
- Added:1 day(s) ago
- Updated:November 04, 2026 at 09:51 PM
Rooms and interior
- Bedrooms:3
- Total bathrooms:2
- Full bathrooms:2
- Flooring:Solid Hardwood
- Kitchen Description:Refrigerator, Stove
- Basement:Yes
- Basement Description:Full, Partially Finished
- Living area:1,565 sq. ft.
Heating and cooling
- Cooling:Central A/C
- Heating:Baseboard - Hot Water, Oil
Structure and exterior
- Roof:Architectural Shingle
- Year built:1960
- Building area:1,565 sq. ft.
- Lot area:0.57 Acres
- Architectural Style:Cape Cod
- Construction Materials:Brick
- Foundation Description:Block
- Levels:2 Stories
Schools
- High school:CALL SCHOOL BOARD
Utilities
- Water:Public
- Sewer:Public Sewer
Finances and disclosures
- Price:$349,900
- Price per sq. ft.:$223.58
- Tax amount:$3,871 (2026)
Features and amenities
- Amenities:200+ Amp Service, Cable TV
New listings near 7914 Dalesford Rd
- Coming Soon
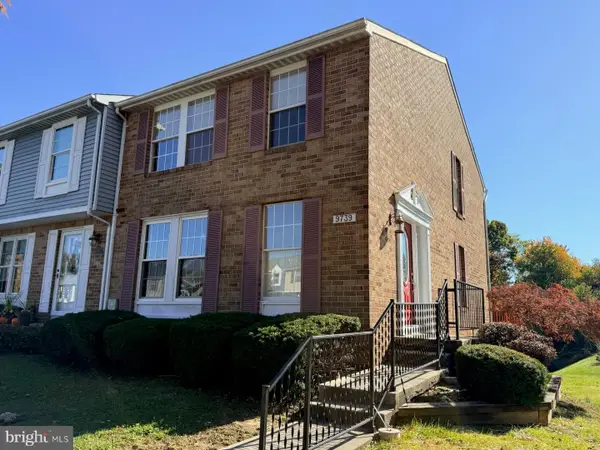 $309,000Coming Soon3 beds 4 baths1,360 sq. ft.
9739 Red Clover Ct, PARKVILLE, MD 21234
MLS# MDBC2176904Listed by: CUMMINGS & CO. REALTORS - Coming SoonOpen Sun, 11am to 1pm
 $315,000Coming Soon3 beds 2 baths2,183 sq. ft.
3307 Woodside Ave, BALTIMORE, MD 21234
MLS# MDBC2179510Listed by: EXP REALTY, LLC - Coming Soon
 $355,000Coming Soon3 beds 2 baths1,857 sq. ft.
3015 Woodside Ave, BALTIMORE, MD 21234
MLS# MDBC2179532Listed by: LONG & FOSTER REAL ESTATE, INC. - Coming Soon
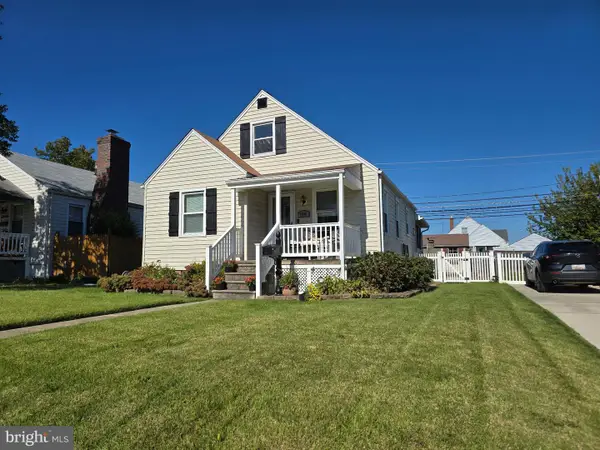 $280,000Coming Soon3 beds 1 baths1,386 sq. ft.
2506 Wendover Rd, PARKVILLE, MD 21234
MLS# MDBC2178782Listed by: SAMSON PROPERTIES - Coming Soon
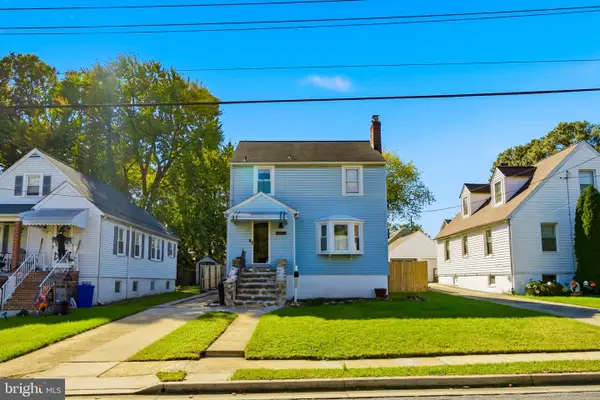 $350,000Coming Soon3 beds 2 baths2,040 sq. ft.
3009 Parktowne Rd, BALTIMORE, MD 21234
MLS# MDBC2179136Listed by: CUMMINGS & CO. REALTORS - Coming Soon
 $285,000Coming Soon3 beds 2 baths1,600 sq. ft.
1869 Edgewood Rd, TOWSON, MD 21286
MLS# MDBC2178828Listed by: LONG & FOSTER REAL ESTATE, INC. - Coming Soon
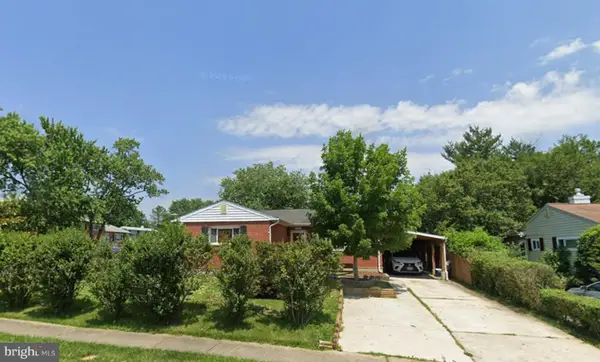 $335,000Coming Soon3 beds 3 baths1,248 sq. ft.
8305 Harris Ave, PARKVILLE, MD 21234
MLS# MDBC2173164Listed by: BERKSHIRE HATHAWAY HOMESERVICES HOMESALE REALTY - New
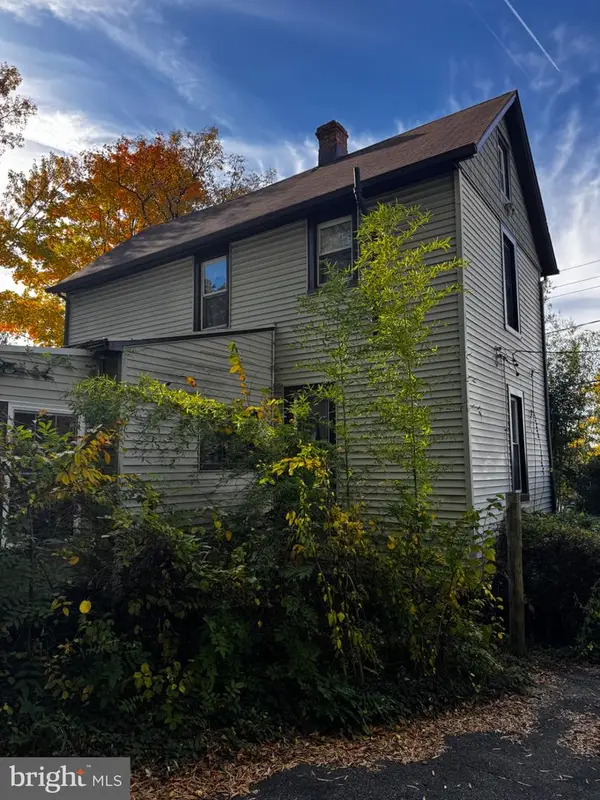 $200,000Active2 beds 1 baths1,572 sq. ft.
3010 Hiss Ave, BALTIMORE, MD 21234
MLS# MDBC2179976Listed by: EXECUHOME REALTY 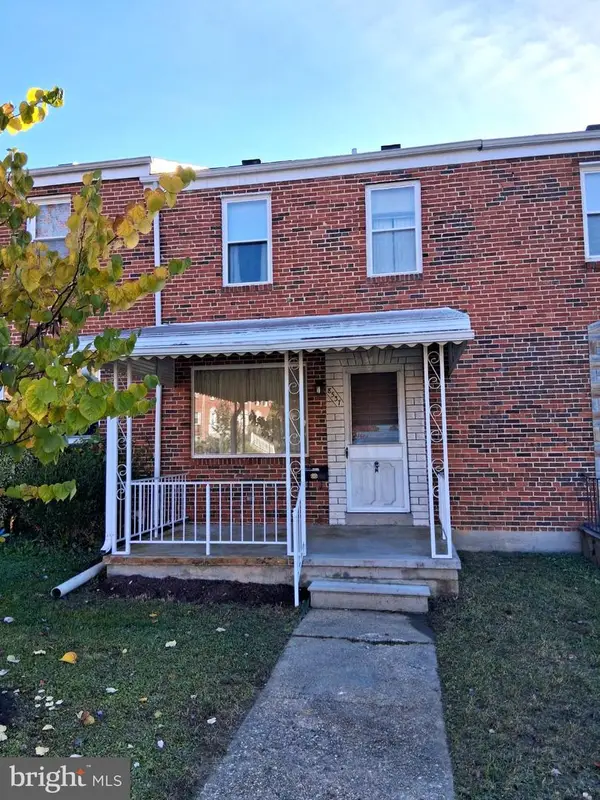 $175,000Pending3 beds 2 baths1,116 sq. ft.
8537 Oak Rd, BALTIMORE, MD 21234
MLS# MDBC2180298Listed by: ADVANCE REALTY, INC.


Protect your home and budget from life's surprises with an Assurant Home Warranty, backed by a partner that supports you through every step of homeownership. Explore Plans.
©2026 Century 21 Real Estate LLC. All rights reserved. CENTURY 21®, the CENTURY 21 Logo and C21® are service marks owned by Century 21 Real Estate LLC. Century 21 Real Estate LLC fully supports the principles of the Fair Housing Act and the Equal Opportunity Act. Each office is independently owned and operated. Listing information is deemed reliable but not guaranteed accurate.