
8505 Harris Ave, Parkville, MD 21234
Local realty services provided by:CENTURY 21 Advantage Gold
8505 Harris Ave,Parkville, MD 21234
$299,000
- 3 Beds
- 2 Baths
- 1,652 sq. ft.
- Townhouse
- Active
Upcoming open houses
- Sat, Sep 1212:00 pm - 02:00 pm
Listed by: matthew d rhine
Office: keller williams legacy
MLS#:MDBC2174742
Source:BRIGHTMLS
Price summary
- Price:$299,000
- Price per sq. ft.:$180.99
About this home
Welcome to stunning, move-in-ready living in this 3-bedroom, 2-bath end-of-group townhome! Truly shows like a model! The main level features refinished hardwood floors and a functional layout that flows into the kitchen, complete with quartz countertops, stainless steel appliances, and breakfast bar seating. Upstairs, three bedrooms and a full bathroom complete the level. Downstairs, the finished lower level provides valuable additional living space, a second fully remodeled bath, and convenient stacked laundry. Significant improvements completed in 2024 include the roof, HVAC system, windows, and doors. Outside, the end-of-group setting provides additional yard space, along with a fenced rear yard, storage shed, and private parking pad. With all the major improvements already completed, flexible living space, and valuable off-street parking, this Parkville home is ready for its next chapter!
Contact an agent
Home facts
- Year built:1959
- Subdivision & Development:KINGS RIDGE
- Listing ID #:MDBC2174742
- Added:1 day(s) ago
- Updated:September 11, 2026 at 01:02 PM
Rooms and interior
- Bedrooms:3
- Total bathrooms:2
- Full bathrooms:2
- Dining Description:Dining Area
- Kitchen Description:Built-In Microwave, Dishwasher, Disposal, ENERGY STAR Dishwasher, ENERGY STAR Refrigerator, Oven/Range - Electric, Refrigerator, Stainless Steel Appliances, Upgraded Countertops
- Basement:Yes
- Basement Description:Full, Fully Finished, Heated, Improved, Interior Access, Outside Entrance, Sump Pump, Water Proofing System, Windows
- Living area:1,652 sq. ft.
Heating and cooling
- Cooling:Central A/C
- Heating:Forced Air, Natural Gas
Structure and exterior
- Roof:Architectural Shingle
- Year built:1959
- Building area:1,652 sq. ft.
- Lot area:0.09 Acres
- Lot Features:Front Yard, Landscaping, Rear Yard, SideYard(s)
- Architectural Style:Traditional
- Construction Materials:Brick
- Foundation Description:Block
- Levels:2 Stories
Schools
- High school:PARKVILLE HIGH & CENTER FOR MATH/SCIENCE
Utilities
- Water:Public
- Sewer:Public Sewer
Finances and disclosures
- Price:$299,000
- Price per sq. ft.:$180.99
- Tax amount:$2,217 (2026)
Features and amenities
- Laundry features:Dryer - Front Loading, Washer/Dryer Stacked
- Amenities:100 Amp Service, Double Hung Windows
Parking
- Parking description:On Street
New listings near 8505 Harris Ave
- Coming Soon
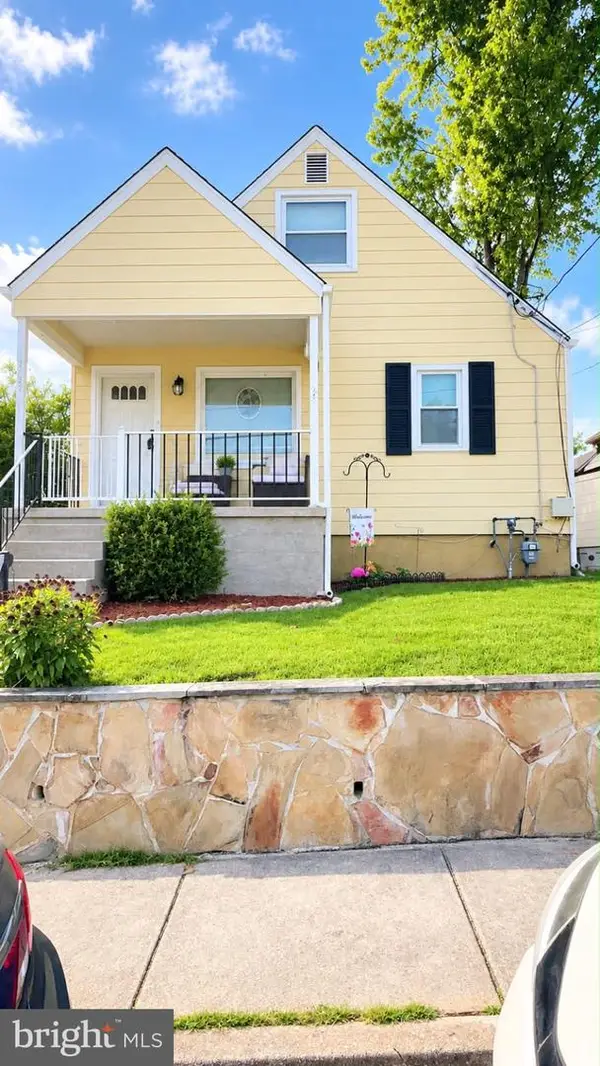 $339,900Coming Soon4 beds 2 baths1,624 sq. ft.
Address Withheld By Seller, BALTIMORE, MD 21234
MLS# MDBC2175490Listed by: SAMSON PROPERTIES - Coming Soon
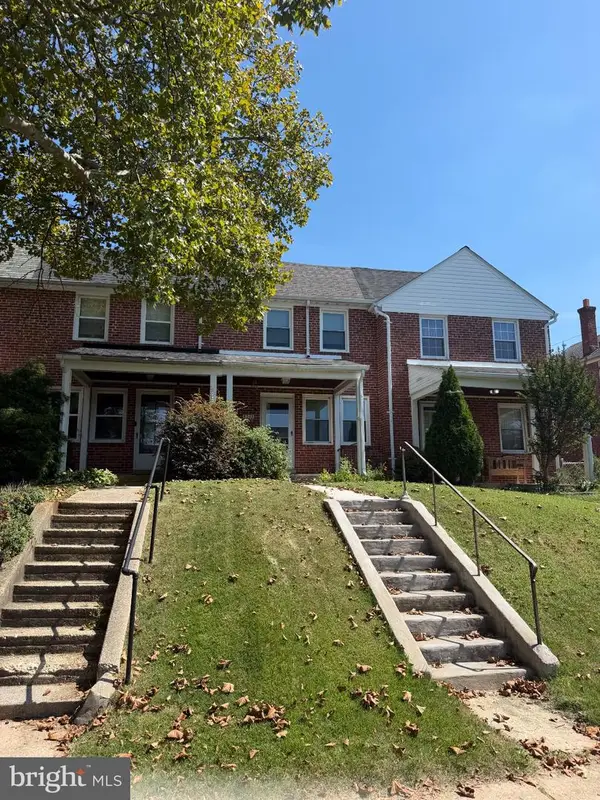 $195,000Coming Soon2 beds 1 baths1,316 sq. ft.
8325 Hillendale Rd, PARKVILLE, MD 21234
MLS# MDBC2175500Listed by: KELLER WILLIAMS FLAGSHIP - Coming Soon
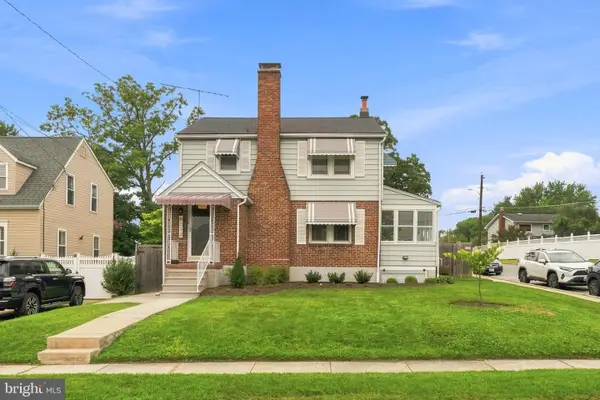 $399,999Coming Soon3 beds 2 baths1,906 sq. ft.
8312 Beryl Rd, PARKVILLE, MD 21234
MLS# MDBC2175294Listed by: CUMMINGS & CO. REALTORS - Coming Soon
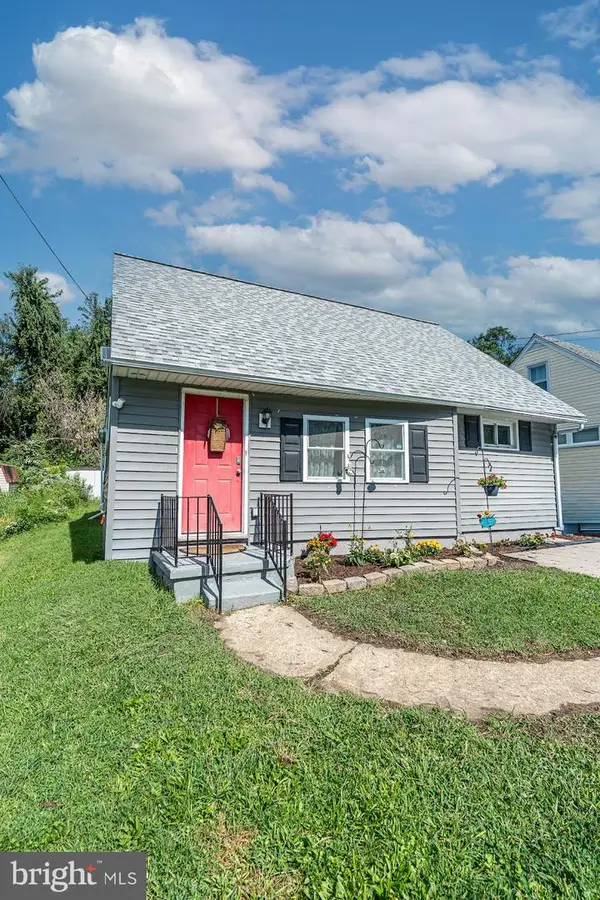 $309,900Coming Soon4 beds 2 baths1,160 sq. ft.
8722 Old Harford Rd, PARKVILLE, MD 21234
MLS# MDBC2175224Listed by: RE/MAX COMPONENTS - Coming Soon
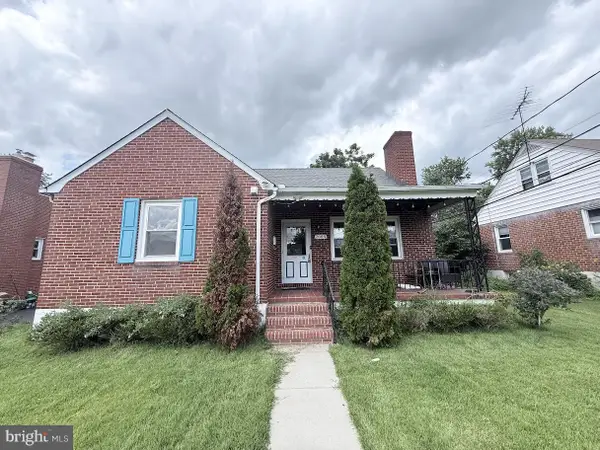 $410,000Coming Soon6 beds 3 baths1,985 sq. ft.
2604 Jerald Dr, BALTIMORE, MD 21234
MLS# MDBC2173818Listed by: KELLER WILLIAMS LUCIDO AGENCY - Coming Soon
 $374,900Coming Soon3 beds 2 baths1,615 sq. ft.
9714 Oak Summit Ave, PARKVILLE, MD 21234
MLS# MDBC2170884Listed by: REALTY PLUS ASSOCIATES - Coming Soon
 $399,900Coming Soon5 beds 3 baths1,554 sq. ft.
3019 3rd Ave, PARKVILLE, MD 21234
MLS# MDBC2170300Listed by: CUMMINGS & CO. REALTORS - Coming Soon
 $399,900Coming Soon4 beds 3 baths1,782 sq. ft.
7827 Wendover Ave, BALTIMORE, MD 21234
MLS# MDBC2167602Listed by: GHIMIRE HOMES - New
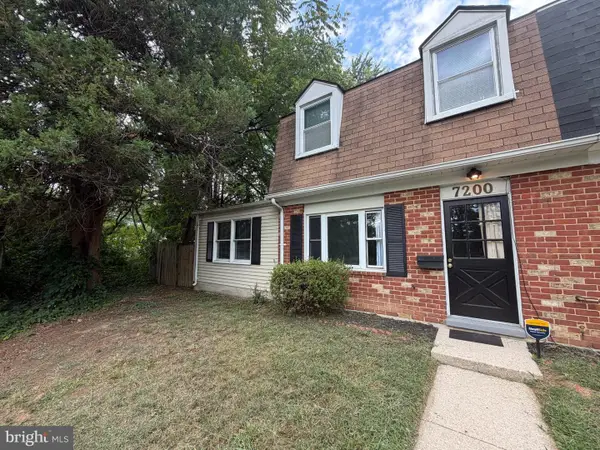 $223,000Active4 beds 1 baths1,572 sq. ft.
7200 Sindall Rd, PARKVILLE, MD 21234
MLS# MDBC2175566Listed by: RE/MAX REALTY GROUP


Protect your home and budget from life's surprises with an Assurant Home Warranty, backed by a partner that supports you through every step of homeownership. Explore Plans.
©2026 Century 21 Real Estate LLC. All rights reserved. CENTURY 21®, the CENTURY 21 Logo and C21® are service marks owned by Century 21 Real Estate LLC. Century 21 Real Estate LLC fully supports the principles of the Fair Housing Act and the Equal Opportunity Act. Each office is independently owned and operated. Listing information is deemed reliable but not guaranteed accurate.