
1398 Rainbow Dr, Pasadena, MD 21122
Local realty services provided by:CENTURY 21 Home Team Realty
1398 Rainbow Dr,Pasadena, MD 21122
$480,000
- 4 Beds
- 3 Baths
- - sq. ft.
- Single family
- Sold
Listed by: james bowerman
Office: douglas realty llc.
MLS#:MDAA2152776
Source:BRIGHTMLS
Sorry, we are unable to map this address
Price summary
- Price:$480,000
About this home
Some mornings start with coffee. Others start with the kayak already in the water before the rest of the neighborhood is awake.
That is the rhythm in Hunters Harbor. A golf cart community with private water access to the Magothy, including a boat ramp, a pier, a swimming beach, a shared marina, a playground, and a pavilion residents reserve when it is their turn to host. No HOA. Quiet stretches of shoreline sit close enough that fishing becomes a whim instead of a plan.
Inside, vaulted ceilings lift the main level and the layout stays open where it counts, so the cooking and the conversation happen in the same room. A dedicated office handles the days that demand quiet and turns into whatever you need next.
Out back, the deck is big enough to actually use, with a paver patio below and mature trees that have shaded this corner lot for decades. The yard is fenced. The lower level walks right out to it. There is extra parking beside the driveway for the boat you are probably already picturing.
The roof is five years old. The HVAC is two. The heavy lifting is finished.
Downs Park is minutes out. So is dinner at Rumor Meal. This sits in the Chesapeake High School district, close enough to the water that you start measuring the seasons by what is running...
Contact an agent
Home facts
- Year built:1975
- Subdivision & Development:HUNTERS HARBOR
- Listing ID #:MDAA2152776
- Added:45 day(s) ago
- Updated:September 12, 2026 at 10:34 AM
Rooms and interior
- Bedrooms:4
- Total bathrooms:3
- Full bathrooms:3
- Flooring:Carpet, Ceramic Tile, Hardwood
- Dining Description:Combination Kitchen/Dining, Dining Area
- Bathrooms Description:Primary Bath(s)
- Kitchen Description:Breakfast Area, Built-In Microwave, Carpet, Dishwasher, Exhaust Fan, Freezer, Icemaker, Kitchen - Country, Oven/Range - Electric, Recessed Lighting, Refrigerator, Stainless Steel Appliances, Stove, Water Heater
- Bedroom Description:Carpet
- Basement:Yes
- Basement Description:Fully Finished
Heating and cooling
- Cooling:Central A/C
- Heating:Forced Air, Heat Pump(s), Oil
Structure and exterior
- Roof:Architectural Shingle
- Year built:1975
- Lot Features:Corner, Corner Lot/Unit
- Architectural Style:Split Foyer
- Construction Materials:Brick, Vinyl Siding
- Exterior Features:Boat Storage, Deck(s), Extensive Hardscape, Patio(s), Private Beach, Sport Court, Street Lights
- Foundation Description:Block
- Levels:2 Stories
Schools
- High school:CHESAPEAKE
- Middle school:CHESAPEAKE BAY
- Elementary school:BODKIN
Utilities
- Water:Well
- Sewer:Private Septic Tank
Finances and disclosures
- Price:$480,000
- Tax amount:$4,608 (2025)
Features and amenities
- Laundry features:Dryer, Washer
- Amenities:Carpet, Ceiling Fan(s), Recessed Lighting, Water Treat System, Window Treatments
Parking
- Parking description:Concrete Driveway, Crushed Stone, Off Street
New listings near 1398 Rainbow Dr
- Coming Soon
 $579,900Coming Soon4 beds 4 baths2,490 sq. ft.
7306 Red Pond Ct, GLEN BURNIE, MD 21060
MLS# MDAA2156608Listed by: TESLA REALTY GROUP, LLC - Coming Soon
 $440,000Coming Soon3 beds 4 baths1,920 sq. ft.
8311 Encore Dr, GLEN BURNIE, MD 21060
MLS# MDAA2156118Listed by: SAMSON PROPERTIES - Coming Soon
 $475,000Coming Soon5 beds 2 baths1,832 sq. ft.
214 Beach Rd, PASADENA, MD 21122
MLS# MDAA2156488Listed by: RE/MAX EXECUTIVE - Coming Soon
 $355,000Coming Soon3 beds 2 baths1,929 sq. ft.
321 Cool Breeze Ct, PASADENA, MD 21122
MLS# MDAA2156646Listed by: MARYLAND DREAM HOME REALTY - Coming Soon
 $475,000Coming Soon3 beds 4 baths1,280 sq. ft.
118 Woodgate Cir, PASADENA, MD 21122
MLS# MDAA2156222Listed by: DOUGLAS REALTY LLC - Coming Soon
 $485,000Coming Soon3 beds 3 baths2,332 sq. ft.
8227 White Star Xing, PASADENA, MD 21122
MLS# MDAA2154878Listed by: LPT REALTY, LLC - Coming Soon
 $499,000Coming Soon3 beds 3 baths1,800 sq. ft.
22 Brookfield Rd, PASADENA, MD 21122
MLS# MDAA2156460Listed by: TAYLOR PROPERTIES - Coming Soon
 $390,000Coming Soon3 beds 1 baths1,634 sq. ft.
221 Oak Dr, PASADENA, MD 21122
MLS# MDAA2156284Listed by: RE/MAX EXECUTIVE - Coming Soon
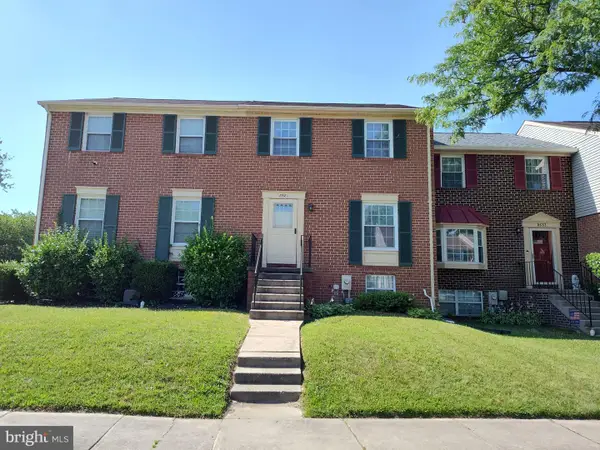 $320,000Coming Soon3 beds 2 baths1,400 sq. ft.
8681 Scorton Harbour, PASADENA, MD 21122
MLS# MDAA2155904Listed by: RE/MAX ONE - Coming Soon
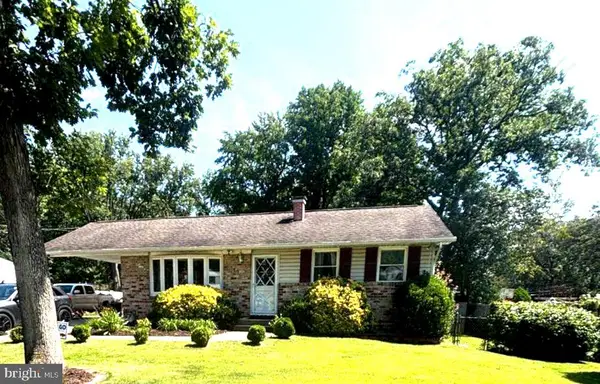 $425,000Coming Soon3 beds 1 baths1,811 sq. ft.
147 Magothy Beach Rd, PASADENA, MD 21122
MLS# MDAA2155844Listed by: LONG & FOSTER REAL ESTATE, INC.


Protect your home and budget from life's surprises with an Assurant Home Warranty, backed by a partner that supports you through every step of homeownership. Explore Plans.
©2026 Century 21 Real Estate LLC. All rights reserved. CENTURY 21®, the CENTURY 21 Logo and C21® are service marks owned by Century 21 Real Estate LLC. Century 21 Real Estate LLC fully supports the principles of the Fair Housing Act and the Equal Opportunity Act. Each office is independently owned and operated. Listing information is deemed reliable but not guaranteed accurate.