
9746 Harvester Cir #9746, Perry Hall, MD 21128
Local realty services provided by:CENTURY 21 Alliance
9746 Harvester Cir #9746,Perry Hall, MD 21128
$399,000
- 4 Beds
- 3 Baths
- 2,198 sq. ft.
- Townhouse
- Active
Listed by: helen f ghimire, kris ghimire
Office: ghimire homes
MLS#:MDBC2168308
Source:BRIGHTMLS
Price summary
- Price:$399,000
- Price per sq. ft.:$181.53
About this home
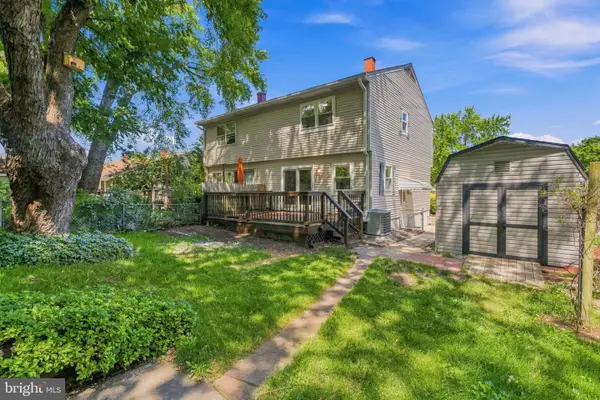
Beautiful 3-level brick corner townhome featuring a bright sunroom that fills the home with natural light and overlooks a private preserve. The spacious kitchen offers a center island, stainless steel appliances, and ample cabinet space—perfect for everyday living and entertaining. The luxurious primary suite features vaulted ceilings, a soaking tub, and a relaxing retreat. A desirable three-level bump-out adds generous living space on every level. Step outside to the oversized deck backing to a privacy, offering the perfect space to relax, entertain, and enjoy the peaceful surroundings. Brand-new carpet in the stairs and bedrooms, this move-in-ready home combines comfort and style. Ideally located near Perry Hall schools, Perry Hall parks, and HoneyGo Village shopping, dining, and everyday conveniences.
Contact an agent
Home facts
- Year built:1999
- Subdivision & Development:PERRY HALL FARMS
- Listing ID #:MDBC2168308
- Added:53 day(s) ago
- Updated:September 12, 2026 at 01:52 PM
Rooms and interior
- Bedrooms:4
- Total bathrooms:3
- Full bathrooms:2
- Half bathrooms:1
- Flooring:Carpet, Hardwood
- Dining Description:Dining Area
- Kitchen Description:Dishwasher, Kitchen - Country, Kitchen - Island, Oven/Range - Gas, Refrigerator
- Bedroom Description:Walk In Closet(s)
- Basement:Yes
- Basement Description:Connecting Stairway, Fully Finished
- Living area:2,198 sq. ft.
Heating and cooling
- Cooling:Central A/C
- Heating:90% Forced Air, Natural Gas
Structure and exterior
- Year built:1999
- Building area:2,198 sq. ft.
- Architectural Style:Colonial
- Construction Materials:Brick Veneer, Concrete, Vinyl Siding
- Foundation Description:Permanent
- Levels:3 Story
Utilities
- Water:Public
- Sewer:Public Sewer
Finances and disclosures
- Price:$399,000
- Price per sq. ft.:$181.53
- Tax amount:$3,938 (2025)
Features and amenities
- Laundry features:Dryer, Washer
- Amenities:Attic
Parking
- Parking description:Asphalt Driveway, Attached Garage, Built In, Garage - Front Entry, Off Street
- Garage:Yes
- Garage spaces:1
New listings near 9746 Harvester Cir #9746
- Coming Soon
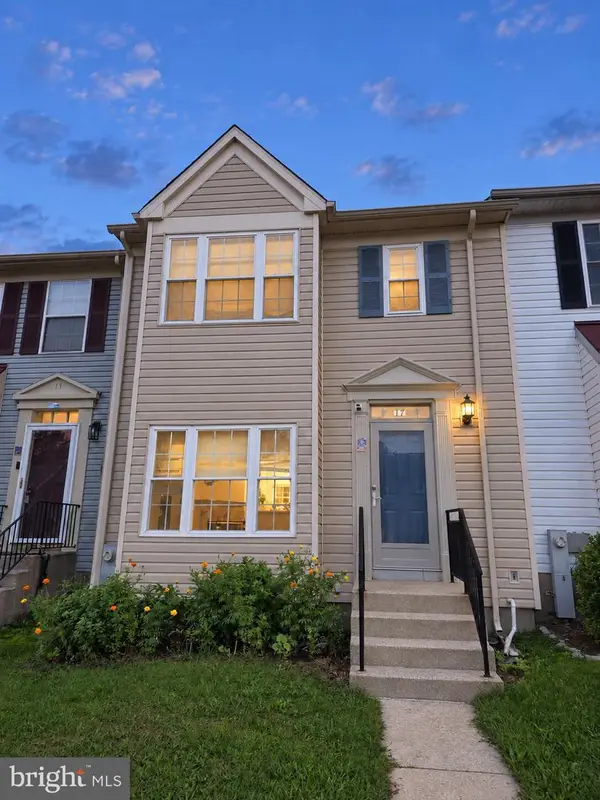 $354,900Coming Soon3 beds 4 baths1,870 sq. ft.
17 Cashell Ct, NOTTINGHAM, MD 21236
MLS# MDBC2175696Listed by: KELLER WILLIAMS GATEWAY LLC - Coming Soon
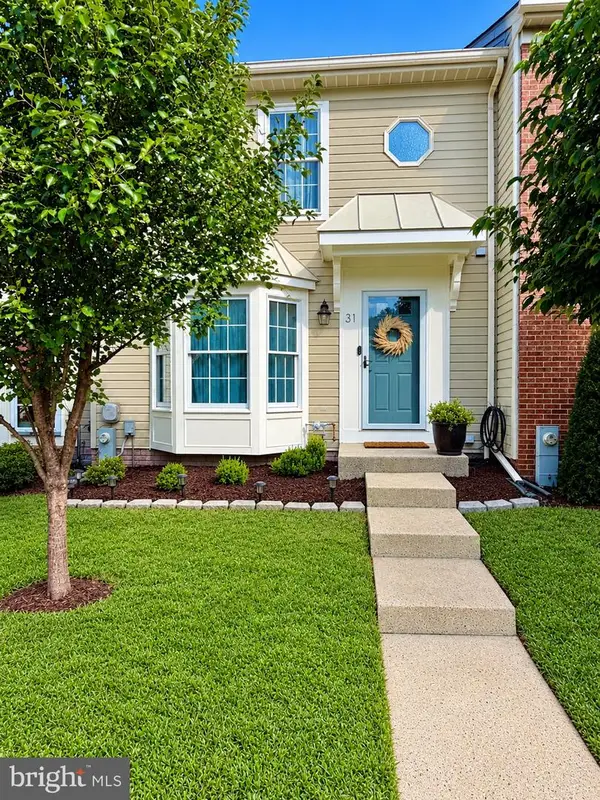 $349,000Coming Soon2 beds 3 baths1,812 sq. ft.
31 Cedarcone, BALTIMORE, MD 21236
MLS# MDBC2175472Listed by: EXP REALTY, LLC - Coming Soon
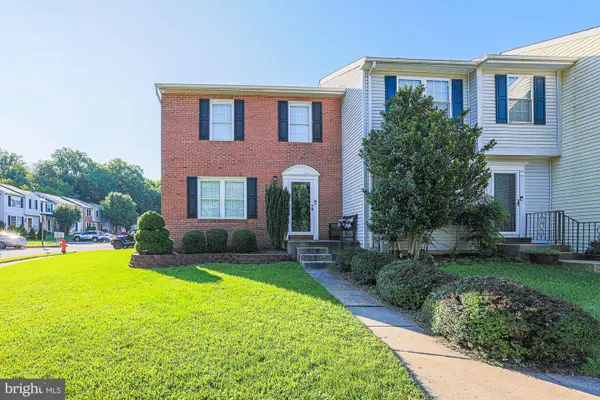 $340,000Coming Soon3 beds 2 baths1,558 sq. ft.
9421 Kilbride Ct, PERRY HALL, MD 21128
MLS# MDBC2173880Listed by: EXP REALTY, LLC - Coming Soon
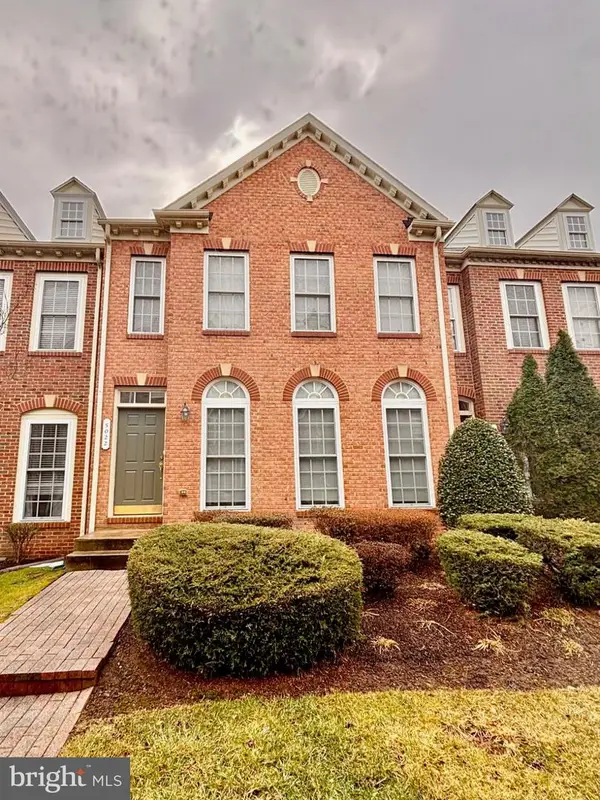 $424,900Coming Soon3 beds 4 baths2,136 sq. ft.
5022 Cameo Ter #5022, PERRY HALL, MD 21128
MLS# MDBC2175432Listed by: CUMMINGS & CO REALTORS - Coming Soon
 $440,000Coming Soon4 beds 3 baths2,530 sq. ft.
4 Veitch Ct, BALTIMORE, MD 21236
MLS# MDBC2173794Listed by: LPT REALTY, LLC - Coming Soon
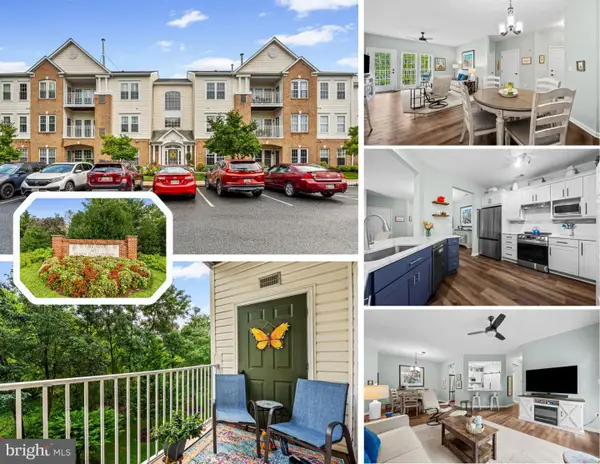 $300,000Coming Soon2 beds 2 baths1,325 sq. ft.
9603 Haven Farm Rd #f, PERRY HALL, MD 21128
MLS# MDBC2174790Listed by: LONG & FOSTER REAL ESTATE, INC - Coming Soon
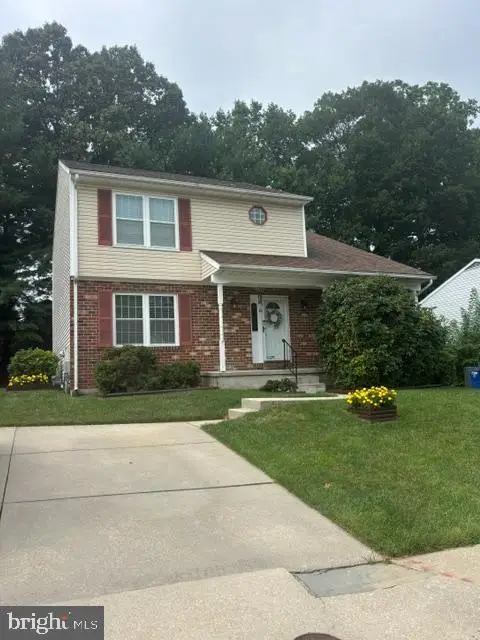 $450,000Coming Soon4 beds 3 baths1,870 sq. ft.
3513 Park Falls Dr, BALTIMORE, MD 21236
MLS# MDBC2174194Listed by: LONG & FOSTER REAL ESTATE, INC. - Open Sat, 1 to 3pmNew
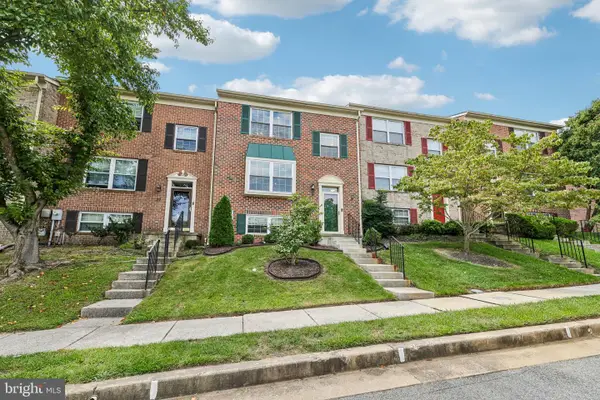 $369,000Active4 beds 4 baths1,754 sq. ft.
25 Beaver Pond Cir, PARKVILLE, MD 21234
MLS# MDBC2174906Listed by: REDFIN CORP - Open Sat, 1 to 4pmNew
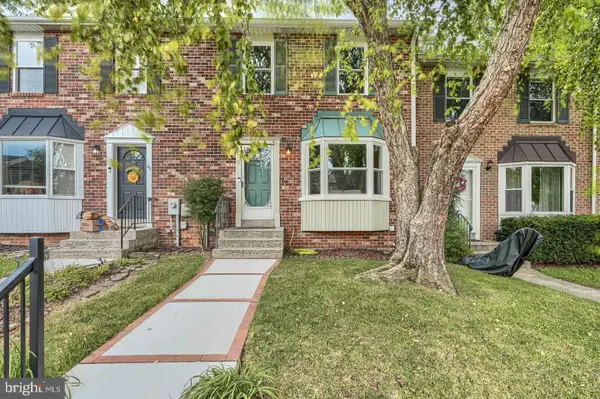 $339,900Active3 beds 2 baths1,520 sq. ft.
51 Stone Park Pl, NOTTINGHAM, MD 21236
MLS# MDBC2175612Listed by: RE/MAX TOWN CENTER - New
 $349,000Active3 beds 2 baths1,116 sq. ft.
4323 Slater Ave, BALTIMORE, MD 21236
MLS# MDBC2175554Listed by: CUMMINGS & CO. REALTORS


Protect your home and budget from life's surprises with an Assurant Home Warranty, backed by a partner that supports you through every step of homeownership. Explore Plans.
©2026 Century 21 Real Estate LLC. All rights reserved. CENTURY 21®, the CENTURY 21 Logo and C21® are service marks owned by Century 21 Real Estate LLC. Century 21 Real Estate LLC fully supports the principles of the Fair Housing Act and the Equal Opportunity Act. Each office is independently owned and operated. Listing information is deemed reliable but not guaranteed accurate.