
51 Stone Park Pl, Nottingham, MD 21236
Local realty services provided by:CENTURY 21 Downtown
51 Stone Park Pl,Nottingham, MD 21236
$339,900
- 3 Beds
- 2 Baths
- 1,520 sq. ft.
- Townhouse
- Active
Upcoming open houses
- Sat, Sep 1901:00 pm - 04:00 pm
Listed by: joseph r laumann
Office: re/max town center
MLS#:MDBC2175612
Source:BRIGHTMLS
Price summary
- Price:$339,900
- Price per sq. ft.:$223.62
Contact an agent
Home facts
- Year built:1986
- Subdivision & Development:OAKHURST
- Listing ID #:MDBC2175612
- Added:1 day(s) ago
- Updated:September 12, 2026 at 01:52 PM
Rooms and interior
- Bedrooms:3
- Total bathrooms:2
- Full bathrooms:1
- Half bathrooms:1
- Flooring:Carpet, Ceramic Tile, Laminated, Wood
- Dining Description:Dining Area
- Kitchen Description:Carpet, Dishwasher, Disposal, Icemaker, Kitchen - Eat-In, Kitchen - Galley, Kitchen - Table Space, Oven/Range - Electric, Recessed Lighting, Refrigerator, Stainless Steel Appliances, Water Heater
- Bedroom Description:Carpet
- Basement:Yes
- Basement Description:Interior Access, Partially Finished, Walkout Stairs
- Living area:1,520 sq. ft.
Heating and cooling
- Cooling:Central A/C
- Heating:90% Forced Air, Natural Gas
Structure and exterior
- Roof:Composite, Shingle
- Year built:1986
- Building area:1,520 sq. ft.
- Lot area:0.04 Acres
- Lot Features:Backs to Trees, Front Yard, No Thru Street, Partly Wooded, Rear Yard
- Architectural Style:Colonial
- Construction Materials:Frame
- Exterior Features:Sidewalks
- Foundation Description:Block
- Levels:2 Stories
Utilities
- Water:Public
- Sewer:Public Sewer
Finances and disclosures
- Price:$339,900
- Price per sq. ft.:$223.62
- Tax amount:$2,968 (2026)
Features and amenities
- Laundry features:Dryer, Washer
- Amenities:200+ Amp Service, Attic, Bay/Bow Windows, Carbon Monoxide Detector(s), Carpet, Ceiling Fan(s), Chair Railings, Double Pane Windows, Motion Detectors, Recessed Lighting, Smoke Detector, Window Treatments
Parking
- Parking description:Parking Lot
New listings near 51 Stone Park Pl
- Coming Soon
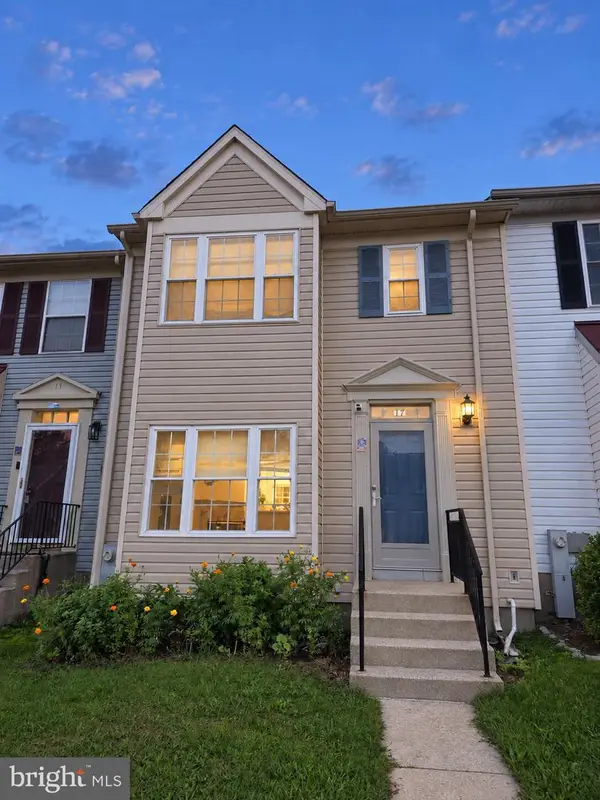 $354,900Coming Soon3 beds 4 baths1,870 sq. ft.
17 Cashell Ct, NOTTINGHAM, MD 21236
MLS# MDBC2175696Listed by: KELLER WILLIAMS GATEWAY LLC - Coming Soon
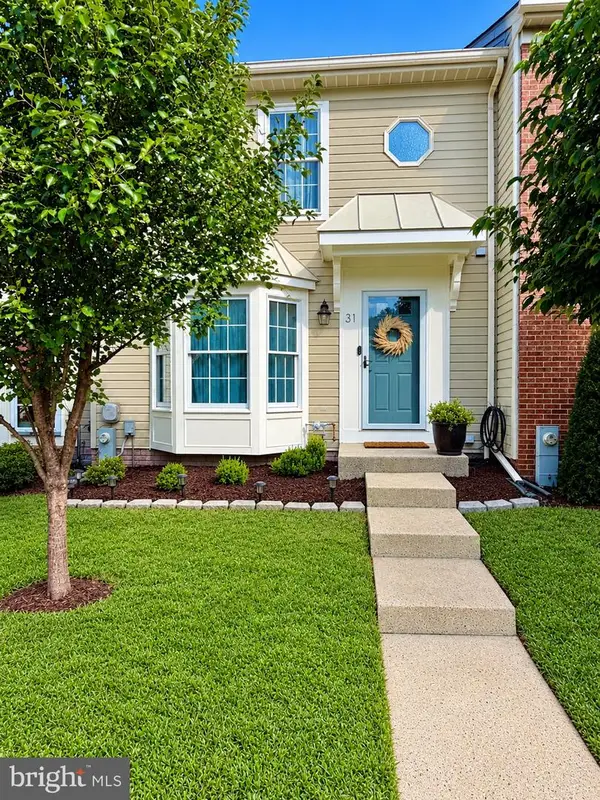 $349,000Coming Soon2 beds 3 baths1,812 sq. ft.
31 Cedarcone, BALTIMORE, MD 21236
MLS# MDBC2175472Listed by: EXP REALTY, LLC - Coming Soon
 $255,000Coming Soon3 beds 2 baths1,506 sq. ft.
3435 Santee Ct, NOTTINGHAM, MD 21236
MLS# MDBC2175484Listed by: CUMMINGS & CO REALTORS - Coming Soon
 $276,000Coming Soon3 beds 2 baths1,352 sq. ft.
3803 Glenview Ter, BALTIMORE, MD 21236
MLS# MDBC2175206Listed by: SMART REALTY, LLC - Coming Soon
 $440,000Coming Soon4 beds 3 baths2,530 sq. ft.
4 Veitch Ct, BALTIMORE, MD 21236
MLS# MDBC2173794Listed by: LPT REALTY, LLC - Coming Soon
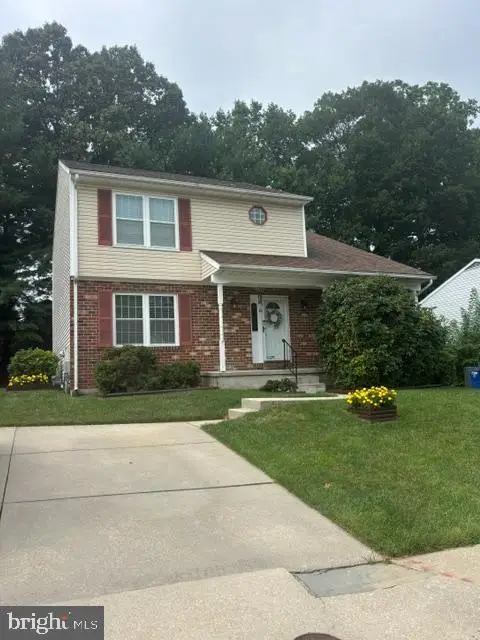 $450,000Coming Soon4 beds 3 baths1,870 sq. ft.
3513 Park Falls Dr, BALTIMORE, MD 21236
MLS# MDBC2174194Listed by: LONG & FOSTER REAL ESTATE, INC. - Coming Soon
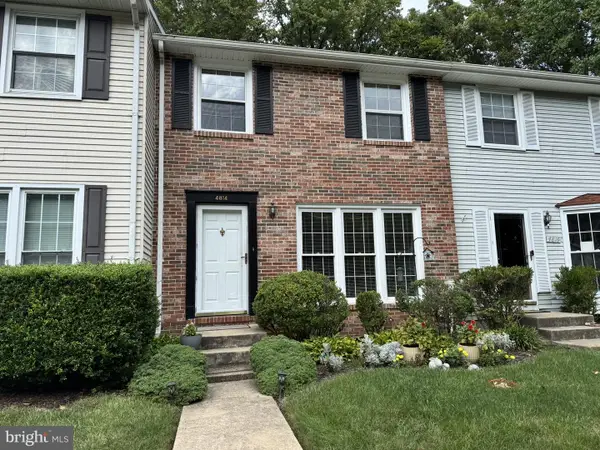 $340,000Coming Soon3 beds 2 baths1,430 sq. ft.
4814 Variation Rd, BALTIMORE, MD 21236
MLS# MDBC2173862Listed by: LONG & FOSTER REAL ESTATE, INC - Coming Soon
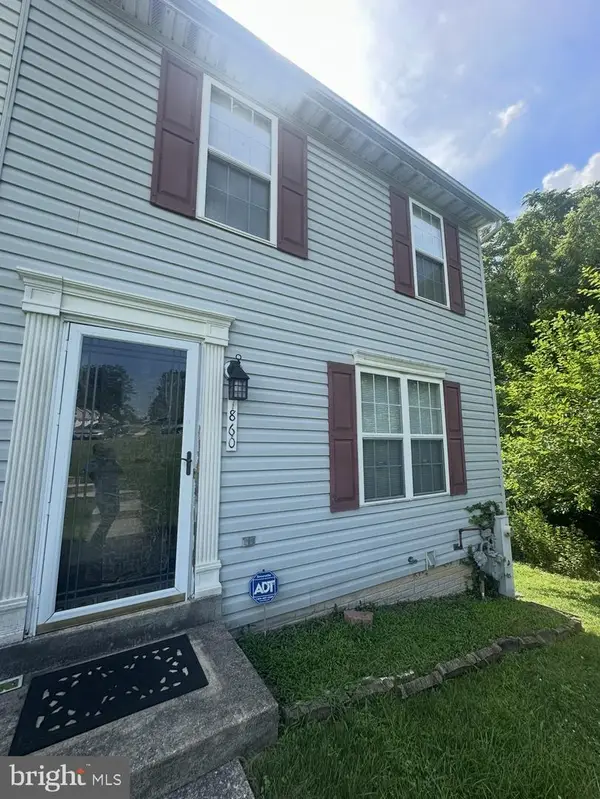 $300,000Coming Soon3 beds 4 baths1,520 sq. ft.
7860 Rolling View Ave, BALTIMORE, MD 21236
MLS# MDBC2173270Listed by: SAMSON PROPERTIES - New
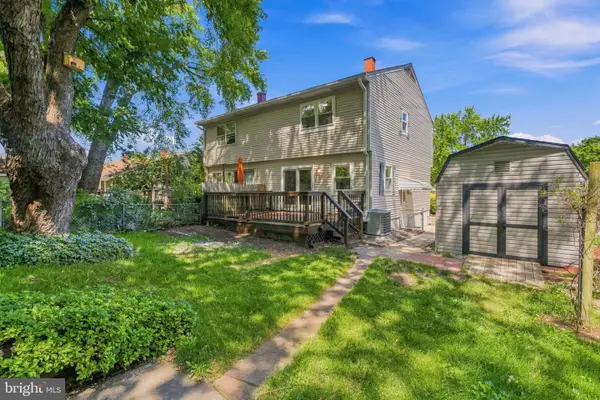 $349,000Active3 beds 2 baths1,116 sq. ft.
4323 Slater Ave, BALTIMORE, MD 21236
MLS# MDBC2175554Listed by: CUMMINGS & CO. REALTORS


Protect your home and budget from life's surprises with an Assurant Home Warranty, backed by a partner that supports you through every step of homeownership. Explore Plans.
©2026 Century 21 Real Estate LLC. All rights reserved. CENTURY 21®, the CENTURY 21 Logo and C21® are service marks owned by Century 21 Real Estate LLC. Century 21 Real Estate LLC fully supports the principles of the Fair Housing Act and the Equal Opportunity Act. Each office is independently owned and operated. Listing information is deemed reliable but not guaranteed accurate.