
2923 Woodvalley Dr, Pikesville, MD 21208
Local realty services provided by:CENTURY 21 Harris Hawkins & Co.
2923 Woodvalley Dr,Pikesville, MD 21208
$1,799,000
- 4 Beds
- 6 Baths
- 5,219 sq. ft.
- Single family
- Active
Listed by: paul a sudano
Office: monument sotheby's international realty
MLS#:MDBC2178624
Source:BRIGHTMLS
Price summary
- Price:$1,799,000
- Price per sq. ft.:$344.7
About this home
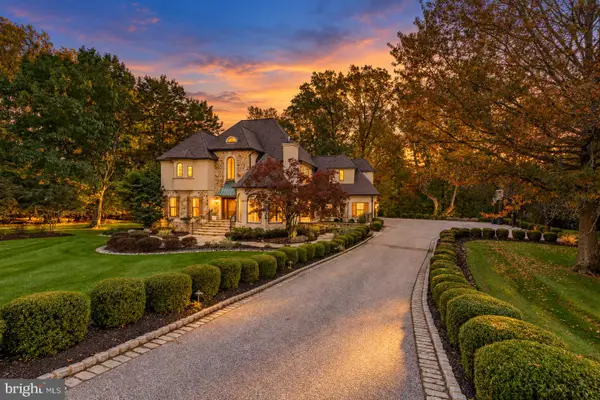
A Private Sanctuary Where Sustainable Luxury Meets the Beauty of Nature. Imagine coming home to a place where the pace of life slows, sunlight filters through walls of glass, and peaceful woodland views become part of your everyday experience. Set on 2.5 private acres in the heart of Greenspring Valley, this architect-designed contemporary residence by renowned architect Chris Pfaeffle offers a rare combination of environmental responsibility, modern luxury, and the restorative comfort of a private retreat. Spanning 5,219 square feet, this exceptional four-bedroom, five-full-bathroom, one-half-bathroom home was thoughtfully designed to bring the outdoors in. Soaring ceilings, expansive windows, natural bamboo flooring, and custom bamboo cabinetry create a warm, sophisticated atmosphere that feels both connected to nature and effortlessly refined. Geothermal heating and cooling, radiant floor heating throughout, and a private 400-foot well with advanced water filtration reflect a commitment to efficient, sustainable living without compromising comfort. The inviting living room, anchored by a fireplace and custom built-ins, flows naturally into a beautifully appointed kitchen with custom cabinetry, a spacious island, and 2023 GE Café appliances. The primary suite offers a peaceful escape, complete with a built-in king bed, custom closets, and a private Ipe deck where mornings begin with fresh air and the quiet sounds of nature. Every bedroom features its own en-suite bathroom, offering privacy and comfort for family and guests. Outside, the expansive Ipe and glass cantilevered deck creates the feeling of being suspended among the treetops. An outdoor kitchen with an imported Italian pizza oven and a new 2026 gas grill invites memorable evenings with friends, while the saltwater HotSpring spa offers a welcome retreat at the end of the day. The lower level adds exceptional flexibility with a private office, study, and fully matted gym, each offering access to the outdoors. A three-car garage, additional parking for six vehicles, EV charger, automatic gated entrance, and whole-house generator complete this thoughtfully appointed property. Despite its peaceful, secluded setting, the home offers convenient access to I-695, I-83, shopping, and dining. Here, sustainable design meets an exceptional quality of life—a place to recharge, entertain, work, and reconnect with nature, all while remaining close to everything you need. More than a home, this is your own private sanctuary in Greenspring Valley....
Contact an agent
Home facts
- Year built:2010
- Subdivision & Development:STEVENSON
- Listing ID #:MDBC2178624
- Added:6 day(s) ago
- Updated:October 23, 2026 at 02:00 PM
Rooms and interior
- Bedrooms:4
- Total bathrooms:6
- Full bathrooms:5
- Half bathrooms:1
- Basement:Yes
- Basement Description:Daylight, Full, Heated, Improved, Interior Access, Outside Entrance
- Living area:5,219 sq. ft.
Heating and cooling
- Cooling:Central A/C
- Heating:Geo-thermal, Radiant
Structure and exterior
- Year built:2010
- Building area:5,219 sq. ft.
- Lot area:2.48 Acres
- Lot Features:Private, Stream/Creek, Trees/Wooded
- Architectural Style:Contemporary
- Levels:2 Stories
Schools
- High school:CALL SCHOOL BOARD
Utilities
- Water:Well
- Sewer:Public Sewer
Finances and disclosures
- Price:$1,799,000
- Price per sq. ft.:$344.7
- Tax amount:$11,531 (2026)
Parking
- Parking description:Additional Storage Area, Asphalt Driveway, Attached Garage, Garage - Side Entry, Garage Door Opener, Lighted Parking, Off Site
- Garage:Yes
- Garage spaces:3
New listings near 2923 Woodvalley Dr
- Coming Soon
 $225,000Coming Soon2 beds 2 baths1,435 sq. ft.
4 Candlemaker Ct #202, PIKESVILLE, MD 21208
MLS# MDBC2176928Listed by: NORTHROP REALTY - Coming Soon
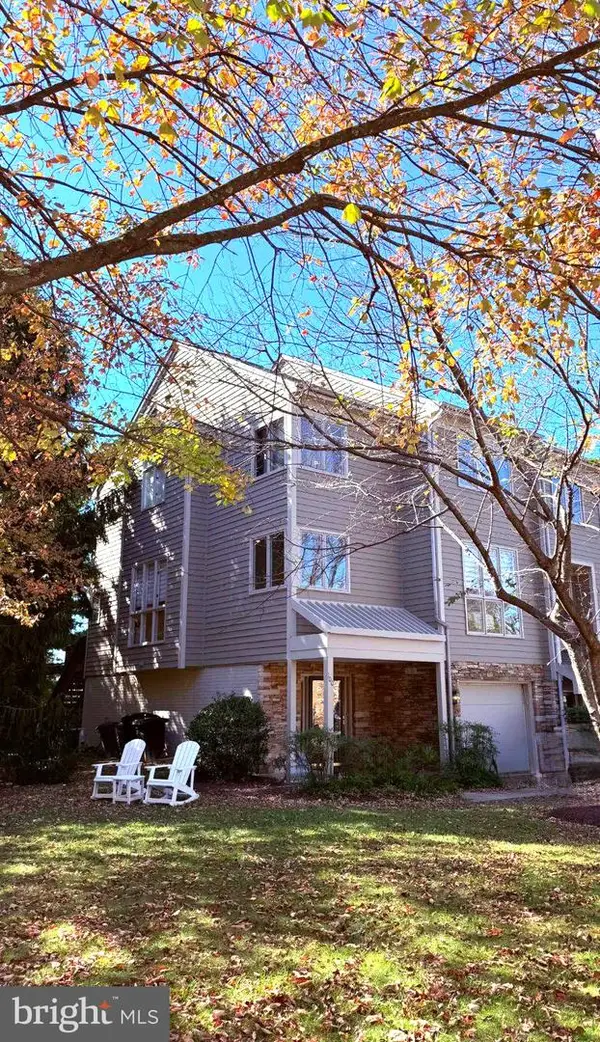 $525,000Coming Soon4 beds 4 baths2,742 sq. ft.
100 Lancefield Rd, BALTIMORE, MD 21209
MLS# MDBC2179274Listed by: PICKWICK REALTY - Coming Soon
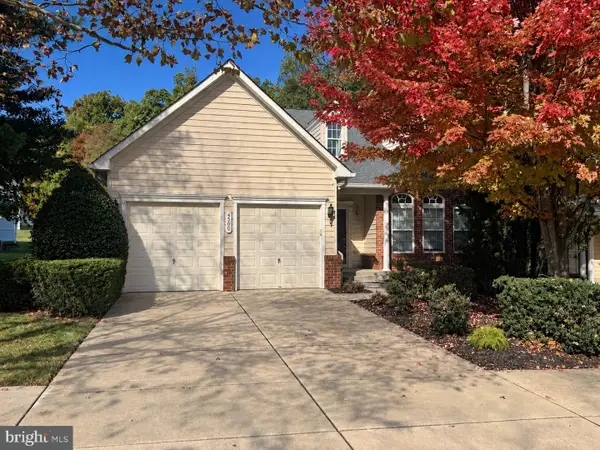 $494,900Coming Soon3 beds 4 baths4,250 sq. ft.
4500 Coffee Tree Ct, PIKESVILLE, MD 21208
MLS# MDBC2179142Listed by: MONUMENT SOTHEBY'S INTERNATIONAL REALTY - Coming Soon
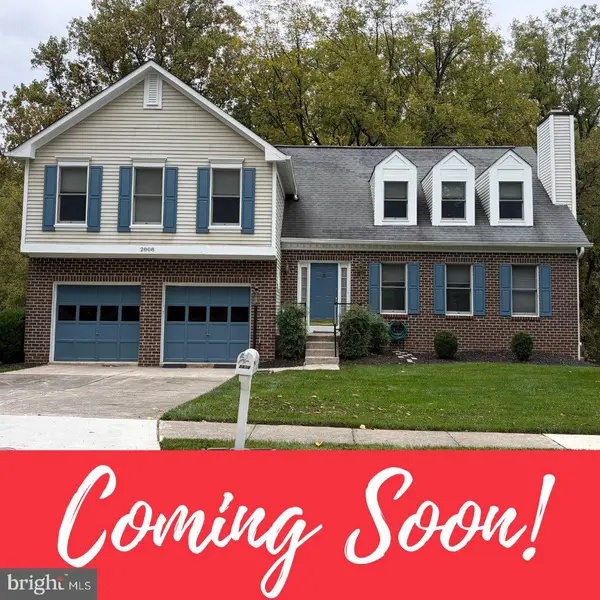 $800,000Coming Soon4 beds 3 baths2,718 sq. ft.
2808 Moores Valley Dr, BALTIMORE, MD 21209
MLS# MDBC2178940Listed by: THE KW COLLECTIVE - Coming Soon
 $234,900Coming Soon2 beds 2 baths1,427 sq. ft.
1 Pipe Hill Ct #1a, BALTIMORE, MD 21209
MLS# MDBC2178268Listed by: EXP REALTY, LLC - Coming Soon
 $3,999,900Coming Soon7 beds 9 baths7,728 sq. ft.
3629 Anton Farms Rd, PIKESVILLE, MD 21208
MLS# MDBC2176382Listed by: NORTHROP REALTY - Coming Soon
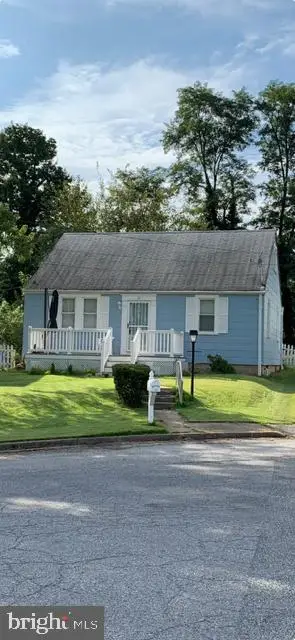 $294,500Coming Soon4 beds 1 baths1,344 sq. ft.
22 Village Rd, PIKESVILLE, MD 21208
MLS# MDBA2231524Listed by: NATHALIE MULLINIX REALTY UNIVERSAL, INC. - New
 $335,000Active3 beds 2 baths1,372 sq. ft.
8810 Orchard Rd, BALTIMORE, MD 21208
MLS# MDBC2176772Listed by: REDFIN CORP - Open Sat, 11am to 1pmNew
 $1,995,000Active5 beds 5 baths5,517 sq. ft.
18 Hambleton Ct, PIKESVILLE, MD 21208
MLS# MDBC2179340Listed by: NEXT STEP REALTY - New
 $179,944Active3 beds 2 baths1,194 sq. ft.
130 Slade Ave #421, PIKESVILLE, MD 21208
MLS# MDBC2177718Listed by: HOME ROME REALTY


Protect your home and budget from life's surprises with an Assurant Home Warranty, backed by a partner that supports you through every step of homeownership. Explore Plans.
©2026 Century 21 Real Estate LLC. All rights reserved. CENTURY 21®, the CENTURY 21 Logo and C21® are service marks owned by Century 21 Real Estate LLC. Century 21 Real Estate LLC fully supports the principles of the Fair Housing Act and the Equal Opportunity Act. Each office is independently owned and operated. Listing information is deemed reliable but not guaranteed accurate.