
3422 Philips Dr, Pikesville, MD 21208
Local realty services provided by:CENTURY 21 Harbor Realty
3422 Philips Dr,Pikesville, MD 21208
$750,000
- 4 Beds
- 3 Baths
- 3,000 sq. ft.
- Single family
- Active
Upcoming open houses
- Sat, Oct 2402:00 pm - 03:30 pm
Listed by: shannon smith
Office: cummings & co. realtors
MLS#:MDBC2178986
Source:BRIGHTMLS
Price summary
- Price:$750,000
- Price per sq. ft.:$250
About this home
Welcome to 3422 Philips Drive in Pikesville, Maryland, where established neighborhood charm meets the convenience of one of Baltimore County's most desirable locations. Enjoy easy access to shopping, dining, outdoor recreation, and some of the area's finest amenities, all while being tucked away from the hustle and bustle. It's the perfect balance of peaceful living and having everything you need just minutes away - because convenience should never require sacrificing comfort.
What truly sets this property apart is its distinctive mid-century modern architecture, where expansive windows and glass doors blur the line between indoor living and the natural beauty beyond. Overlooking a peaceful creek and lush wooded grounds, the home feels like a private nature sanctuary tucked away from the everyday hustle. Great blue herons, deer, foxes, and an impressive variety of birds are frequent visitors, offering a front-row seat to nature's ever-changing show. In spring, daffodils blanket the hillside in cheerful yellow, followed by surprise lilies later in the season. Purple-flowering wisteria drapes gracefully over a side trellis, while Japanese maples and delicate ferns add layers of color and texture to the landscape. Every season brings something new to admire, and the home's thoughtful architectural design makes it easy to enjoy the scenery from nearly every angle. It's the kind of setting that makes you forget you're just minutes from everything Pikesville has to offer, and might make you question why you'd ever want to leave.
Pikesville has a fascinating history dating back to the early 1800s and was named after American explorer and military officer Zebulon Pike. The community was once home to a federal arsenal following the War of 1812, and nearby Sudbrook Park was designed by famed landscape architect Frederick Law Olmsted, who also helped design New York City's Central Park. Today, Pikesville offers a wonderful blend of historic character and modern conveniences. Grocery shopping is easy with Trader Joe's, Giant Food, and specialty markets nearby, while Festival at Woodholme, Centre Court, and Quarry Lake at Greenspring offer boutique shopping, restaurants, and everyday essentials. Local favorites like Gourmet Girls provide delicious prepared foods, specialty gifts, and café dining, making even a quick errand feel a little more indulgent.
Outdoor recreation is equally convenient, with nearby Woodholme Park, Sudbrook Park, and the scenic trails surrounding Quarry Lake offering opportunities to enjoy fresh air and beautiful surroundings. For those seeking an elevated recreational experience, the prestigious Woodholme Country Club and The Suburban Club offer golf, dining, and additional amenities through private memberships. Whether you're spending the afternoon on the course, exploring local boutiques, or enjoying a quiet walk, there's no shortage of ways to fill your calendar...or happily ignore it.
Commuters will appreciate convenient access to I-695, I-795, I-83, and Reisterstown Road, connecting Pikesville to downtown Baltimore, Towson, and surrounding business centers. Baltimore's Penn Station offers Amtrak and MARC service approximately 20-30 minutes away, while BWI Thurgood Marshall Airport is generally about 25-35 minutes away.
With its convenient location, rich local history, nearby country clubs, boutique shopping, and access to parks and recreation, 3422 Philips Drive offers an exceptional opportunity to enjoy the best of Pikesville living. A little history, a lot of nature and privacy, modern conveniences, and a location that makes everyday life feel effortless....
Contact an agent
Home facts
- Year built:1965
- Subdivision & Development:STEVENSON
- Listing ID #:MDBC2178986
- Added:5 day(s) ago
- Updated:October 23, 2026 at 11:46 PM
Rooms and interior
- Bedrooms:4
- Total bathrooms:3
- Full bathrooms:2
- Half bathrooms:1
- Flooring:Carpet, Ceramic Tile, Wood
- Dining Description:Combination Dining/Living, Combination Kitchen/Dining, Dining Area
- Bathrooms Description:Bathroom 2, Half Bath, Primary Bath(s), Primary Bathroom
- Kitchen Description:Built-In Microwave, Carpet, Dishwasher, Disposal, Kitchen - Gourmet, Kitchen - Island, Pantry, Recessed Lighting, Refrigerator, Stove, Upgraded Countertops
- Bedroom Description:Carpet, Primary Bedroom, Walk In Closet(s)
- Living area:3,000 sq. ft.
Heating and cooling
- Cooling:Central A/C
- Heating:Central, Oil
Structure and exterior
- Year built:1965
- Building area:3,000 sq. ft.
- Lot area:0.54 Acres
- Lot Features:Backs - Parkland, Cul-de-sac, Front Yard, Partly Wooded, Private, Rear Yard, Secluded, SideYard(s), Stream/Creek, Trees/Wooded
- Architectural Style:Mid-Century Modern
- Construction Materials:Brick, Wood Siding
- Exterior Features:Patio(s), Play Area, Wrap Around
- Foundation Description:Permanent
- Levels:2 Stories
Schools
- High school:PIKESVILLE
- Middle school:PIKESVILLE
- Elementary school:FORT GARRISON
Utilities
- Water:Public
- Sewer:Public Sewer
Finances and disclosures
- Price:$750,000
- Price per sq. ft.:$250
- Tax amount:$7,137 (2026)
Features and amenities
- Laundry features:Dryer, Has Laundry, Washer
- Amenities:Carpet, Ceiling Fan(s), Exposed Beams, Recessed Lighting
Parking
- Parking description:Attached Garage, Free, Garage - Side Entry, Garage Door Opener, Oversized, Paved Driveway
- Garage:Yes
- Garage spaces:2
New listings near 3422 Philips Dr
- Coming Soon
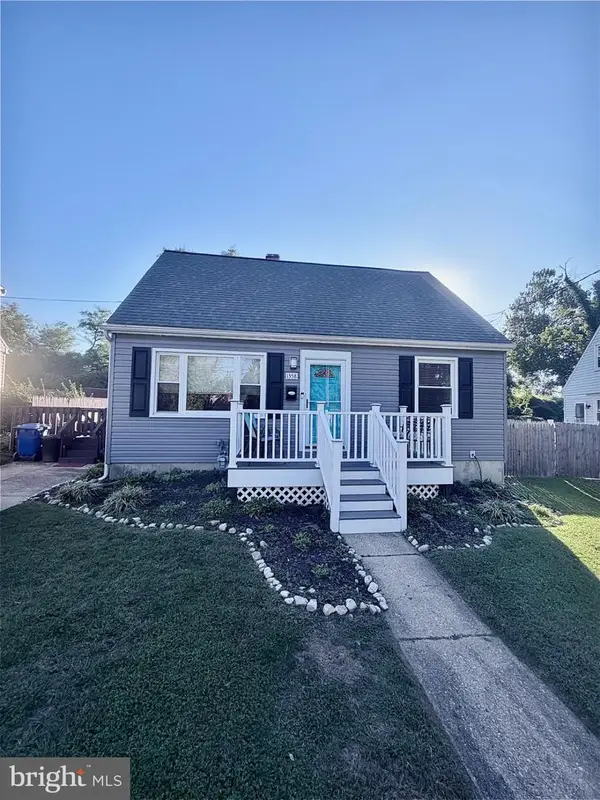 $365,000Coming Soon4 beds 2 baths1,315 sq. ft.
1358 Sudvale Rd, BALTIMORE, MD 21208
MLS# MDBC2179474Listed by: RE/MAX REALTY CENTRE, INC. - Coming Soon
 $225,000Coming Soon2 beds 2 baths1,435 sq. ft.
4 Candlemaker Ct #202, PIKESVILLE, MD 21208
MLS# MDBC2176928Listed by: NORTHROP REALTY - Coming Soon
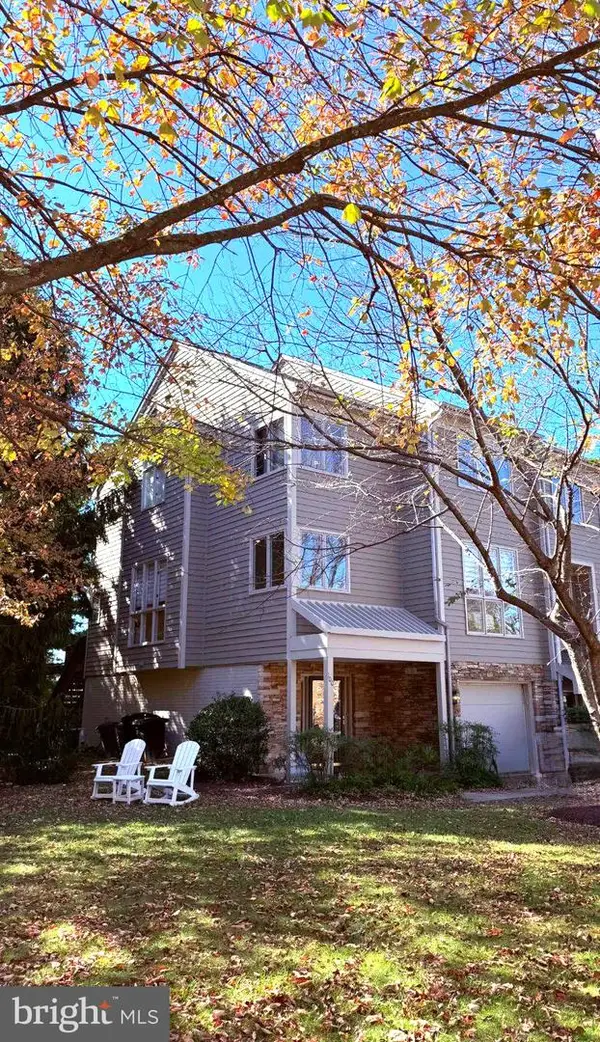 $525,000Coming Soon4 beds 4 baths2,742 sq. ft.
100 Lancefield Rd, BALTIMORE, MD 21209
MLS# MDBC2179274Listed by: PICKWICK REALTY - Coming Soon
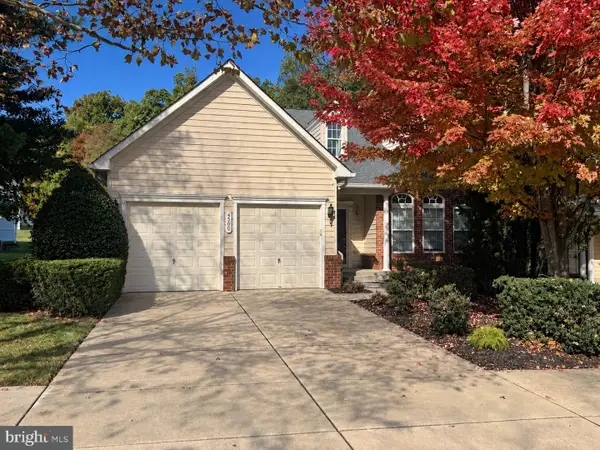 $494,900Coming Soon3 beds 4 baths4,250 sq. ft.
4500 Coffee Tree Ct, PIKESVILLE, MD 21208
MLS# MDBC2179142Listed by: MONUMENT SOTHEBY'S INTERNATIONAL REALTY - Coming Soon
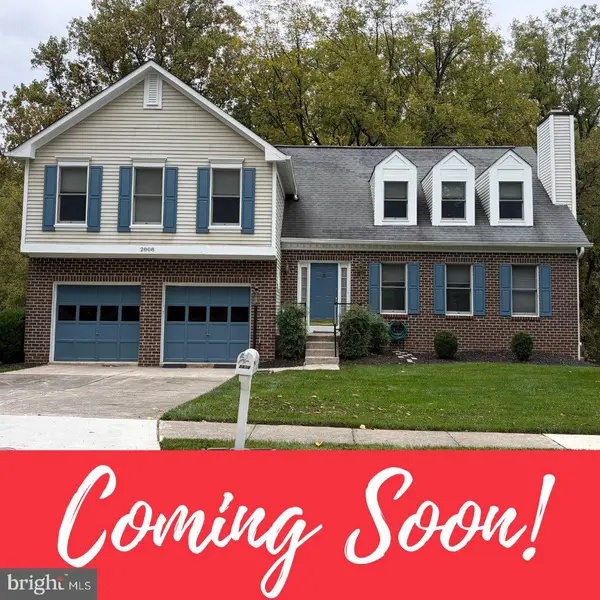 $800,000Coming Soon4 beds 3 baths2,718 sq. ft.
2808 Moores Valley Dr, BALTIMORE, MD 21209
MLS# MDBC2178940Listed by: THE KW COLLECTIVE - Coming Soon
 $234,900Coming Soon2 beds 2 baths1,427 sq. ft.
1 Pipe Hill Ct #1a, BALTIMORE, MD 21209
MLS# MDBC2178268Listed by: EXP REALTY, LLC - Coming Soon
 $3,999,900Coming Soon7 beds 9 baths7,728 sq. ft.
3629 Anton Farms Rd, PIKESVILLE, MD 21208
MLS# MDBC2176382Listed by: NORTHROP REALTY - Coming Soon
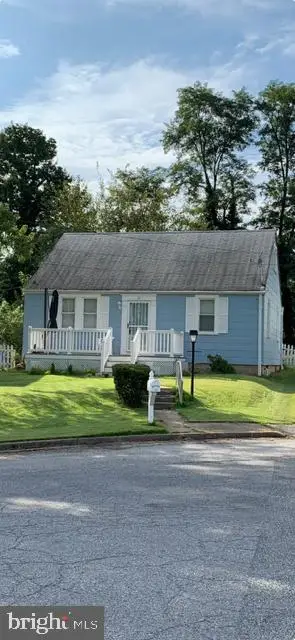 $294,500Coming Soon4 beds 1 baths1,344 sq. ft.
22 Village Rd, PIKESVILLE, MD 21208
MLS# MDBA2231524Listed by: NATHALIE MULLINIX REALTY UNIVERSAL, INC. - New
 $335,000Active3 beds 2 baths1,372 sq. ft.
8810 Orchard Rd, BALTIMORE, MD 21208
MLS# MDBC2176772Listed by: REDFIN CORP - Open Sat, 11am to 1pmNew
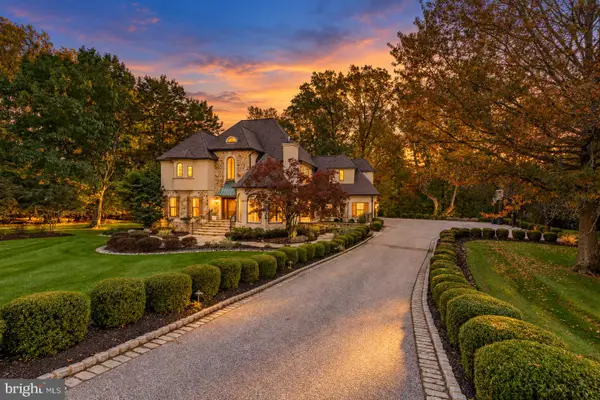 $1,995,000Active5 beds 5 baths5,517 sq. ft.
18 Hambleton Ct, PIKESVILLE, MD 21208
MLS# MDBC2179340Listed by: NEXT STEP REALTY


Protect your home and budget from life's surprises with an Assurant Home Warranty, backed by a partner that supports you through every step of homeownership. Explore Plans.
©2026 Century 21 Real Estate LLC. All rights reserved. CENTURY 21®, the CENTURY 21 Logo and C21® are service marks owned by Century 21 Real Estate LLC. Century 21 Real Estate LLC fully supports the principles of the Fair Housing Act and the Equal Opportunity Act. Each office is independently owned and operated. Listing information is deemed reliable but not guaranteed accurate.