
4415 Summer Grape Rd #4415, Pikesville, MD 21208
Local realty services provided by:CENTURY 21 Charles Smith Agency, Inc.
4415 Summer Grape Rd #4415,Pikesville, MD 21208
$499,900
- 3 Beds
- 4 Baths
- 4,378 sq. ft.
- Townhouse
- Active
Listed by: jason w perlow
Office: monument sotheby's international realty
MLS#:MDBC2179796
Source:BRIGHTMLS
Price summary
- Price:$499,900
- Price per sq. ft.:$114.18
About this home
Welcome to this exceptional end-of-group residence in the highly desirable Villages at Woodholme, a gated 55+ community offering an outstanding combination of low-maintenance living, resort-style amenities, and everyday convenience. Beautifully maintained and thoughtfully designed, this spacious home features three bedrooms, three full bathrooms, and one powder room across three finished levels, with soaring ceilings, abundant natural light, and gorgeous hardwood flooring throughout the main level. The inviting living room makes an impressive first impression with its dramatic two-story vaulted ceiling and skylights, while the adjoining formal dining room is enhanced by elegant chair rail molding and a dedicated artwork lighting system. The generously proportioned eat-in kitchen features granite countertops, a tile backsplash, 42-inch cabinetry, stainless steel appliances including double wall ovens and a separate cooktop, a center island with seating, and a convenient pantry. Just beyond the kitchen, the sun-filled sunroom with a vaulted ceiling provides a wonderful setting for relaxation and casual gatherings, with direct access to the spacious deck featuring a retractable awning. The desirable main-level primary suite offers the convenience of one-level living and features a tray ceiling, walk-in closet with custom organizers, and a beautifully appointed en-suite bathroom complete with dual vanities, a glass-enclosed shower with built-in bench, and a jetted walk-in soaking tub. A powder room and laundry room with storage cabinetry and access to the attached one-car garage complete the main level. Upstairs, a versatile loft provides the perfect space for a home office, reading area, or sitting room, accompanied by two generously sized bedrooms and a full hallway bathroom. The expansive, fully finished lower level is ideal for entertaining, featuring a spacious recreation room, wet bar with a mini refrigerator and additional dishwasher, and a flexible bonus room suitable for a home office, exercise room, or guest accommodations. A full bathroom, utility room, and two additional storage rooms complete this impressive level. Residents of the Villages at Woodholme enjoy an exceptional array of amenities, including a beautifully appointed clubhouse with social gathering spaces, library, meeting and media rooms, fitness facilities, outdoor swimming pool, tennis and pickleball courts, putting green, and inviting outdoor patios. The gated setting and extensive community amenities provide an ideal blend of recreation, relaxation, and convenience. Recent major improvements include a new roof installed in November 2025 and a new Carrier HVAC system installed in May 2025, offering added peace of mind. Combining generous living spaces, a desirable main-level primary suite, extensive community amenities, and a convenient location, this exceptional home presents a wonderful opportunity to enjoy the very best of low-maintenance living in the Villages at Woodholme....
Contact an agent
Home facts
- Year built:2003
- Subdivision & Development:VILLAGES AT WOODHOLME
- Listing ID #:MDBC2179796
- Added:1 day(s) ago
- Updated:October 28, 2026 at 09:55 PM
Rooms and interior
- Bedrooms:3
- Total bathrooms:4
- Full bathrooms:3
- Half bathrooms:1
- Flooring:Carpet, Hardwood
- Dining Description:Dining Room, Formal/Separate Dining Room
- Bathrooms Description:Full Bath, Half Bath, Primary Bath(s), Primary Bathroom
- Kitchen Description:Breakfast Area, Built-In Microwave, Built-Ins, Carpet, Cooktop, Crown Moldings, Dishwasher, Disposal, Energy Efficient Appliances, Exhaust Fan, Extra Refrigerator/Freezer, Icemaker, Kitchen - Eat-In, Kitchen - Island, Kitchen - Table Space, Oven - Double, Oven - Wall, Pantry, Recessed Lighting, Refrigerator, Stainless Steel Appliances, Upgraded Countertops, Water Dispenser, Water Heater, Wet/Dry Bar
- Bedroom Description:Carpet, Entry Level Bedroom, Primary Bedroom, Walk In Closet(s)
- Basement:Yes
- Basement Description:Connecting Stairway, Fully Finished, Interior Access, Sump Pump
- Living area:4,378 sq. ft.
Heating and cooling
- Cooling:Ceiling Fan(s), Central A/C, Programmable Thermostat
- Heating:Forced Air, Natural Gas, Programmable Thermostat
Structure and exterior
- Roof:Asphalt
- Year built:2003
- Building area:4,378 sq. ft.
- Lot Features:Backs - Open Common Area, Landscaping
- Architectural Style:Traditional
- Construction Materials:Brick Front, Vinyl Siding
- Exterior Features:Awning(s), Deck(s), Exterior Lighting, Gutter System, Porch(es), Sidewalks
- Foundation Description:Concrete Perimeter
- Levels:3 Story
Utilities
- Water:Public
- Sewer:Public Sewer
Finances and disclosures
- Price:$499,900
- Price per sq. ft.:$114.18
- Tax amount:$5,460 (2025)
Features and amenities
- Laundry features:Dryer - Electric, Dryer - Front Loading, ENERGY STAR Clothes Washer, Has Laundry, Washer - Front Loading
- Amenities:200+ Amp Service, Built-Ins, Carpet, Ceiling Fan(s), Central Vaccum, Chair Railings, Crown Moldings, Double Pane Windows, Fire Detection System, Humidifer, Main Entrance Lock, Recessed Lighting, Security Gate, Smoke Detector, Sprinkler System, Sprinkler System - Indoor, Transom Windows, Wet/Dry Bar, Window Treatments
Parking
- Parking description:Attached Garage, Concrete Driveway, Garage - Front Entry, Garage Door Opener, Inside Access
- Garage:Yes
- Garage spaces:1
New listings near 4415 Summer Grape Rd #4415
- Coming Soon
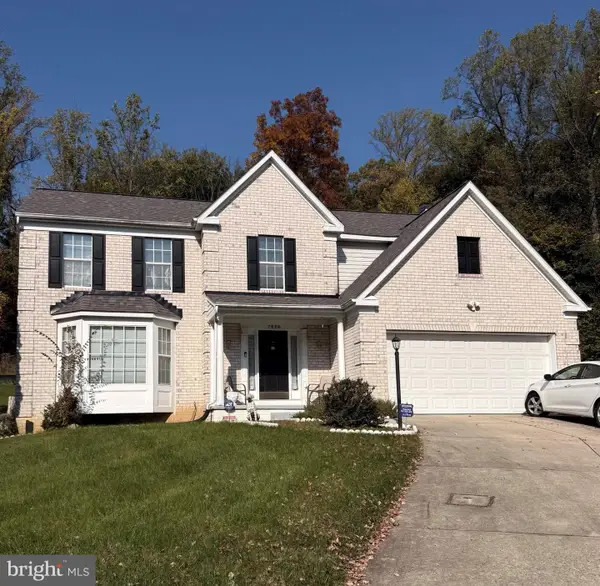 $799,000Coming Soon5 beds 4 baths2,352 sq. ft.
7528 Stream Crossing Rd, BALTIMORE, MD 21209
MLS# MDBC2179766Listed by: REAL ESTATE PROFESSIONALS, INC. - Coming Soon
 $3,900,000Coming Soon8 beds 12 baths32,349 sq. ft.
6 Evan Way, PIKESVILLE, MD 21208
MLS# MDBC2179722Listed by: COMPASS - Coming Soon
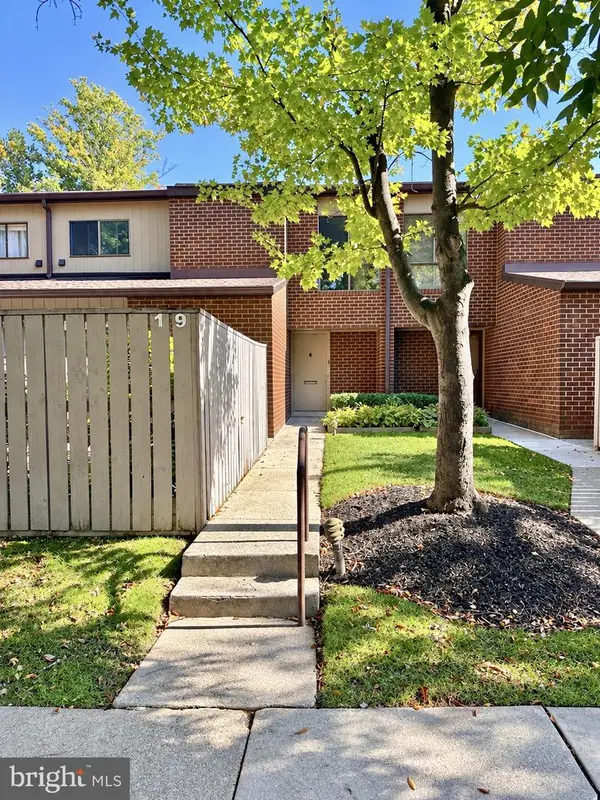 $350,000Coming Soon3 beds 3 baths1,946 sq. ft.
19 Saddle Ct, PIKESVILLE, MD 21208
MLS# MDBC2179638Listed by: LONG & FOSTER REAL ESTATE, INC. - Coming Soon
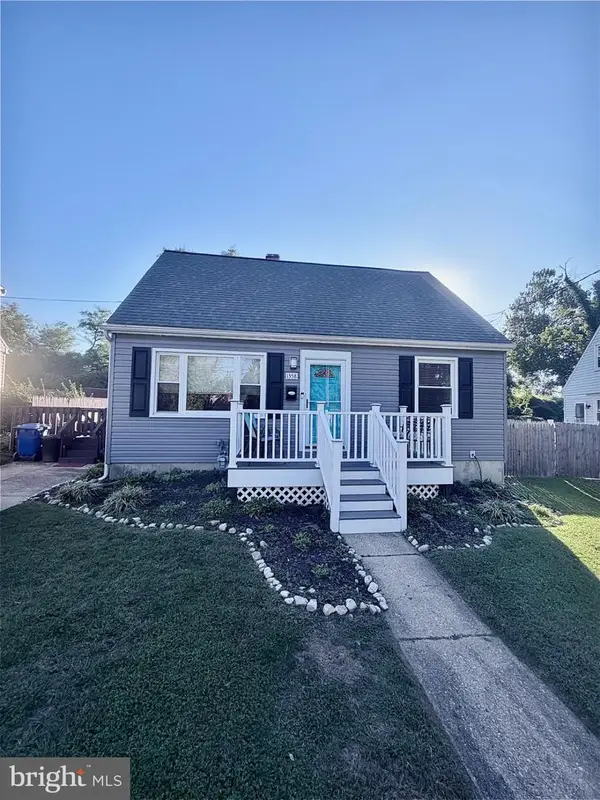 $365,000Coming Soon4 beds 2 baths1,315 sq. ft.
1358 Sudvale Rd, BALTIMORE, MD 21208
MLS# MDBC2179474Listed by: RE/MAX REALTY CENTRE, INC. - Coming Soon
 $225,000Coming Soon2 beds 2 baths1,435 sq. ft.
4 Candlemaker Ct #202, PIKESVILLE, MD 21208
MLS# MDBC2176928Listed by: NORTHROP REALTY - Coming Soon
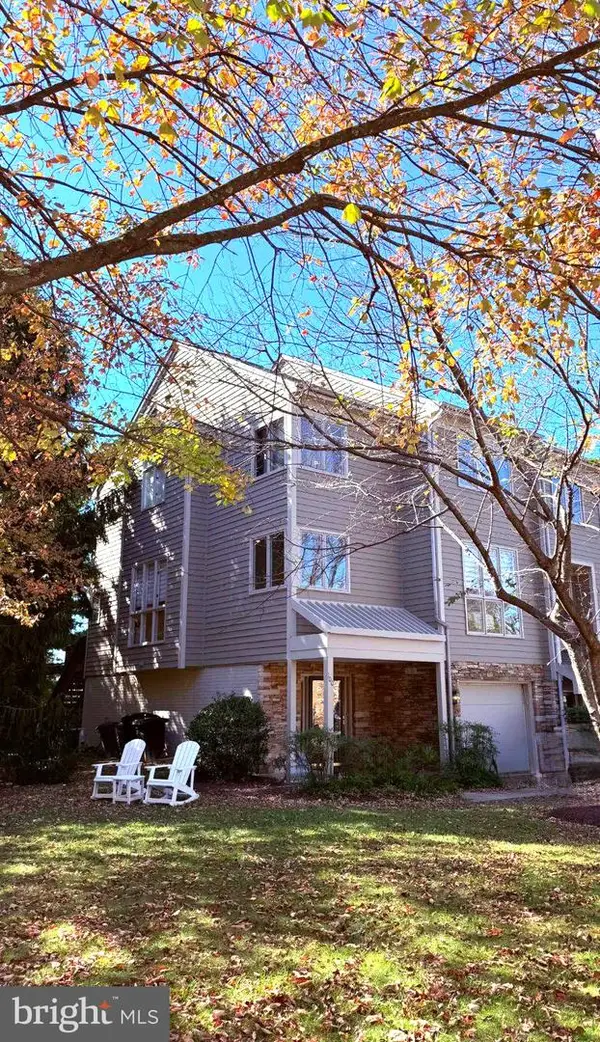 $525,000Coming Soon4 beds 4 baths2,742 sq. ft.
100 Lancefield Rd, BALTIMORE, MD 21209
MLS# MDBC2179274Listed by: PICKWICK REALTY - Coming Soon
 $234,900Coming Soon2 beds 2 baths1,427 sq. ft.
1 Pipe Hill Ct #1a, BALTIMORE, MD 21209
MLS# MDBC2178268Listed by: EXP REALTY, LLC - New
 $500,000Active4 beds 4 baths2,648 sq. ft.
21 Willwood Ct, BALTIMORE, MD 21209
MLS# MDBC2179894Listed by: FAB REALTY LLC - New
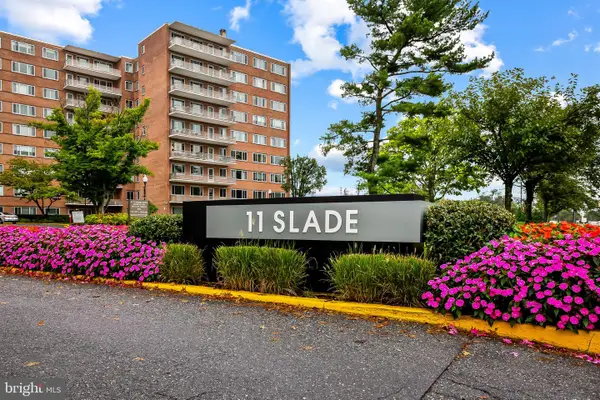 $90,000Active2 beds 2 baths
11 Slade Ave #406, PIKESVILLE, MD 21208
MLS# MDBC2179084Listed by: COMPASS


Protect your home and budget from life's surprises with an Assurant Home Warranty, backed by a partner that supports you through every step of homeownership. Explore Plans.
©2026 Century 21 Real Estate LLC. All rights reserved. CENTURY 21®, the CENTURY 21 Logo and C21® are service marks owned by Century 21 Real Estate LLC. Century 21 Real Estate LLC fully supports the principles of the Fair Housing Act and the Equal Opportunity Act. Each office is independently owned and operated. Listing information is deemed reliable but not guaranteed accurate.