
7605 Greenspring Ave, Pikesville, MD 21208
Local realty services provided by:CENTURY 21 Ryon Real Estate
Listed by: michael j schiff, jacob horowitz
Office: exp realty, llc.
MLS#:MDBC2151952
Source:BRIGHTMLS
Price summary
- Price:$1,350,000
- Price per sq. ft.:$202.82
About this home
Miami meets LA right here in Baltimore! This is a rare opportunity to customize a stunning contemporary residence in an exclusive and private 3 lot development in Pikesville. The Le Ceil community features a fully finished model, in addition to 2 builds under roof and ready for personalization. Inspired by modern European architecture, designed by DA Architects & SORO Design, these residences features clean lines, natural materials, and expansive floor-to-ceiling windows that bring in abundant natural light. Situated on over an acre surrounded by lush greenery, the future residence will offer nearly 6,700 square feet of thoughtfully designed living space across four levels with private elevator access. The main level is planned to feature soaring ceilings, open living and dining spaces, and a dramatic architectural fireplace wall. Buyers will have the opportunity to select curated finishes including wide plank hardwood flooring, custom built-ins, designer lighting, and smart home integration. The gourmet kitchen can be tailored to your style and may include European-style cabinetry, luxury stone countertops, oversized island layouts, premium appliance packages, and optional wine display features—perfect for both everyday living and entertaining. Upstairs, the primary suite can be designed as a private retreat with spa-inspired bath options such as floating vanities, freestanding soaking tub, and frameless glass shower. Additional bedrooms are planned as spacious ensuite retreats, allowing flexibility in finishes and layout selections. The rooftop level offers the opportunity to create an exceptional indoor-outdoor entertaining space with optional wet bar, rooftop decks, and potential wellness upgrades such as a hot tub, sauna, or cold plunge. The finished lower level may include a recreation lounge, guest suite, fitness area, and additional entertaining space. This is a true design-build opportunity to collaborate with the builder and personalize finishes to match your vision in one of Pikesville’s most exclusive community. 3 total home sites are available - bring your family & friends. See Document section for more information including a shared utility agreement for common area Street Lights. Contact the Listing Broker today for a private tour and to begin designing your one-of-a-kind dream home!...
Contact an agent
Home facts
- Year built:2025
- Subdivision & Development:OLD COURT GARDENS
- Listing ID #:MDBC2151952
- Added:254 day(s) ago
- Updated:October 25, 2026 at 08:16 AM
Rooms and interior
- Bedrooms:6
- Total bathrooms:6
- Full bathrooms:5
- Half bathrooms:1
- Flooring:Ceramic Tile, Engineered Wood
- Dining Description:Combination Kitchen/Dining, Dining Area, Formal/Separate Dining Room
- Bathrooms Description:Primary Bath(s)
- Kitchen Description:Built-In Microwave, Combination Kitchen/Living, Dishwasher, Kitchen - Eat-In, Kitchen - Island, Kitchen - Table Space, Oven - Wall, Oven/Range - Gas, Pantry, Range Hood, Recessed Lighting, Refrigerator, Stainless Steel Appliances, Upgraded Countertops, Water Heater - Tankless, Wet/Dry Bar
- Bedroom Description:Walk In Closet(s)
- Basement:Yes
- Basement Description:Full, Fully Finished, Heated, Interior Access, Windows
- Living area:6,656 sq. ft.
Heating and cooling
- Cooling:Central A/C
- Heating:Forced Air, Natural Gas
Structure and exterior
- Year built:2025
- Building area:6,656 sq. ft.
- Lot area:1.04 Acres
- Lot Features:Additional Lot(s)
- Architectural Style:Contemporary
- Construction Materials:Concrete, Frame
- Exterior Features:Balcony, Deck(s)
- Foundation Description:Concrete Perimeter
- Levels:3 Story
Schools
- High school:PIKESVILLE
Utilities
- Water:Public
- Sewer:Public Sewer
Finances and disclosures
- Price:$1,350,000
- Price per sq. ft.:$202.82
- Tax amount:$17,404 (2025)
Features and amenities
- Laundry features:Hookup, Washer/Dryer Hookups Only
- Amenities:Bar, Elevator, Recessed Lighting, Sound System, Sprinkler System, Wet/Dry Bar
- Smart home:Yes
Parking
- Parking description:Additional Storage Area, Attached Garage, Basement Garage, Built In, Concrete Driveway, Garage - Side Entry, Inside Access, Private
- Garage:Yes
- Garage spaces:2
New listings near 7605 Greenspring Ave
- Coming Soon
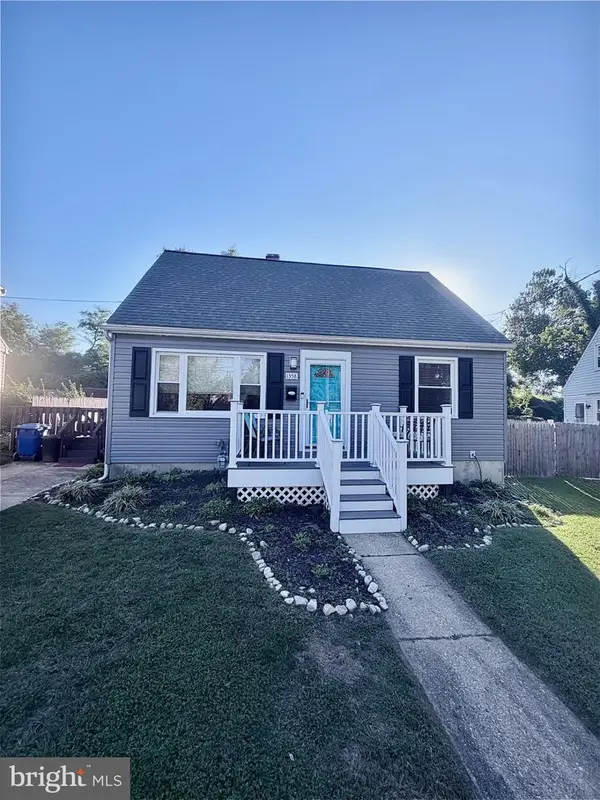 $365,000Coming Soon4 beds 2 baths1,315 sq. ft.
1358 Sudvale Rd, BALTIMORE, MD 21208
MLS# MDBC2179474Listed by: RE/MAX REALTY CENTRE, INC. - Coming Soon
 $225,000Coming Soon2 beds 2 baths1,435 sq. ft.
4 Candlemaker Ct #202, PIKESVILLE, MD 21208
MLS# MDBC2176928Listed by: NORTHROP REALTY - Coming Soon
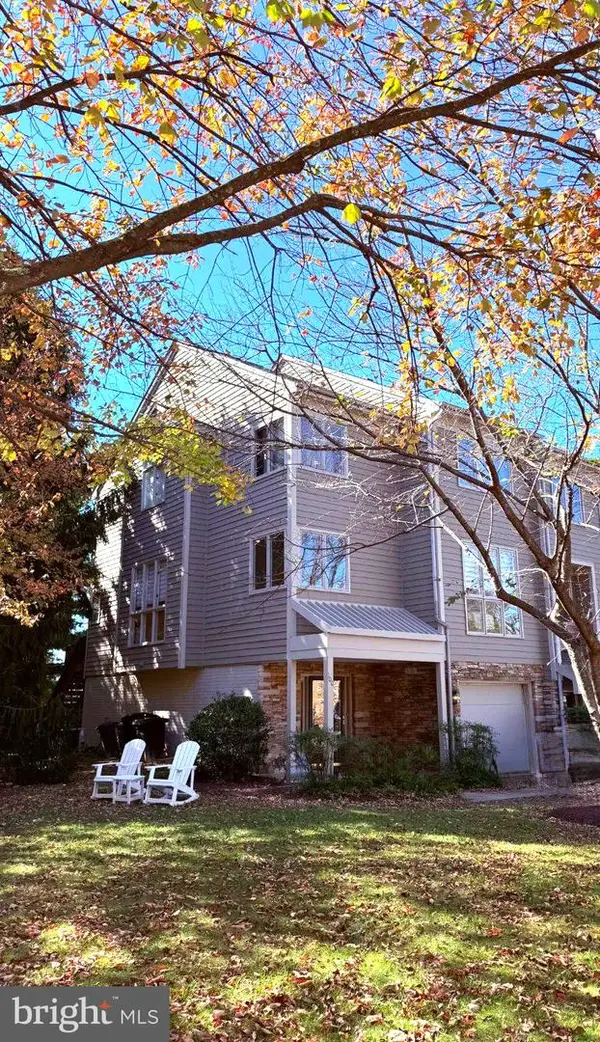 $525,000Coming Soon4 beds 4 baths2,742 sq. ft.
100 Lancefield Rd, BALTIMORE, MD 21209
MLS# MDBC2179274Listed by: PICKWICK REALTY - Coming Soon
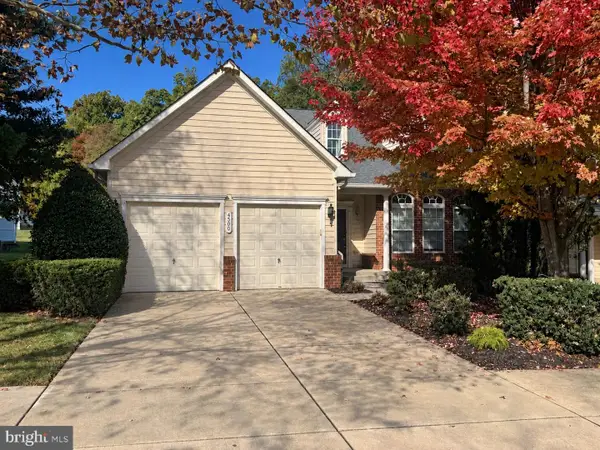 $494,900Coming Soon3 beds 4 baths4,250 sq. ft.
4500 Coffee Tree Ct, PIKESVILLE, MD 21208
MLS# MDBC2179142Listed by: MONUMENT SOTHEBY'S INTERNATIONAL REALTY - Coming Soon
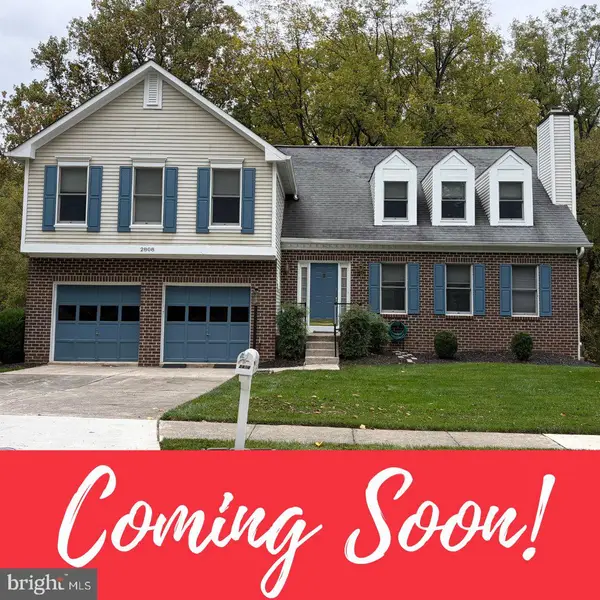 $800,000Coming Soon4 beds 3 baths2,718 sq. ft.
2808 Moores Valley Dr, BALTIMORE, MD 21209
MLS# MDBC2178940Listed by: THE KW COLLECTIVE - Coming Soon
 $234,900Coming Soon2 beds 2 baths1,427 sq. ft.
1 Pipe Hill Ct #1a, BALTIMORE, MD 21209
MLS# MDBC2178268Listed by: EXP REALTY, LLC - Coming Soon
 $3,999,900Coming Soon7 beds 9 baths7,728 sq. ft.
3629 Anton Farms Rd, PIKESVILLE, MD 21208
MLS# MDBC2176382Listed by: NORTHROP REALTY - Coming Soon
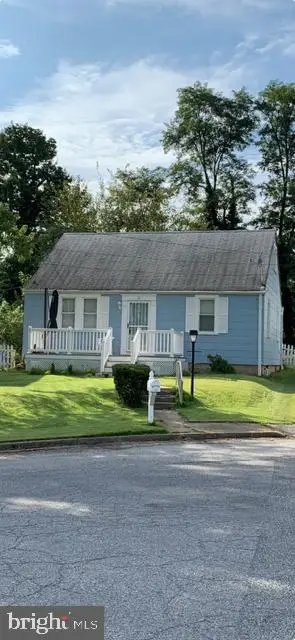 $294,500Coming Soon4 beds 1 baths1,344 sq. ft.
22 Village Rd, PIKESVILLE, MD 21208
MLS# MDBA2231524Listed by: NATHALIE MULLINIX REALTY UNIVERSAL, INC. - New
 $335,000Active3 beds 2 baths1,372 sq. ft.
8810 Orchard Rd, BALTIMORE, MD 21208
MLS# MDBC2176772Listed by: REDFIN CORP - New
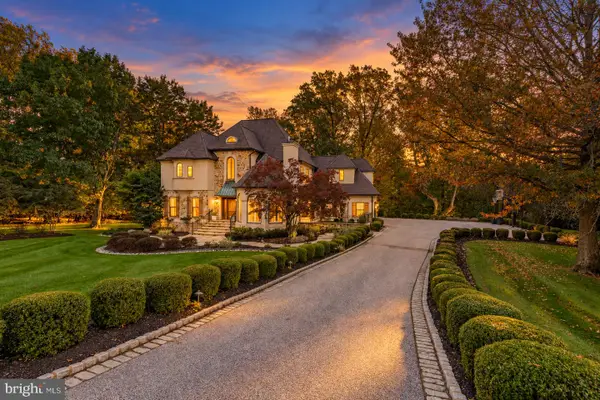 $1,995,000Active5 beds 5 baths5,517 sq. ft.
18 Hambleton Ct, PIKESVILLE, MD 21208
MLS# MDBC2179340Listed by: NEXT STEP REALTY


Protect your home and budget from life's surprises with an Assurant Home Warranty, backed by a partner that supports you through every step of homeownership. Explore Plans.
©2026 Century 21 Real Estate LLC. All rights reserved. CENTURY 21®, the CENTURY 21 Logo and C21® are service marks owned by Century 21 Real Estate LLC. Century 21 Real Estate LLC fully supports the principles of the Fair Housing Act and the Equal Opportunity Act. Each office is independently owned and operated. Listing information is deemed reliable but not guaranteed accurate.