
7900 Ivy Ln, Pikesville, MD 21208
Local realty services provided by:CENTURY 21 Above and Beyond
7900 Ivy Ln,Pikesville, MD 21208
$599,900
- 3 Beds
- 2 Baths
- 2,461 sq. ft.
- Single family
- Active
Listed by: jamie l koehler
Office: cummings & co. realtors
MLS#:MDBC2170778
Source:BRIGHTMLS
Price summary
- Price:$599,900
- Price per sq. ft.:$243.76
About this home
Recently renovated, this stunning mid-century modern ranch offers timeless architecture, contemporary finishes, and effortless main-level living in a picture-perfect, ultra-convenient neighborhood of Pikesville. Nestled on a lush green lot on a quiet, tree-lined street, the curved walkway and newly landscaped flowerbed lead you to the front door. From the entryway, you’ll be wowed by the spectacular gourmet kitchen featuring sprawling quartz countertops, a stylish backsplash, abundant cabinet storage, and brand-new stainless steel appliances that include a French-door refrigerator and electric stove with two ovens. Whether you’re seeking prep space to cook for a night-in, or hosting friends, the central island delivers with its expansive countertops, built-in wine fridge, and place for stool seating. The kitchen overlooks a combined living room and dining space, each with its own fireplace, allowing everyone to stay connected. From the dining area, handsome glass French doors segue into a radiant sunroom with windows on three sides, allowing you to soak up the serene backyard. Whether you're savoring your morning coffee here, getting lost in a good book, or simply taking in the peaceful view, this is a space you’re sure to enjoy. The backdoor transitions onto a rear patio ideal for outdoor dining and relaxed evenings with family and friends. When it’s time to tuck in, you’ll love the spacious Primary Suite flaunting an entire wall of closet space and an impressive ensuite full bathroom complete with a soaking tub, separate shower, linen closet, and large vanity. Two additional generously sized bedrooms provide flexibility for guests, hobbies, or a home office, while a well-appointed full hall bathroom is easily accessible to the secondary bedrooms and living space alike. The attached two-car garage has interior access to the kitchen and exterior access to the backyard; it offers room for vehicles, extra storage, or the opportunity to create additional finished living space to suit your needs. Need more storage? The large attic offers plenty of space for you to easily stow your items out of sight! The boiler has been rebuilt with new parts and piping. Beautifully reimagined, 7900 Ivy Lane delivers the rare combination of architectural character, thoughtful renovations, and turnkey convenience in one of Pikesville’s most picturesque neighborhoods; make it yours today!...
Contact an agent
Home facts
- Year built:1952
- Subdivision & Development:LONG MEADOW ESTATES
- Listing ID #:MDBC2170778
- Added:92 day(s) ago
- Updated:October 25, 2026 at 01:07 PM
Rooms and interior
- Bedrooms:3
- Total bathrooms:2
- Full bathrooms:2
- Rooms Total:10
- Flooring:Ceramic Tile, Luxury Vinyl Plank
- Dining Description:Combination Dining/Living, Dining Area, Formal/Separate Dining Room
- Bathrooms Description:Primary Bath(s)
- Kitchen Description:Breakfast Area, Built-In Microwave, Combination Kitchen/Living, Dishwasher, Disposal, Kitchen - Eat-In, Kitchen - Gourmet, Kitchen - Island, Oven - Double, Oven/Range - Electric, Recessed Lighting, Refrigerator, Stainless Steel Appliances, Upgraded Countertops, Water Heater, Wine Storage
- Bedroom Description:Entry Level Bedroom
- Living area:2,461 sq. ft.
Heating and cooling
- Cooling:Central A/C
- Heating:Electric, Heat Pump(s), Oil
Structure and exterior
- Roof:Shingle
- Year built:1952
- Building area:2,461 sq. ft.
- Lot area:0.34 Acres
- Lot Features:Backs to Trees, Front Yard, Interior, Landscaping, Middle Of Block, Rear Yard, SideYard(s)
- Architectural Style:Mid-Century Modern
- Construction Materials:Brick Front, Concrete, Glass
- Exterior Features:BBQ Grill, Exterior Lighting, Gutter System, Patio(s)
- Foundation Description:Slab
- Levels:1 Story
Utilities
- Water:Public
- Sewer:Public Sewer
Finances and disclosures
- Price:$599,900
- Price per sq. ft.:$243.76
- Tax amount:$6,019 (2026)
Features and amenities
- Laundry features:Hookup, Washer/Dryer Hookups Only
- Amenities:Attic, Main Entrance Lock, Recessed Lighting, Smoke Detector, Window Treatments
Parking
- Parking description:Additional Storage Area, Attached Garage, Garage - Front Entry, Parking Space Conveys, Paved Driveway, Private
- Garage:Yes
- Garage spaces:2
New listings near 7900 Ivy Ln
- Coming Soon
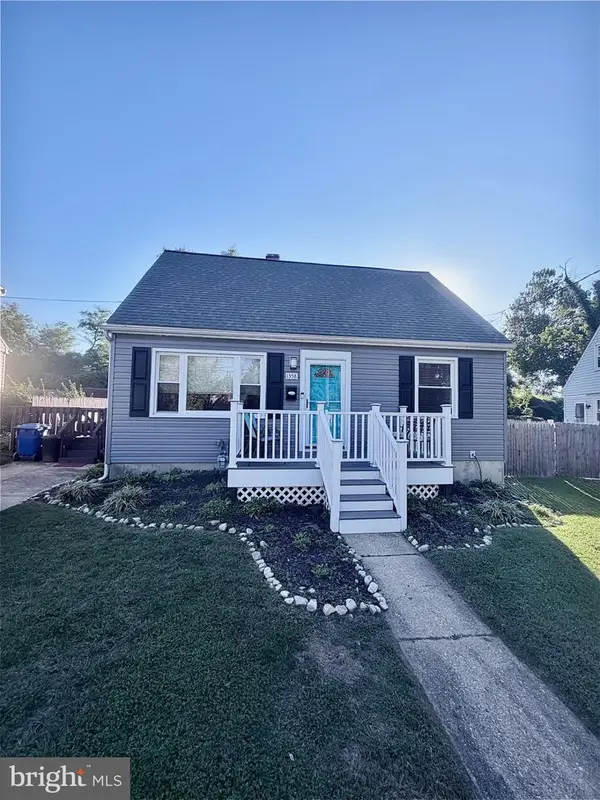 $365,000Coming Soon4 beds 2 baths1,315 sq. ft.
1358 Sudvale Rd, BALTIMORE, MD 21208
MLS# MDBC2179474Listed by: RE/MAX REALTY CENTRE, INC. - Coming Soon
 $225,000Coming Soon2 beds 2 baths1,435 sq. ft.
4 Candlemaker Ct #202, PIKESVILLE, MD 21208
MLS# MDBC2176928Listed by: NORTHROP REALTY - Coming Soon
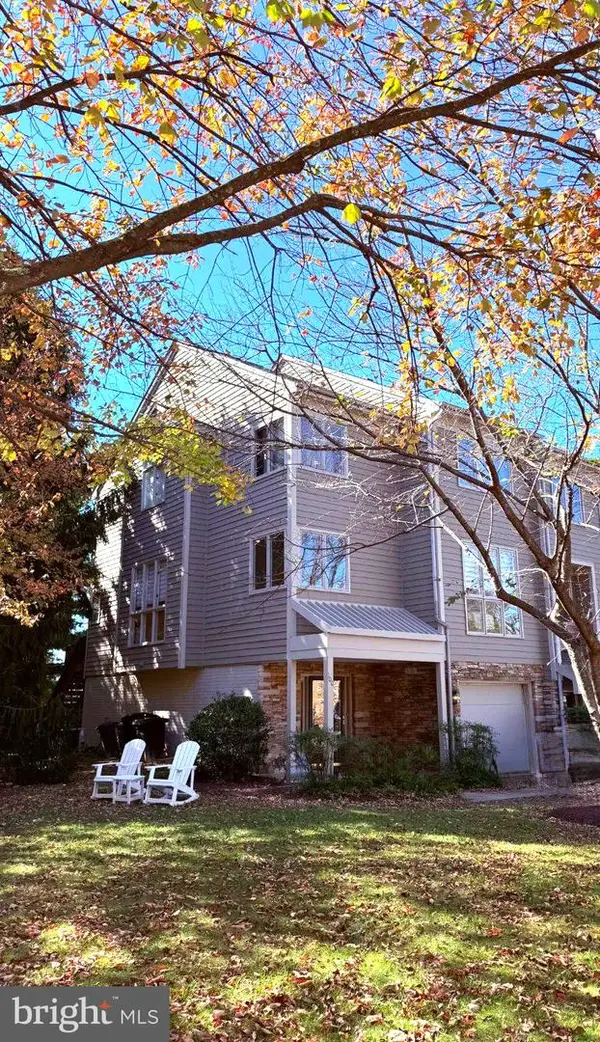 $525,000Coming Soon4 beds 4 baths2,742 sq. ft.
100 Lancefield Rd, BALTIMORE, MD 21209
MLS# MDBC2179274Listed by: PICKWICK REALTY - Coming Soon
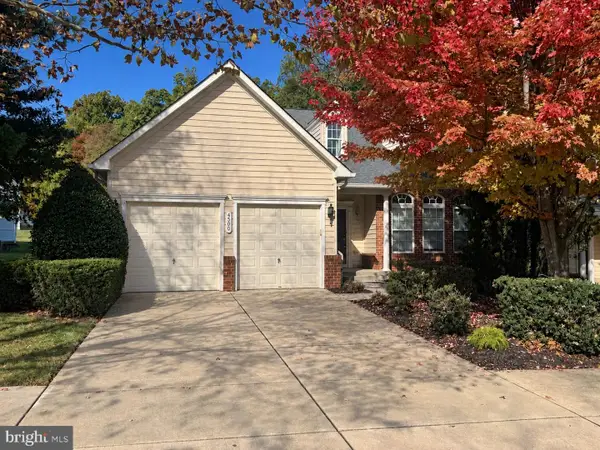 $494,900Coming Soon3 beds 4 baths4,250 sq. ft.
4500 Coffee Tree Ct, PIKESVILLE, MD 21208
MLS# MDBC2179142Listed by: MONUMENT SOTHEBY'S INTERNATIONAL REALTY - Coming Soon
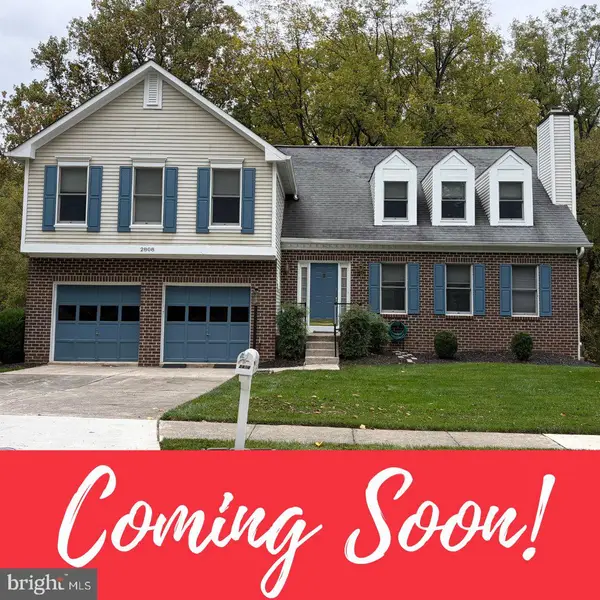 $800,000Coming Soon4 beds 3 baths2,718 sq. ft.
2808 Moores Valley Dr, BALTIMORE, MD 21209
MLS# MDBC2178940Listed by: THE KW COLLECTIVE - Coming Soon
 $234,900Coming Soon2 beds 2 baths1,427 sq. ft.
1 Pipe Hill Ct #1a, BALTIMORE, MD 21209
MLS# MDBC2178268Listed by: EXP REALTY, LLC - Coming Soon
 $3,999,900Coming Soon7 beds 9 baths7,728 sq. ft.
3629 Anton Farms Rd, PIKESVILLE, MD 21208
MLS# MDBC2176382Listed by: NORTHROP REALTY - Coming Soon
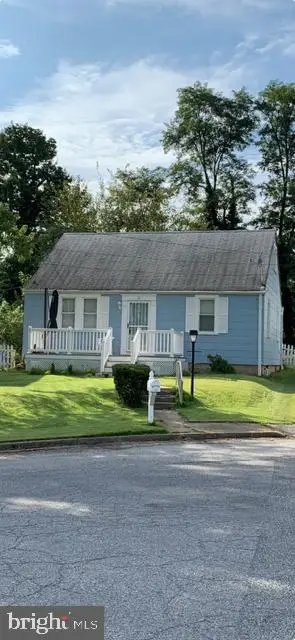 $294,500Coming Soon4 beds 1 baths1,344 sq. ft.
22 Village Rd, PIKESVILLE, MD 21208
MLS# MDBA2231524Listed by: NATHALIE MULLINIX REALTY UNIVERSAL, INC. - New
 $335,000Active3 beds 2 baths1,372 sq. ft.
8810 Orchard Rd, BALTIMORE, MD 21208
MLS# MDBC2176772Listed by: REDFIN CORP - New
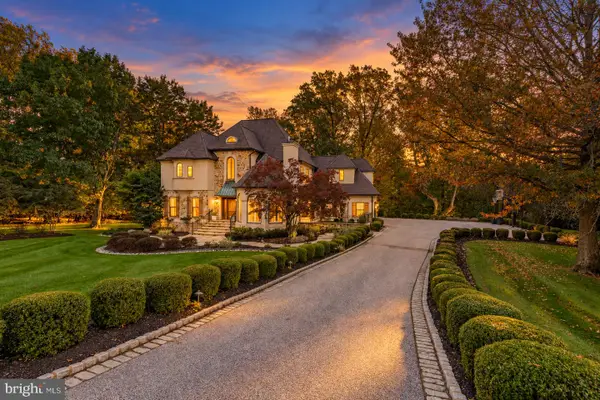 $1,995,000Active5 beds 5 baths5,517 sq. ft.
18 Hambleton Ct, PIKESVILLE, MD 21208
MLS# MDBC2179340Listed by: NEXT STEP REALTY


Protect your home and budget from life's surprises with an Assurant Home Warranty, backed by a partner that supports you through every step of homeownership. Explore Plans.
©2026 Century 21 Real Estate LLC. All rights reserved. CENTURY 21®, the CENTURY 21 Logo and C21® are service marks owned by Century 21 Real Estate LLC. Century 21 Real Estate LLC fully supports the principles of the Fair Housing Act and the Equal Opportunity Act. Each office is independently owned and operated. Listing information is deemed reliable but not guaranteed accurate.