
8 Talton Ct, Pikesville, MD 21208
Local realty services provided by:CENTURY 21 Alliance
8 Talton Ct,Pikesville, MD 21208
$789,000
- 4 Beds
- 5 Baths
- 5,183 sq. ft.
- Single family
- Active
Listed by: patricia spigel
Office: compass
MLS#:MDBC2178088
Source:BRIGHTMLS
Price summary
- Price:$789,000
- Price per sq. ft.:$152.23
About this home
If a picture speaks a thousand words, then one look at this home says it all. Step inside a sun-drenched foyer anchored by a stunning floating stairwell that sets the tone for the rest of the residence. The main level flows seamlessly from the private den into the formal living and dining rooms, eventually opening into a gourmet eat-in kitchen and family room combo. From the high-end appliances and designer lighting to the custom built-ins and rich hardwood flooring, this home is bursting with unique, thoughtful details at every turn.
Whether you are cozying up by the fireplace or relaxing on the deck overlooking lush green spaces, the atmosphere is one of pure comfort and sophistication. Tucked away in the heart of Pikesville/Stevenson, this hidden gem offers the perfect balance of privacy and connection. Located within an exclusive gated community of just 60 homes with a 24-hour staffed gatehouse, you can enjoy a sense of seclusion alongside a welcoming environment. Residents have access to a variety of amenities, including a pool and hot tub, as well as tennis and pickleball courts. Life at Regency Park is truly a dream come true....
Contact an agent
Home facts
- Year built:1986
- Subdivision & Development:REGENCY PARK
- Listing ID #:MDBC2178088
- Added:1 day(s) ago
- Updated:October 29, 2026 at 08:43 PM
Rooms and interior
- Bedrooms:4
- Total bathrooms:5
- Full bathrooms:4
- Half bathrooms:1
- Flooring:Carpet, Hardwood
- Dining Description:Dining Room
- Bathrooms Description:Primary Bathroom
- Kitchen Description:Built-In Microwave, Cooktop, Dishwasher, Disposal, Exhaust Fan, Icemaker, Oven - Double, Oven - Wall, Range Hood, Refrigerator, Stainless Steel Appliances, Upgraded Countertops, Wet/Dry Bar
- Bedroom Description:Primary Bedroom, Walk In Closet(s)
- Basement:Yes
- Basement Description:Daylight, Full, Improved, Rear Entrance, Sump Pump, Walkout Level, Windows
- Living area:5,183 sq. ft.
Heating and cooling
- Cooling:Ceiling Fan(s), Central A/C, Zoned
- Heating:Forced Air, Natural Gas, Zoned
Structure and exterior
- Roof:Shingle
- Year built:1986
- Building area:5,183 sq. ft.
- Architectural Style:Contemporary
- Exterior Features:Extensive Hardscape, Exterior Lighting, Street Lights
- Levels:3 Story
Utilities
- Water:Public
- Sewer:Public Sewer
Finances and disclosures
- Price:$789,000
- Price per sq. ft.:$152.23
- Tax amount:$9,205 (2026)
Features and amenities
- Laundry features:Has Laundry, Washer/Dryer Stacked
- Amenities:24 hour security, Cable TV, Natural Gas Available, Replacement Windows, Security Gate, Security System, Skylight(s), Smoke Detector, Wet/Dry Bar, Window Treatments
Parking
- Parking description:Attached Garage, Garage - Front Entry, Garage Door Opener, Inside Access
- Garage:Yes
- Garage spaces:2
New listings near 8 Talton Ct
- Coming Soon
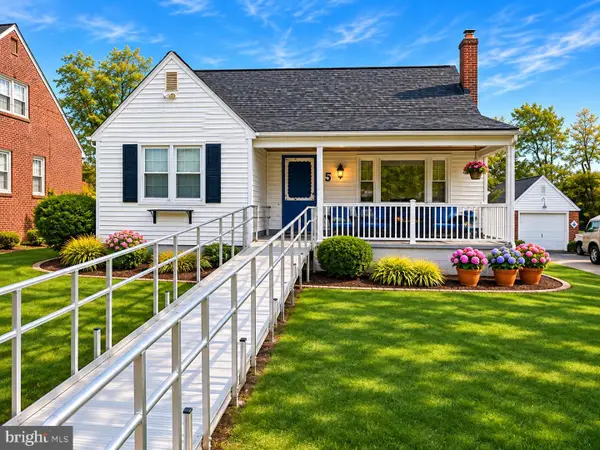 $240,000Coming Soon3 beds 2 baths1,417 sq. ft.
5 Randall Ave, BALTIMORE, MD 21208
MLS# MDBC2179948Listed by: EXP REALTY, LLC - Coming Soon
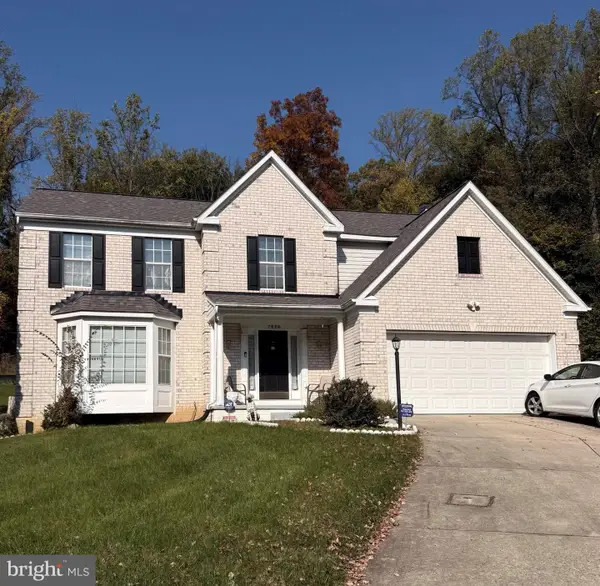 $799,000Coming Soon5 beds 4 baths2,352 sq. ft.
7528 Stream Crossing Rd, BALTIMORE, MD 21209
MLS# MDBC2179766Listed by: REAL ESTATE PROFESSIONALS, INC. - Coming Soon
 $3,900,000Coming Soon8 beds 12 baths32,349 sq. ft.
6 Evan Way, PIKESVILLE, MD 21208
MLS# MDBC2179722Listed by: COMPASS - Coming Soon
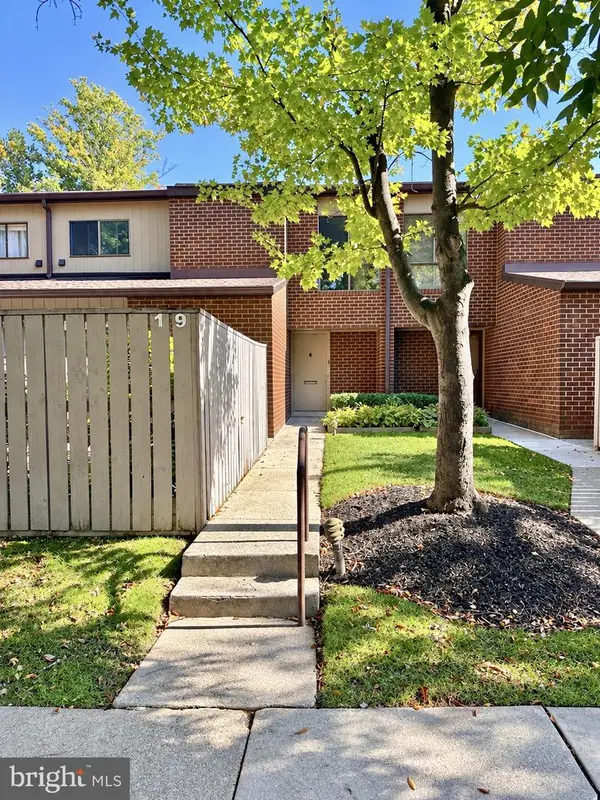 $350,000Coming Soon3 beds 3 baths1,946 sq. ft.
19 Saddle Ct, PIKESVILLE, MD 21208
MLS# MDBC2179638Listed by: LONG & FOSTER REAL ESTATE, INC. - Coming Soon
 $225,000Coming Soon2 beds 2 baths1,435 sq. ft.
4 Candlemaker Ct #202, PIKESVILLE, MD 21208
MLS# MDBC2176928Listed by: NORTHROP REALTY - Coming Soon
 $234,900Coming Soon2 beds 2 baths1,427 sq. ft.
1 Pipe Hill Ct #1a, BALTIMORE, MD 21209
MLS# MDBC2178268Listed by: EXP REALTY, LLC - New
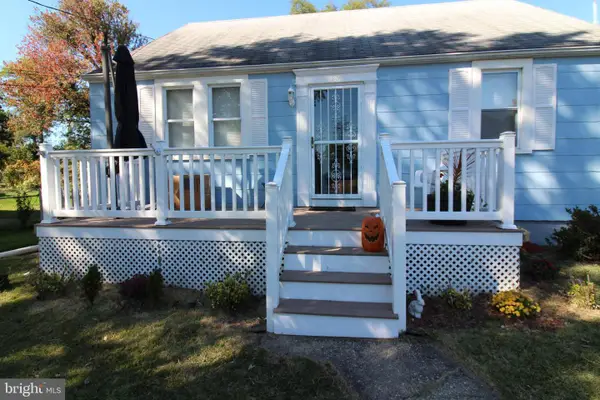 $294,500Active3 beds 1 baths1,344 sq. ft.
22 Village Rd, BALTIMORE, MD 21208
MLS# MDBC2180002Listed by: NATHALIE MULLINIX REALTY UNIVERSAL, INC. - Open Sun, 12 to 1:30pmNew
 $289,900Active3 beds 3 baths1,410 sq. ft.
3900 Friar St, PIKESVILLE, MD 21208
MLS# MDBC2179794Listed by: GOLDSMITH REALTY, INC. - Open Sun, 1 to 3pmNew
 $500,000Active4 beds 4 baths2,648 sq. ft.
21 Willwood Ct, BALTIMORE, MD 21209
MLS# MDBC2179894Listed by: FAB REALTY LLC


Protect your home and budget from life's surprises with an Assurant Home Warranty, backed by a partner that supports you through every step of homeownership. Explore Plans.
©2026 Century 21 Real Estate LLC. All rights reserved. CENTURY 21®, the CENTURY 21 Logo and C21® are service marks owned by Century 21 Real Estate LLC. Century 21 Real Estate LLC fully supports the principles of the Fair Housing Act and the Equal Opportunity Act. Each office is independently owned and operated. Listing information is deemed reliable but not guaranteed accurate.