
8809 Stone Ridge Cir #204, Pikesville, MD 21208
Local realty services provided by:CENTURY 21 A Better Way
8809 Stone Ridge Cir #204,Pikesville, MD 21208
$209,900
- 2 Beds
- 2 Baths
- 1,208 sq. ft.
- Condominium
- Active
Listed by: craig p marsh, bramhdeep suri
Office: marsh realty
MLS#:MDBC2171856
Source:BRIGHTMLS
Price summary
- Price:$209,900
- Price per sq. ft.:$173.76
About this home
Welcome to 8809 Stone Ridge Circle #204, a beautifully maintained 2-bedroom, 2-bath condominium offering comfortable, low-maintenance living in the desirable Stoneridge community of Pikesville. This bright, open-concept floor plan features a spacious living room with a cozy fireplace, separate dining area, and access to a private covered balcony—perfect for relaxing or entertaining. The updated kitchen boasts granite countertops, stainless steel appliances, gas cooking, stylish tile backsplash, and abundant cabinet space.
The generous primary suite offers a private en-suite bath and ample closet space, while the second bedroom and full bath provide flexibility for guests, a home office, or additional living space. Neutral finishes, large windows, and an abundance of natural light create a warm and inviting atmosphere throughout.
The building features well-maintained common areas, and the unit includes convenient in-unit laundry and low-maintenance condo living. Ideally located near I-695, I-795, shopping, restaurants, parks, and public transportation, this home combines comfort, convenience, and value in one exceptional package.
Move right in and enjoy everything this wonderful Pikesville community has to offer!...
Contact an agent
Home facts
- Year built:1997
- Subdivision & Development:STONERIDGE CONDOMINIUMS
- Listing ID #:MDBC2171856
- Added:79 day(s) ago
- Updated:October 23, 2026 at 02:00 PM
Rooms and interior
- Bedrooms:2
- Total bathrooms:2
- Full bathrooms:2
- Rooms Total:7
- Flooring:Fully Carpeted
- Dining Description:Dining Area
- Bathrooms Description:Primary Bath(s)
- Kitchen Description:Carpet, Kitchen - Gourmet
- Bedroom Description:Carpet, Walk In Closet(s)
- Living area:1,208 sq. ft.
Heating and cooling
- Cooling:Ceiling Fan(s), Central A/C
- Heating:Central, Forced Air, Natural Gas
Structure and exterior
- Roof:Shingle
- Year built:1997
- Building area:1,208 sq. ft.
- Architectural Style:Traditional
- Construction Materials:Stone, Vinyl Siding
- Exterior Features:Balcony, Exterior Lighting, Flood Lights, Lawn Sprinkler, Street Lights
- Levels:1 Story
Schools
- High school:CALL SCHOOL BOARD
Utilities
- Water:Public
- Sewer:Public Sewer
Finances and disclosures
- Price:$209,900
- Price per sq. ft.:$173.76
- Tax amount:$1,939 (2025)
Features and amenities
- Laundry features:Dryer In Unit, Has Laundry, Washer In Unit
- Amenities:Carpet, Ceiling Fan(s), Double Pane Windows, Fire Detection System, Main Entrance Lock, Smoke Detector, Sprinkler System - Indoor
Parking
- Parking description:General Common Elements, Handicap Parking, On Street, Parking Lot, Paved Parking
New listings near 8809 Stone Ridge Cir #204
- Coming Soon
 $225,000Coming Soon2 beds 2 baths1,435 sq. ft.
4 Candlemaker Ct #202, PIKESVILLE, MD 21208
MLS# MDBC2176928Listed by: NORTHROP REALTY - Coming Soon
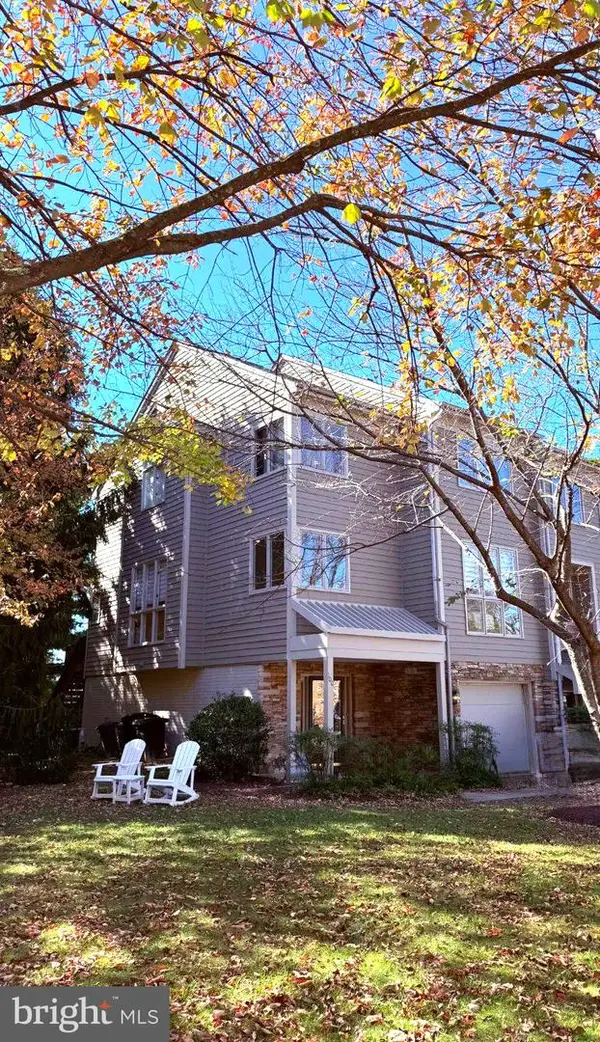 $525,000Coming Soon4 beds 4 baths2,742 sq. ft.
100 Lancefield Rd, BALTIMORE, MD 21209
MLS# MDBC2179274Listed by: PICKWICK REALTY - Coming Soon
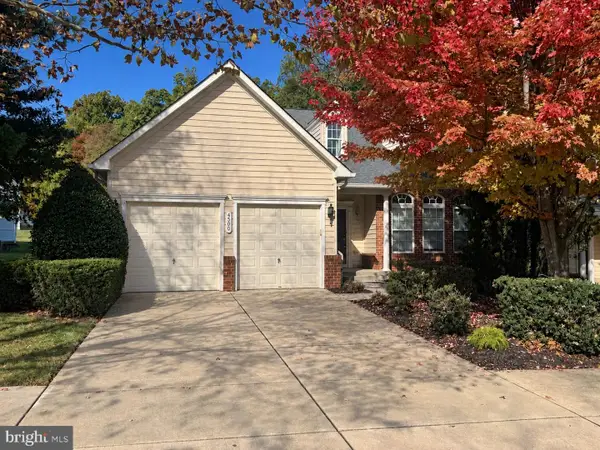 $494,900Coming Soon3 beds 4 baths4,250 sq. ft.
4500 Coffee Tree Ct, PIKESVILLE, MD 21208
MLS# MDBC2179142Listed by: MONUMENT SOTHEBY'S INTERNATIONAL REALTY - Coming Soon
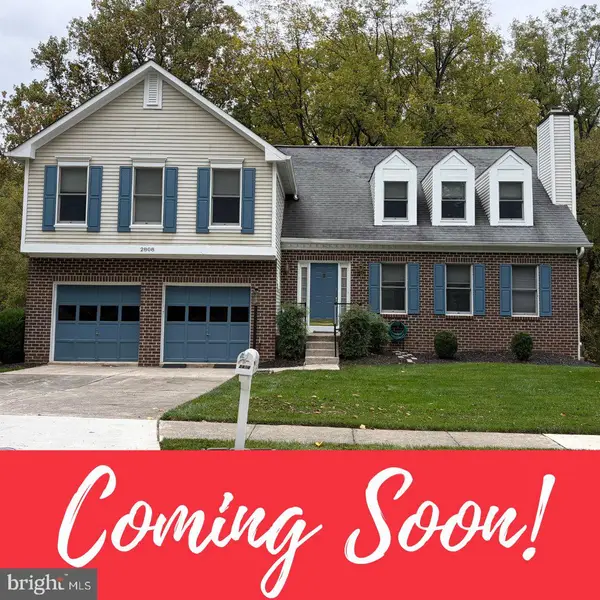 $800,000Coming Soon4 beds 3 baths2,718 sq. ft.
2808 Moores Valley Dr, BALTIMORE, MD 21209
MLS# MDBC2178940Listed by: THE KW COLLECTIVE - Coming Soon
 $234,900Coming Soon2 beds 2 baths1,427 sq. ft.
1 Pipe Hill Ct #1a, BALTIMORE, MD 21209
MLS# MDBC2178268Listed by: EXP REALTY, LLC - Coming Soon
 $3,999,900Coming Soon7 beds 9 baths7,728 sq. ft.
3629 Anton Farms Rd, PIKESVILLE, MD 21208
MLS# MDBC2176382Listed by: NORTHROP REALTY - Coming Soon
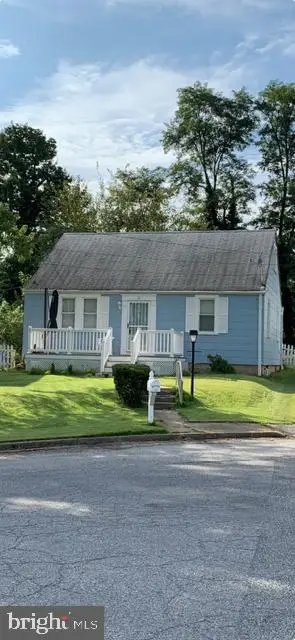 $294,500Coming Soon4 beds 1 baths1,344 sq. ft.
22 Village Rd, PIKESVILLE, MD 21208
MLS# MDBA2231524Listed by: NATHALIE MULLINIX REALTY UNIVERSAL, INC. - New
 $335,000Active3 beds 2 baths1,372 sq. ft.
8810 Orchard Rd, BALTIMORE, MD 21208
MLS# MDBC2176772Listed by: REDFIN CORP - Open Sat, 11am to 1pmNew
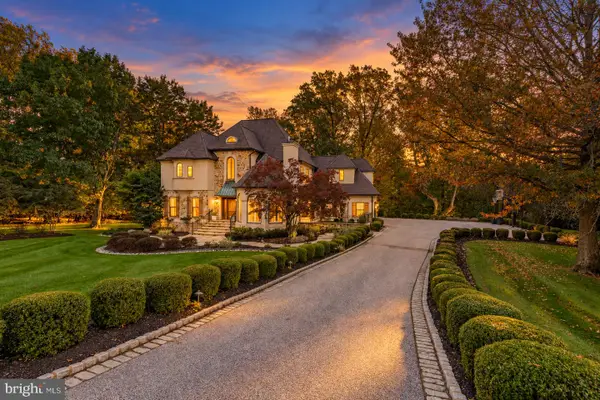 $1,995,000Active5 beds 5 baths5,517 sq. ft.
18 Hambleton Ct, PIKESVILLE, MD 21208
MLS# MDBC2179340Listed by: NEXT STEP REALTY - New
 $179,944Active3 beds 2 baths1,194 sq. ft.
130 Slade Ave #421, PIKESVILLE, MD 21208
MLS# MDBC2177718Listed by: HOME ROME REALTY


Protect your home and budget from life's surprises with an Assurant Home Warranty, backed by a partner that supports you through every step of homeownership. Explore Plans.
©2026 Century 21 Real Estate LLC. All rights reserved. CENTURY 21®, the CENTURY 21 Logo and C21® are service marks owned by Century 21 Real Estate LLC. Century 21 Real Estate LLC fully supports the principles of the Fair Housing Act and the Equal Opportunity Act. Each office is independently owned and operated. Listing information is deemed reliable but not guaranteed accurate.