45245 W Point Comfort Ln, Piney Point, MD 20674
Local realty services provided by:CENTURY 21 Ryon Real Estate
45245 W Point Comfort Ln,Piney Point, MD 20674
$679,900
- 4 Beds
- 3 Baths
- 2,600 sq. ft.
- Single family
- Active
Listed by:
 Carol Kalmus-Choporis(301) 904 - 6242CENTURY 21 Redwood Realty
- Cindy Crispell(240) 925 - 3300CENTURY 21 Redwood Realty

Office: century 21 redwood realty
MLS#:MDSM2034270
Source:BRIGHTMLS
Price summary
- Price:$679,900
- Price per sq. ft.:$261.5
- Monthly HOA dues:$50
About this home
Welcome to this beautiful new construction Craftsman-style home featuring an open floor plan. The main level offers a spacious primary suite with a private bath, along with a bright breakfast room, inviting great room, and separate dining room. Luxury vinyl plank flooring flows throughout the entire main level, creating a stylish and low-maintenance living space.
The well-appointed kitchen features elegant quartz countertops and stainless steel appliances, perfect for everyday living and entertaining. Upstairs, you’ll find three additional bedrooms and a versatile bonus room offering plenty of space for family, guests, or a home office.
Designed for convenience and easy living, this home includes two laundry areas, a sodded yard with an irrigation system, a concrete driveway, and welcoming front and rear porches. Enjoy the benefits of a low-maintenance home with modern finishes and plenty of room to spread out.
Conveniently located near Piney Point Lighthouse Museum and pier, boat launch, and local restaurants, this home offers the perfect blend of comfortable living and a coastal lifestyle....
Contact an agent
Home facts
- Year built:2026
- Subdivision & Development:LIGHTHOUSE COMMONS
- Listing ID #:MDSM2034270
- Added:1 day(s) ago
- Updated:October 30, 2026 at 01:45 AM
Rooms and interior
- Bedrooms:4
- Total bathrooms:3
- Full bathrooms:2
- Half bathrooms:1
- Flooring:Ceramic Tile, Luxury Vinyl Plank, Partially Carpeted
- Dining Description:Dining Room, Formal/Separate Dining Room
- Bathrooms Description:Primary Bathroom
- Kitchen Description:Breakfast Area, Built-In Microwave, Dishwasher, Disposal, Icemaker, Kitchen - Gourmet, Oven - Self Cleaning, Oven/Range - Electric, Recessed Lighting, Refrigerator, Stainless Steel Appliances, Upgraded Countertops
- Bedroom Description:Entry Level Bedroom, Primary Bedroom, Walk In Closet(s)
- Living area:2,600 sq. ft.
Heating and cooling
- Cooling:Ceiling Fan(s), Central A/C, Heat Pump(s), Multi Units, Programmable Thermostat
- Heating:Electric, Heat Pump(s), Programmable Thermostat, Zoned
Structure and exterior
- Roof:Architectural Shingle
- Year built:2026
- Building area:2,600 sq. ft.
- Lot area:0.22 Acres
- Lot Features:Level, No Thru Street
- Architectural Style:Craftsman
- Construction Materials:Vinyl Siding
- Exterior Features:Deck(s), Porch(es), Sidewalks
- Foundation Description:Crawl Space
- Levels:2 Stories
Utilities
- Water:Public
- Sewer:Public Sewer
Finances and disclosures
- Price:$679,900
- Price per sq. ft.:$261.5
- Tax amount:$881 (2026)
Features and amenities
- Laundry features:Laundry
- Amenities:Ceiling Fan(s), Double Pane Windows, Recessed Lighting
Parking
- Parking description:Attached Garage, Concrete Driveway, Garage Door Opener
- Garage:Yes
- Garage spaces:2
New listings near 45245 W Point Comfort Ln
- New

 $679,900Active4 beds 3 baths2,600 sq. ft.
45245 W Point Comfort Ln, PINEY POINT, MD 20674
MLS# MDSM2034270Listed by: CENTURY 21 REDWOOD REALTY - New
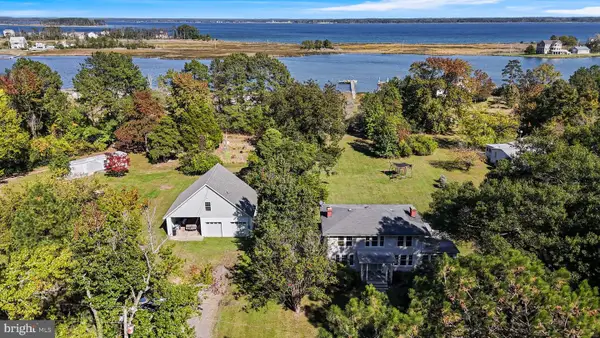 $774,900Active5 beds 3 baths2,214 sq. ft.
16146 Thomas Rd, PINEY POINT, MD 20674
MLS# MDSM2033552Listed by: INFINITAS REALTY GROUP 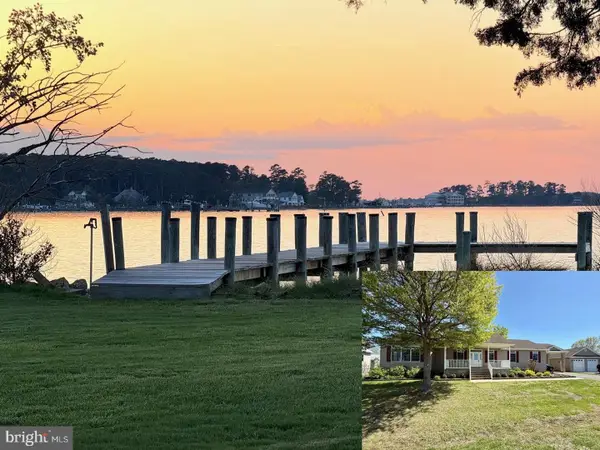 $769,900Active4 beds 2 baths2,322 sq. ft.
16460 Sayre Point Ln, PINEY POINT, MD 20674
MLS# MDSM2034060Listed by: CENTURY 21 REDWOOD REALTY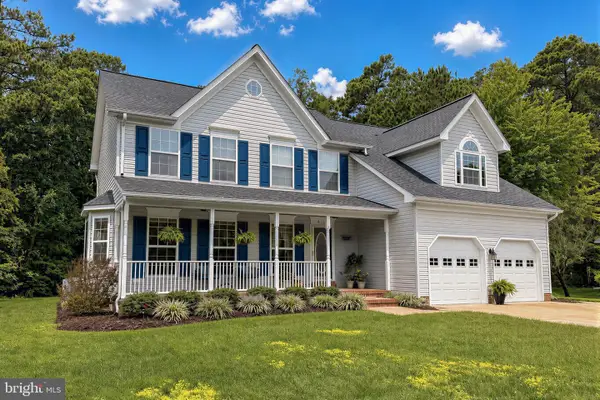 $475,000Active3 beds 3 baths2,350 sq. ft.
45155 Loblolly Ct, TALL TIMBERS, MD 20690
MLS# MDSM2033918Listed by: CENTURY 21 NEW MILLENNIUM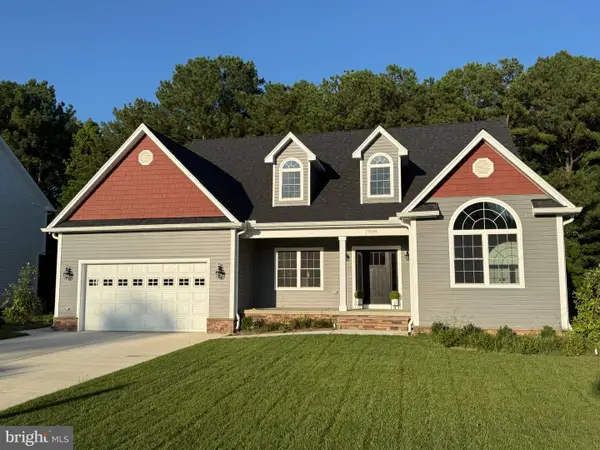 $609,900Active3 beds 2 baths2,465 sq. ft.
17480 Lighthouse Commons Dr, PINEY POINT, MD 20674
MLS# MDSM2033746Listed by: CENTURY 21 REDWOOD REALTY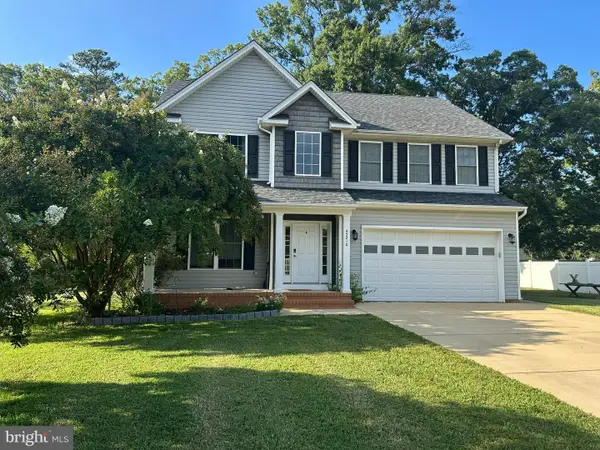 $479,900Active4 beds 3 baths2,184 sq. ft.
45210 Blue Water Ln, PINEY POINT, MD 20674
MLS# MDSM2033638Listed by: RE/MAX ONE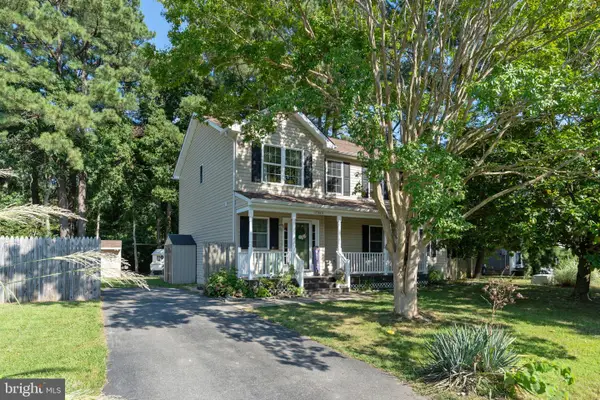 $525,000Active4 beds 3 baths2,288 sq. ft.
17320 Potomac Sands Dr, PINEY POINT, MD 20674
MLS# MDSM2033666Listed by: EXP REALTY, LLC $394,900Active4 beds 3 baths2,280 sq. ft.
44971 Shore Dr, TALL TIMBERS, MD 20690
MLS# MDSM2033274Listed by: REAL BROKER, LLC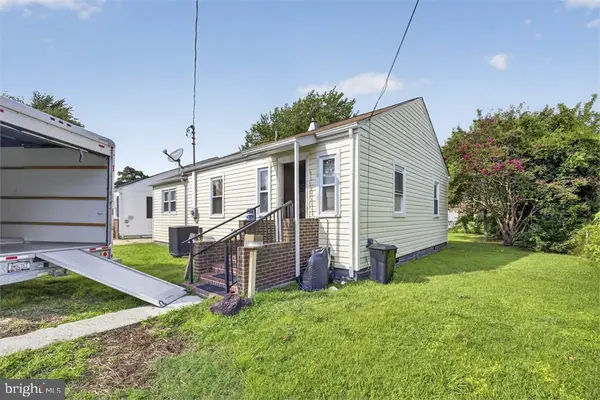 $155,000Pending2 beds 1 baths1,120 sq. ft.
17266 Larimer St, PINEY POINT, MD 20674
MLS# MDSM2033408Listed by: CUMMINGS & CO. REALTORS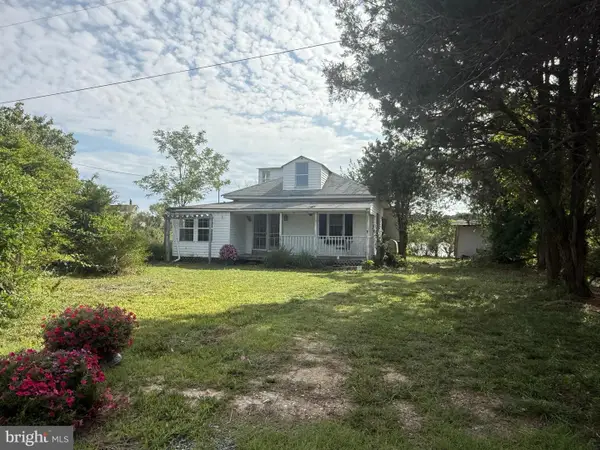 $330,000Pending0.34 Acres
16102 Piney Point Rd, PINEY POINT, MD 20674
MLS# MDSM2033336Listed by: RE/MAX ONE


Protect your home and budget from life's surprises with an Assurant Home Warranty, backed by a partner that supports you through every step of homeownership. Explore Plans.
©2026 Century 21 Real Estate LLC. All rights reserved. CENTURY 21®, the CENTURY 21 Logo and C21® are service marks owned by Century 21 Real Estate LLC. Century 21 Real Estate LLC fully supports the principles of the Fair Housing Act and the Equal Opportunity Act. Each office is independently owned and operated. Listing information is deemed reliable but not guaranteed accurate.