
1637 Fletchers Way, Point Of Rocks, MD 21777
Local realty services provided by:CENTURY 21 Dale Realty Co.
1637 Fletchers Way,Pt of Rocks, MD 21777
$699,990
- 4 Beds
- 4 Baths
- 4,648 sq. ft.
- Single family
- Coming Soon
Listed by: christine r reeder
Office: long & foster real estate, inc.
MLS#:MDFR2091070
Source:BRIGHTMLS
Price summary
- Price:$699,990
- Price per sq. ft.:$150.6
- Monthly HOA dues:$87.67
About this home
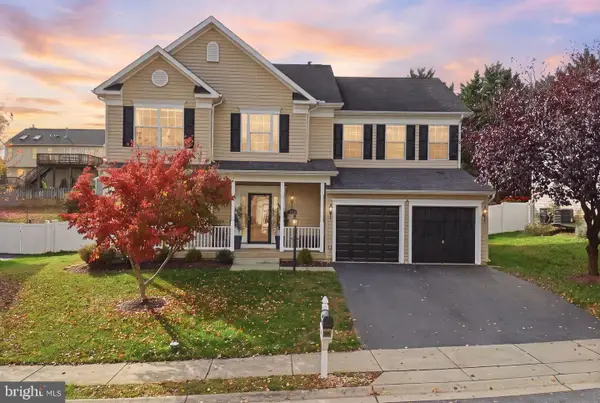
Welcome to your very own picture-perfect home, where timeless charm meets exceptional space, comfort, and thoughtful upgrades throughout. This impressive home offers everything today's discerning buyer is looking for! From the inviting Nicolock concrete paver front porch and walkway to the wraparound paver walkway leading to the backyard, the home's curb appeal makes a wonderful first impression. The outdoor living space continues with a beautiful two-tier composite deck, perfect for entertaining, relaxing, or enjoying quiet evenings outdoors. Step inside and discover a warm and inviting interior filled with natural light. The spacious morning room and dramatic two-story family room create an impressive gathering space, highlighted by a top-of-the-line Heat & Flo gas fireplace. Hardwood flooring throughout the first floor, custom closets throughout the home, and quality finishes add to the home's appeal. The thoughtfully designed first floor also features a private office with custom built-ins, a separate dining room with an elegant tray ceiling, and a spacious primary suite complete with a cathedral ceiling and a luxurious primary bathroom featuring radiant floor heating. Upstairs, three spacious bedrooms share a beautiful hall bath.The finished basement provides even more versatile living space, featuring a full bathroom, recreation room, ample storage, and the potential for a fifth bedroom, making it ideal for guests, extended living, or additional recreational space. Additional features and upgrades include a three-car garage with heater, whole-house audio system with four zones for streaming, standby generator with automatic transfer switch, In-ground irrigation system, three-zone HVAC system approximately 3 years old, architectural roof approximately 9 years old, upgraded kitchen appliances approximately 2 years old, custom closets throughout and hardwood flooring throughout the first floor. With its generous living space, beautiful indoor and outdoor entertaining areas, desirable amenities, and significant recent updates, this exceptional home offers the perfect combination of elegance, functionality, and peace of mind. This is more than a house—it's the place you've been waiting to call home!...
Contact an agent
Home facts
- Year built:2010
- Subdivision & Development:CANAL RUN
- Listing ID #:MDFR2091070
- Updated:November 07, 2026 at 02:45 PM
Rooms and interior
- Bedrooms:4
- Total bathrooms:4
- Full bathrooms:3
- Half bathrooms:1
- Flooring:Carpet, Ceramic Tile, Concrete, Hardwood
- Dining Description:Dining Area, Dining Room, Formal/Separate Dining Room
- Bathrooms Description:Full Bath, Half Bath, Primary Bath(s), Primary Bathroom
- Kitchen Description:Breakfast Area, Built-Ins, Carpet, Cooktop, Crown Moldings, Dishwasher, Disposal, Exhaust Fan, Kitchen - Eat-In, Kitchen - Gourmet, Kitchen - Island, Microwave, Oven - Wall, Recessed Lighting, Refrigerator, Stainless Steel Appliances, Upgraded Countertops, Water Heater
- Bedroom Description:Carpet, Entry Level Bedroom, Primary Bedroom, Walk In Closet(s)
- Basement:Yes
- Basement Description:Connecting Stairway, Full, Fully Finished, Heated, Improved, Interior Access, Sump Pump, Windows
- Living area:4,648 sq. ft.
Heating and cooling
- Cooling:Ceiling Fan(s), Central A/C, Zoned
- Heating:Forced Air, Natural Gas
Structure and exterior
- Roof:Architectural Shingle
- Year built:2010
- Building area:4,648 sq. ft.
- Lot area:0.32 Acres
- Lot Features:Backs to Trees, Landscaping
- Architectural Style:Colonial
- Construction Materials:Vinyl Siding
- Exterior Features:Deck(s), Patio(s), Sidewalks
- Foundation Description:Passive Radon Mitigation, Permanent, Slab
- Levels:3 Story
Schools
- High school:BRUNSWICK
- Middle school:BRUNSWICK
- Elementary school:VALLEY
Utilities
- Water:Public
- Sewer:Public Sewer
Finances and disclosures
- Price:$699,990
- Price per sq. ft.:$150.6
- Tax amount:$8,385 (2026)
Features and amenities
- Laundry features:Dryer, Dryer - Front Loading, Has Laundry, Laundry, Washer, Washer - Front Loading
- Amenities:Attic, Built-Ins, Carbon Monoxide Detector(s), Carpet, Ceiling Fan(s), Chair Railings, Crown Moldings, Double Hung Windows, Recessed Lighting, Smoke Detector, Sprinkler System, Sprinkler System - Indoor, Window Treatments
Parking
- Parking description:Attached Garage, Garage - Front Entry, Inside Access, Off Street, On Street, Paved Driveway
- Garage:Yes
- Garage spaces:3
New listings near 1637 Fletchers Way
- Open Sat, 11am to 1pmNew
 $665,000Active5 beds 4 baths4,054 sq. ft.
1806 Greysens Ferry Ct, POINT OF ROCKS, MD 21777
MLS# MDFR2091432Listed by: THE AGENCY DC - Open Sat, 11am to 1pm
 $435,000Active3 beds 2 baths1,632 sq. ft.
1750 Brookshire Run, POINT OF ROCKS, MD 21777
MLS# MDFR2091088Listed by: KELLER WILLIAMS REALTY CENTRE  $590,000Active4 beds 4 baths2,648 sq. ft.
4304 Ferry Hill Ct, PT OF ROCKS, MD 21777
MLS# MDFR2090400Listed by: SAMSON PROPERTIES $689,900Pending4 beds 4 baths3,854 sq. ft.
1732 Fletchers Dr N, POINT OF ROCKS, MD 21777
MLS# MDFR2090374Listed by: SAMSON PROPERTIES $630,000Pending4 beds 4 baths3,876 sq. ft.
1801 Rileys Ct S, POINT OF ROCKS, MD 21777
MLS# MDFR2080436Listed by: CHARIS REALTY GROUP


Protect your home and budget from life's surprises with an Assurant Home Warranty, backed by a partner that supports you through every step of homeownership. Explore Plans.
©2026 Century 21 Real Estate LLC. All rights reserved. CENTURY 21®, the CENTURY 21 Logo and C21® are service marks owned by Century 21 Real Estate LLC. Century 21 Real Estate LLC fully supports the principles of the Fair Housing Act and the Equal Opportunity Act. Each office is independently owned and operated. Listing information is deemed reliable but not guaranteed accurate.