
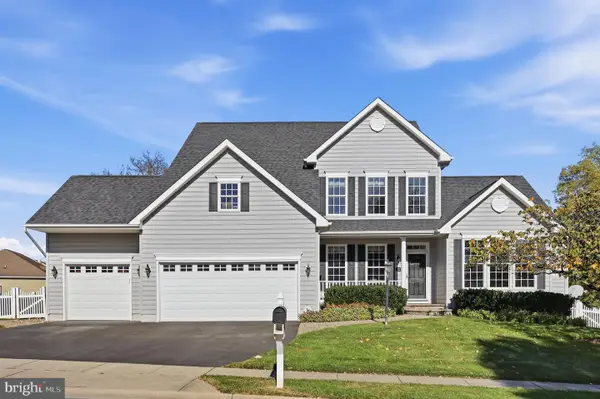
1806 Greysens Ferry Ct, Point Of Rocks, MD 21777
Local realty services provided by:CENTURY 21 Sylvia Geist Agency
1806 Greysens Ferry Ct,Point of Rocks, MD 21777
$665,000
- 5 Beds
- 4 Baths
- 4,054 sq. ft.
- Single family
- Active
Upcoming open houses
- Sat, Nov 0711:00 am - 01:00 pm
Listed by: brandi j dillon
Office: the agency dc
MLS#:MDFR2091432
Source:BRIGHTMLS
Price summary
- Price:$665,000
- Price per sq. ft.:$164.04
- Monthly HOA dues:$80
About this home
Beautifully updated and meticulously maintained, this exceptional home offers refined finishes and thoughtful details throughout, tucked away on a cul-de-sac in the sought-after Canal Run community! The light-filled interior showcases hardwood flooring, elegant architectural details, and stunning chandeliers. The kitchen features a quartz waterfall island, ample cabinetry, and an adjoining breakfast area, while the inviting family room offers a gas fireplace. The primary suite includes a walk-in closet and private bath with a soaking tub. The finished lower level features a dedicated theater room and additional space for recreation and entertaining. Outside, enjoy a deck overlooking the fully fenced backyard framed by mature trees. Canal Run residents enjoy a community pool, clubhouse, fitness center, and recreational amenities. Conveniently located near commuter routes and the MARC train, this move-in-ready home offers an ideal blend of style, comfort, and convenience.
Contact an agent
Home facts
- Year built:2008
- Subdivision & Development:CANAL RUN
- Listing ID #:MDFR2091432
- Added:3 day(s) ago
- Updated:November 07, 2026 at 02:45 PM
Rooms and interior
- Bedrooms:5
- Total bathrooms:4
- Full bathrooms:3
- Half bathrooms:1
- Flooring:Carpet, Ceramic Tile, Concrete, Hardwood, Vinyl
- Dining Description:Dining Area, Formal/Separate Dining Room
- Bathrooms Description:Primary Bath(s)
- Kitchen Description:Breakfast Area, Carpet, Crown Moldings, Dishwasher, Icemaker, Kitchen - Eat-In, Kitchen - Island, Kitchen - Table Space, Oven - Self Cleaning, Oven/Range - Gas, Pantry, Range Hood, Recessed Lighting, Refrigerator, Stove, Water Heater
- Bedroom Description:Carpet, Walk In Closet(s)
- Basement:Yes
- Basement Description:Connecting Stairway, Full, Heated, Interior Access, Outside Entrance, Rear Entrance, Unfinished, Walkout Stairs, Windows
- Living area:4,054 sq. ft.
Heating and cooling
- Cooling:Ceiling Fan(s), Central A/C, Zoned
- Heating:Forced Air, Natural Gas, Zoned
Structure and exterior
- Roof:Shingle
- Year built:2008
- Building area:4,054 sq. ft.
- Lot area:0.23 Acres
- Lot Features:Cul-de-sac, Front Yard, Landscaping, Rear Yard, SideYard(s)
- Architectural Style:Colonial
- Construction Materials:Frame, Vinyl Siding
- Exterior Features:Deck(s), Exterior Lighting, Porch(es), Sidewalks, Street Lights
- Foundation Description:Concrete Perimeter
- Levels:3 Story
Schools
- High school:BRUNSWICK
- Middle school:BRUNSWICK
- Elementary school:VALLEY
Utilities
- Water:Public
- Sewer:Public Sewer
Finances and disclosures
- Price:$665,000
- Price per sq. ft.:$164.04
- Tax amount:$4,397 (2021)
Features and amenities
- Laundry features:Dryer, Has Laundry, Washer
- Amenities:Attic, Bay/Bow Windows, Carpet, Ceiling Fan(s), Chair Railings, Crown Moldings, Double Pane Windows, Insulated Windows, Main Entrance Lock, Recessed Lighting, Smoke Detector, Sprinkler System, Sprinkler System - Indoor, Transom Windows, Window Treatments
Parking
- Parking description:Asphalt Driveway, Attached Garage, Garage - Front Entry, Garage Door Opener, Inside Access, On Street
- Garage:Yes
- Garage spaces:2
New listings near 1806 Greysens Ferry Ct
- Coming Soon
 $699,990Coming Soon4 beds 4 baths4,648 sq. ft.
1637 Fletchers Way, PT OF ROCKS, MD 21777
MLS# MDFR2091070Listed by: LONG & FOSTER REAL ESTATE, INC. - Open Sat, 11am to 1pm
 $435,000Active3 beds 2 baths1,632 sq. ft.
1750 Brookshire Run, POINT OF ROCKS, MD 21777
MLS# MDFR2091088Listed by: KELLER WILLIAMS REALTY CENTRE  $590,000Active4 beds 4 baths2,648 sq. ft.
4304 Ferry Hill Ct, PT OF ROCKS, MD 21777
MLS# MDFR2090400Listed by: SAMSON PROPERTIES $689,900Pending4 beds 4 baths3,854 sq. ft.
1732 Fletchers Dr N, POINT OF ROCKS, MD 21777
MLS# MDFR2090374Listed by: SAMSON PROPERTIES $630,000Pending4 beds 4 baths3,876 sq. ft.
1801 Rileys Ct S, POINT OF ROCKS, MD 21777
MLS# MDFR2080436Listed by: CHARIS REALTY GROUP


Protect your home and budget from life's surprises with an Assurant Home Warranty, backed by a partner that supports you through every step of homeownership. Explore Plans.
©2026 Century 21 Real Estate LLC. All rights reserved. CENTURY 21®, the CENTURY 21 Logo and C21® are service marks owned by Century 21 Real Estate LLC. Century 21 Real Estate LLC fully supports the principles of the Fair Housing Act and the Equal Opportunity Act. Each office is independently owned and operated. Listing information is deemed reliable but not guaranteed accurate.