4100 Hidden Creek Rd, Port Republic, MD 20676
Local realty services provided by:CENTURY 21 Sylvia Geist Agency
Listed by: christine m. mcnelis
Office: berkshire hathaway homeservices penfed realty
MLS#:MDCA2026814
Source:BRIGHTMLS
Price summary
- Price:$1,399,999
- Price per sq. ft.:$161.18
- Monthly HOA dues:$8.33
About this home
BIG NEWS!! PROMOTIONAL PRICING AND BUYER CREDIT OF $35,000 with August 2026 settlement! Purchase this custom built home now, packed with amenities, resort-style backyard, extensive workshop and garage space on 2 private acres. The 8600+ SF home was designed for combining households for multi-generational lifestyle in the heart of Calvert County. UTILITIES are low; current average for all is $485/mo!! The location is within 10 minutes to Solomons Island, 5 minutes to Nan’s Cove boat launch. For car enthusiasts, hobbyists, contractors, small business owners, or anyone needing serious storage and workspace, the property includes two detached outbuildings with four additional garage bays, workshop space, water, electric, and slab foundations. The home itself has a thoughtfully designed main level, featuring a private guest wing with a separate entrance and private screened porch, independent yet still connected to the heart of the home. The expansive floorplan includes a gourmet eat-in kitchen, large dining room, an executive office with custom wood accent walls, spacious family room, a stunning morning room with soaring 12-foot ceilings and marble flooring. Hardwood floors span most of the main level. Upstairs, the owner’s suite is gorgeous with tray ceilings, fireplace, coffee bar. Three additional oversized bedrooms and two full baths complete the upper level. The fully finished walk-up lower level was built for entertaining and flexible living, featuring a second full kitchen, media room, billiards area, built-in entertainment space, a fourth fireplace, and a full bath with a tiled shower—ideal for pool access, guest overflow, or separate lower-level living arrangements. The outdoor living space centers around a stunning 20'x40' heated pool with a tanning shelf, diving board, stone waterfall, and expansive patio spaces designed for unforgettable gatherings. Two oversized pavilions create the ultimate setup for outdoor entertaining, celebrations, cookouts, and summer weekends at home. A separate fenced pet area adds even more convenience. This is more than a home—it’s a rare opportunity to own a private family compound-style property with upgraded amenities, flexible living options, and unmatched entertaining potential. Home warranty conveys....
Contact an agent
Home facts
- Year built:2005
- Listing ID #:MDCA2026814
- Added:90 day(s) ago
- Updated:July 29, 2026 at 12:48 AM
Rooms and interior
- Bedrooms:5
- Total bathrooms:7
- Full bathrooms:5
- Half bathrooms:2
- Flooring:Carpet, Hardwood, Luxury Vinyl Plank, Marble, Tile/Brick
- Dining Description:Dining Area, Dining Room
- Bathrooms Description:Bathroom 2, Bathroom 3, Primary Bathroom
- Kitchen Description:2nd Kitchen, Breakfast Area, Built-In Microwave, Built-Ins, Carpet, Cooktop, Icemaker, Kitchen - Gourmet, Microwave, Oven - Double, Pantry, Range Hood, Recessed Lighting, Six Burner Stove, Water Heater - Tankless
- Bedroom Description:Carpet, Entry Level Bedroom, Primary Bedroom, Walk In Closet(s)
- Basement:Yes
- Basement Description:Connecting Stairway, Daylight, Full, Fully Finished, Improved, Interior Access, Outside Entrance, Walkout Stairs, Workshop
- Living area:8,686 sq. ft.
Heating and cooling
- Cooling:Ceiling Fan(s), Central A/C, Programmable Thermostat, Solar Attic Fan, Zoned
- Heating:Electric, Heat Pump(s), Propane - Owned
Structure and exterior
- Roof:Architectural Shingle
- Year built:2005
- Building area:8,686 sq. ft.
- Lot area:2.02 Acres
- Lot Features:Backs to Trees, Rural
- Architectural Style:Colonial, Traditional
- Construction Materials:Brick, Brick Front, Combination, Vinyl Siding
- Exterior Features:Brick, Extensive Hardscape, Exterior Lighting, Flood Lights, Outbuilding(s), Patio(s), Play Area, Satellite Dish, Screened, Secure Storage, Underground Lawn Sprinkler
- Foundation Description:Concrete Perimeter, Slab
- Levels:3 Story
Schools
- High school:CALVERT
- Middle school:CALVERT
- Elementary school:MUTUAL
Utilities
- Water:Well
- Sewer:On Site Septic, Septic Exists
Finances and disclosures
- Price:$1,399,999
- Price per sq. ft.:$161.18
- Tax amount:$12,219 (2023)
Features and amenities
- Laundry features:Dryer - Front Loading, Washer - Front Loading
- Amenities:Attic/House Fan, Built-Ins, Cable TV Available, Carpet, Ceiling Fan(s), Curved Staircase, Double Pane Windows, Electric Alarm, Intercom, Recessed Lighting, Sound System, Sprinkler System, Surveillance Sys, Water Treat System
- Pool features:Fenced, Heated, In Ground
Parking
- Parking description:Additional Storage Area, Attached Garage, Circular Driveway, Crushed Stone, Electric Vehicle Charging Station(s), Garage - Side Entry, Garage Door Opener, Inside Access, Oversized, Paved Driveway, Private
- Garage:Yes
- Garage spaces:3
New listings near 4100 Hidden Creek Rd
- Open Sat, 1 to 3pmNew
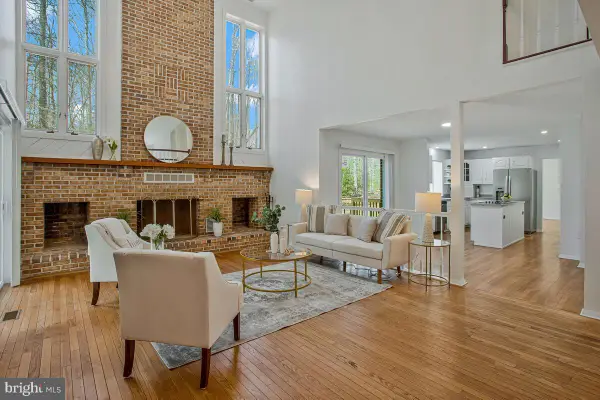 $625,000Active4 beds 4 baths4,345 sq. ft.
4200 Henry Ct, SAINT LEONARD, MD 20685
MLS# MDCA2029594Listed by: LONG & FOSTER REAL ESTATE, INC. - New
 $825,000Active4 beds 3 baths2,298 sq. ft.
3925 Shamrock Ct, PORT REPUBLIC, MD 20676
MLS# MDCA2029564Listed by: RE/MAX ONE 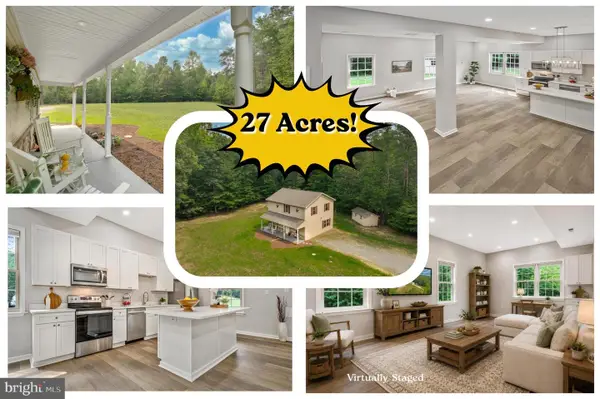 $630,000Pending3 beds 3 baths1,792 sq. ft.
1985 Grays Rd, PRINCE FREDERICK, MD 20678
MLS# MDCA2029240Listed by: REDFIN CORP $489,000Pending4 beds 3 baths2,797 sq. ft.
2220 Vern Rd, PORT REPUBLIC, MD 20676
MLS# MDCA2029472Listed by: O'BRIEN REALTY ERA POWERED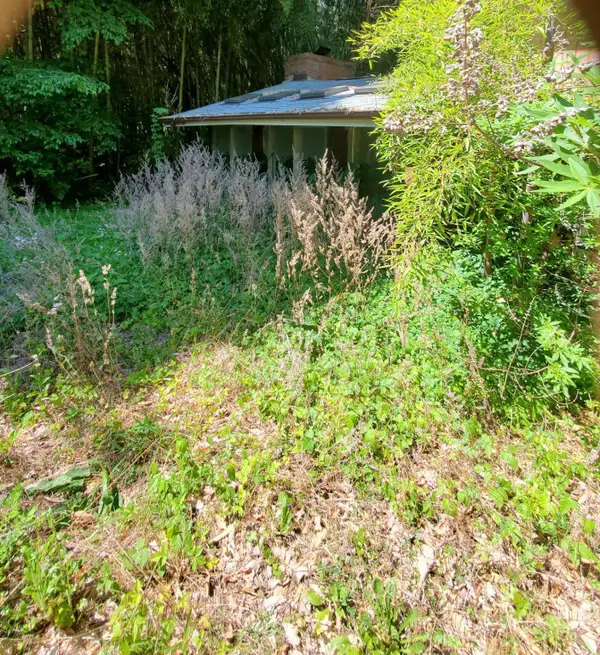 $89,000Active3 beds 2 baths1,552 sq. ft.
3317 North Ave, PORT REPUBLIC, MD 20676
MLS# MDCA2029466Listed by: KELLER WILLIAMS PREFERRED PROPERTIES
 $324,900Pending3 beds 1 baths988 sq. ft.
515 Theophilus Ct, PORT REPUBLIC, MD 20676
MLS# MDCA2029152Listed by: CENTURY 21 NEW MILLENNIUM $599,000Active3 beds 4 baths2,463 sq. ft.
470 Chippingwood Dr, PORT REPUBLIC, MD 20676
MLS# MDCA2029064Listed by: SAMSON PROPERTIES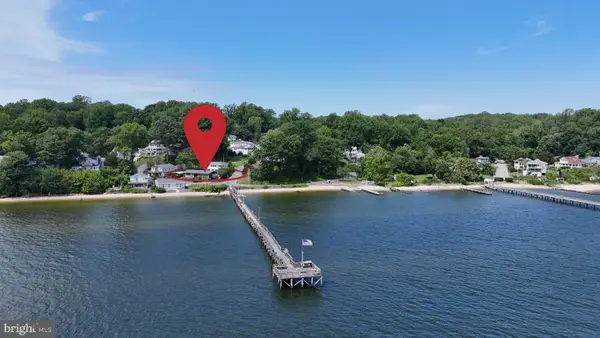 $650,000Active3 beds 2 baths1,488 sq. ft.
3215 Woodridge Ave, PORT REPUBLIC, MD 20676
MLS# MDCA2028102Listed by: DEEP ROOTS REAL ESTATE- Open Sat, 1 to 3pm
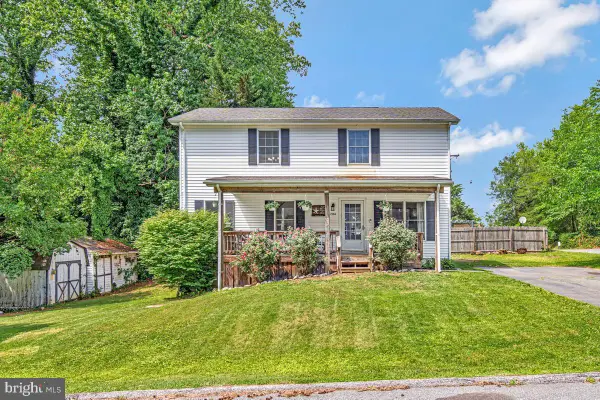 $390,000Active5 beds 2 baths1,728 sq. ft.
1966 Chestnut St, PORT REPUBLIC, MD 20676
MLS# MDCA2028138Listed by: SAMSON PROPERTIES  $395,000Active3 beds 1 baths1,060 sq. ft.
4189 Hance Rd, PORT REPUBLIC, MD 20676
MLS# MDCA2027834Listed by: DEEP ROOTS REAL ESTATE


Protect your home and budget from life's surprises with an Assurant Home Warranty, backed by a partner that supports you through every step of homeownership. Explore Plans.
©2026 Century 21 Real Estate LLC. All rights reserved. CENTURY 21®, the CENTURY 21 Logo and C21® are service marks owned by Century 21 Real Estate LLC. Century 21 Real Estate LLC fully supports the principles of the Fair Housing Act and the Equal Opportunity Act. Each office is independently owned and operated. Listing information is deemed reliable but not guaranteed accurate.