7710 Walking Deer Pl, Port Tobacco, MD 20677
Local realty services provided by:CENTURY 21 New Millennium
7710 Walking Deer Pl,Port Tobacco, MD 20677
$650,000
- 4 Beds
- 4 Baths
- 3,370 sq. ft.
- Single family
- Active
Listed by: rebecca c king
Office: home towne real estate
MLS#:MDCH2059304
Source:BRIGHTMLS
Price summary
- Price:$650,000
- Price per sq. ft.:$192.88
About this home
Escape to your own private sanctuary on nearly 6 wooded acres — complete with ATV and hiking trails, a spring-fed stream, and abundant wildlife right outside your door. This secluded lifestyle property offers the best of both worlds: peaceful, private country living just a convenient drive to Washington, DC and multiple military installations, making it an ideal location.
Truly an immaculate home, offered for sale for the first time by the original owners, it showcases true pride of ownership throughout.
Step through the foyer entryway into a traditional floor plan built for easy main-level living. The enormous eat-in kitchen is a chef's dream, featuring a large island and abundant additional storage — plenty of room to cook, gather, and entertain. The formal dining room, living room, and cozy den/fourth bedroom offer flexible spaces for everyday living. The spacious primary suite offers a private retreat, complemented by two additional bedrooms and a second full bath, all conveniently located on the main level along with the laundry room with half bath and entry to the garage.
The lower level expands your living options with a rec room featuring a pellet stove, a kitchenette offering potential multi generational living or potential rental income, a private den, a third full bath, a multipurpose room and abundant storage throughout.
Outdoor living shines here with three distinct spaces to enjoy the property: a deck off the dining room overlooking your gorgeous wooded lot, an enormous covered patio off the lower-level rec room, and an additional patio tucked behind the garage. An oversized garage plus storage shed ensure there's room for all your vehicles, tools, toys, and outdoor gear.
Peaceful, private, and move-in ready — with acreage to roam, trails to explore, and nature at your doorstep — this is secluded living without sacrificing convenience to the DC metro and regional military bases, plus shopping and restaurants close by....
Contact an agent
Home facts
- Year built:1993
- Subdivision & Development:NONE AVAILABLE
- Listing ID #:MDCH2059304
- Added:1 day(s) ago
- Updated:September 13, 2026 at 01:50 PM
Rooms and interior
- Bedrooms:4
- Total bathrooms:4
- Full bathrooms:3
- Half bathrooms:1
- Dining Description:Dining Room, Formal/Separate Dining Room
- Bathrooms Description:Bathroom 2, Bathroom 3, Half Bath, Primary Bath(s), Primary Bathroom
- Kitchen Description:2nd Kitchen, Breakfast Area, Built-Ins, Dishwasher, Exhaust Fan, Kitchen - Country, Kitchen - Island, Microwave, Oven/Range - Electric, Pantry, Refrigerator, Stove
- Bedroom Description:Entry Level Bedroom, Primary Bedroom
- Basement:Yes
- Basement Description:Daylight, Full, Heated, Improved, Interior Access, Outside Entrance, Partial, Partially Finished, Poured Concrete, Rear Entrance, Space For Rooms, Walkout Level, Workshop
- Living area:3,370 sq. ft.
Heating and cooling
- Cooling:Central A/C
- Heating:Electric, Heat Pump(s)
Structure and exterior
- Roof:Shingle
- Year built:1993
- Building area:3,370 sq. ft.
- Lot area:5.81 Acres
- Lot Features:Backs to Trees, Front Yard, Partly Wooded, Rear Yard, Rural, Secluded, SideYard(s), Stream/Creek, Trees/Wooded
- Architectural Style:Ranch/Rambler
- Construction Materials:Vinyl Siding
- Exterior Features:Deck(s), Outbuilding(s), Patio(s), Porch(es)
- Foundation Description:Concrete Perimeter
- Levels:2 Stories
Utilities
- Water:Well
- Sewer:Septic Exists
Finances and disclosures
- Price:$650,000
- Price per sq. ft.:$192.88
- Tax amount:$5,903 (2026)
Features and amenities
- Laundry features:Dryer, Has Laundry, Laundry, Washer
- Amenities:Attic, Built-Ins, Ceiling Fan(s)
Parking
- Parking description:Asphalt Driveway, Attached Garage, Garage - Front Entry
- Garage:Yes
- Garage spaces:2
New listings near 7710 Walking Deer Pl
- New
 $412,500Active3 beds 2 baths2,021 sq. ft.
7595 Simms Landing Rd, PORT TOBACCO, MD 20677
MLS# MDCH2058894Listed by: EXP REALTY, LLC  $729,900Pending6 beds 5 baths4,256 sq. ft.
8501 Potobac Shores Rd, PORT TOBACCO, MD 20677
MLS# MDCH2058104Listed by: RE/MAX ONE
 $645,900Active4 beds 3 baths3,688 sq. ft.
7740 Chapel Point Rd, PORT TOBACCO, MD 20677
MLS# MDCH2058682Listed by: CENTURY 21 NEW MILLENNIUM $625,000Active4 beds 3 baths3,402 sq. ft.
7975 Deepwater View Dr, PORT TOBACCO, MD 20677
MLS# MDCH2058738Listed by: KW METRO CENTER $400,000Pending3 beds 2 baths2,096 sq. ft.
8965 Poorhouse Rd, PORT TOBACCO, MD 20677
MLS# MDCH2058666Listed by: KELLER WILLIAMS REALTY $999,999Pending8 beds 8 baths8,198 sq. ft.
7635 Carley Dr, PORT TOBACCO, MD 20677
MLS# MDCH2057558Listed by: REDFIN CORP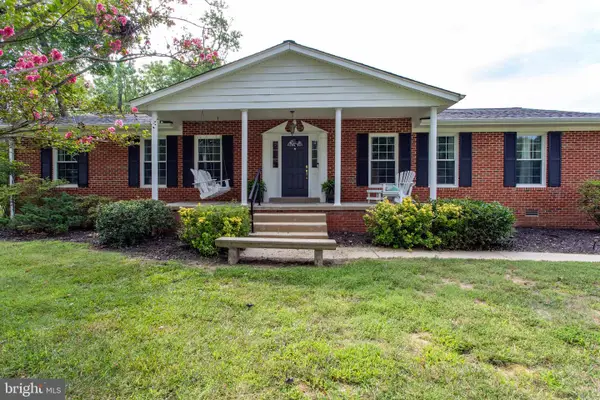 $535,000Active4 beds 3 baths2,445 sq. ft.
7349 Mary Dr, PORT TOBACCO, MD 20677
MLS# MDCH2057286Listed by: BERKSHIRE HATHAWAY HOMESERVICES PENFED REALTY $749,999Active5 beds 6 baths5,216 sq. ft.
7980 Norwich Ct, PORT TOBACCO, MD 20677
MLS# MDCH2056602Listed by: KELLER WILLIAMS PREFERRED PROPERTIES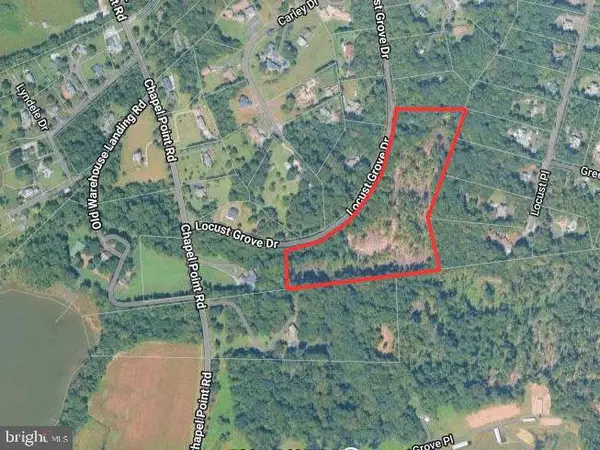 $298,000Active15.09 Acres
Locust Grove Dr, PORT TOBACCO, MD 20677
MLS# MDCH2056748Listed by: RE/MAX ONE


Protect your home and budget from life's surprises with an Assurant Home Warranty, backed by a partner that supports you through every step of homeownership. Explore Plans.
©2026 Century 21 Real Estate LLC. All rights reserved. CENTURY 21®, the CENTURY 21 Logo and C21® are service marks owned by Century 21 Real Estate LLC. Century 21 Real Estate LLC fully supports the principles of the Fair Housing Act and the Equal Opportunity Act. Each office is independently owned and operated. Listing information is deemed reliable but not guaranteed accurate.