
10801 Kirkwall Ter, Potomac, MD 20854
Local realty services provided by:CENTURY 21 Dale Realty Co.
Upcoming open houses
- Sun, Nov 0112:00 pm - 02:00 pm
Listed by: robert g spicer, brianna madura
Office: spicer real estate
MLS#:MDMC2259184
Source:BRIGHTMLS
Price summary
- Price:$898,900
- Price per sq. ft.:$361
About this home
Spacious 5-bedroom, 2.5-bath home offering a classic layout, generous living spaces, and endless potential to make it your own. Highlights include a screened-in porch, full basement with plenty of possibilities, and an attached two-car garage. With great bones and ample space, this home is ready for its next owner to bring their vision to life. The location is hard to beat! Enjoy everything Potomac has to offer, from the shops, restaurants, and neighborhood favorites of Potomac Village to the dining and conveniences of Park Potomac and Cabin John Village. Spend weekends exploring nearby parks and trails, grab dinner at a favorite local restaurant, or head into Bethesda and D.C. with ease. With shopping, dining, recreation, and major commuter routes all within easy reach, this location offers the perfect balance of suburban living and everyday convenience.
Contact an agent
Home facts
- Year built:1970
- Subdivision & Development:INVERNESS FOREST
- Listing ID #:MDMC2259184
- Added:1 day(s) ago
- Updated:October 28, 2026 at 05:44 AM
Rooms and interior
- Bedrooms:5
- Total bathrooms:3
- Full bathrooms:2
- Half bathrooms:1
- Flooring:Ceramic Tile, Solid Hardwood, Wood
- Dining Description:Formal/Separate Dining Room
- Bathrooms Description:Primary Bath(s)
- Kitchen Description:Cooktop, Dishwasher, Disposal, Kitchen - Eat-In, Oven - Wall
- Basement:Yes
- Basement Description:Full, Partially Finished
- Living area:2,490 sq. ft.
Heating and cooling
- Cooling:Ceiling Fan(s), Central A/C, Ductless/Mini-Split
- Heating:Forced Air, Natural Gas
Structure and exterior
- Roof:Asphalt
- Year built:1970
- Building area:2,490 sq. ft.
- Lot area:0.27 Acres
- Lot Features:Corner, Front Yard, Landscaping, Level, Rear Yard, SideYard(s), Suburban
- Architectural Style:Colonial
- Construction Materials:Frame
- Exterior Features:Porch(es), Screened
- Foundation Description:Brick/Mortar
- Levels:3 Story
Schools
- High school:WINSTON CHURCHILL
- Middle school:CABIN JOHN
- Elementary school:BELLS MILL
Utilities
- Water:Public
- Sewer:Public Sewer
Finances and disclosures
- Price:$898,900
- Price per sq. ft.:$361
- Tax amount:$11,848 (2026)
Features and amenities
- Laundry features:Dryer, Washer
- Amenities:Attic, Cable TV, Ceiling Fan(s), Electric Available, Natural Gas Available, Window Treatments
Parking
- Parking description:Asphalt Driveway, Attached Garage, Garage - Front Entry
- Garage:Yes
- Garage spaces:2
New listings near 10801 Kirkwall Ter
- Coming Soon
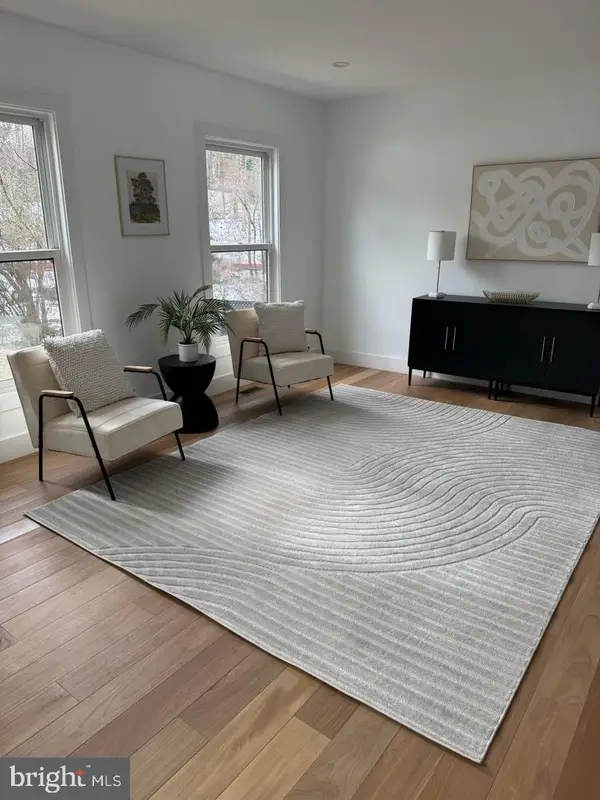 $1,150,000Coming Soon5 beds 4 baths3,670 sq. ft.
7504 Glennon Dr, BETHESDA, MD 20817
MLS# MDMC2259220Listed by: REDFIN CORP - Coming Soon
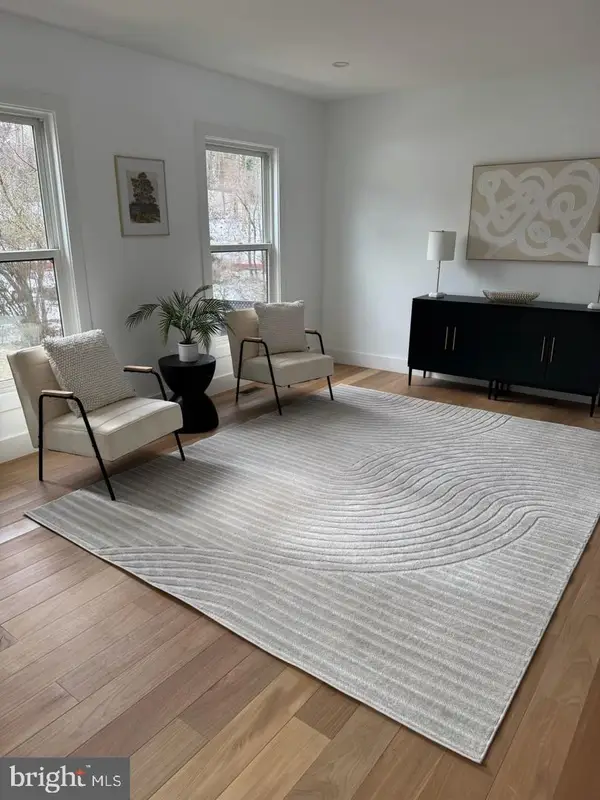 $889,000Coming Soon4 beds 3 baths3,272 sq. ft.
8413 Victory Ln, POTOMAC, MD 20854
MLS# MDMC2258528Listed by: REDFIN CORP - New
 $1,599,995Active4 beds 5 baths3,470 sq. ft.
1135 Polaris Rd #nottingham 101, POTOMAC, MD 20854
MLS# MDMC2261668Listed by: EYA MARKETING, LLC - New
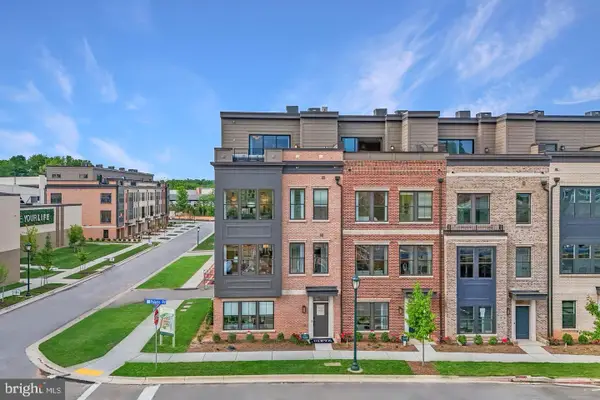 $1,449,525Active4 beds 5 baths2,840 sq. ft.
1135 Polaris Rd #edinburgh 75, POTOMAC, MD 20854
MLS# MDMC2261604Listed by: EYA MARKETING, LLC - New
 $799,900Active3 beds 4 baths1,890 sq. ft.
7607 Heatherton Ln, ROCKVILLE, MD 20854
MLS# MDMC2261564Listed by: MR. LISTER REALTY - New
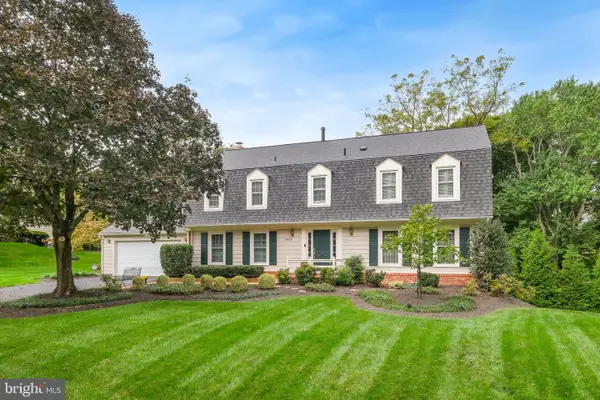 $1,250,000Active4 beds 4 baths3,766 sq. ft.
11820 Winterset Ter, POTOMAC, MD 20854
MLS# MDMC2255722Listed by: LONG & FOSTER REAL ESTATE, INC. 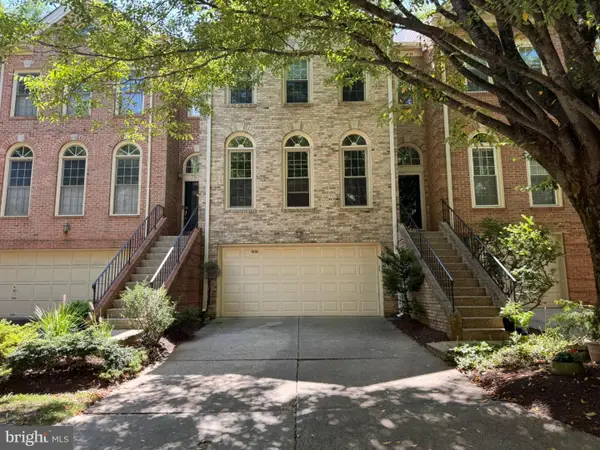 $875,000Active3 beds 4 baths3,000 sq. ft.
7838 Oracle Pl, POTOMAC, MD 20854
MLS# MDMC2259152Listed by: RE/MAX TOWN CENTER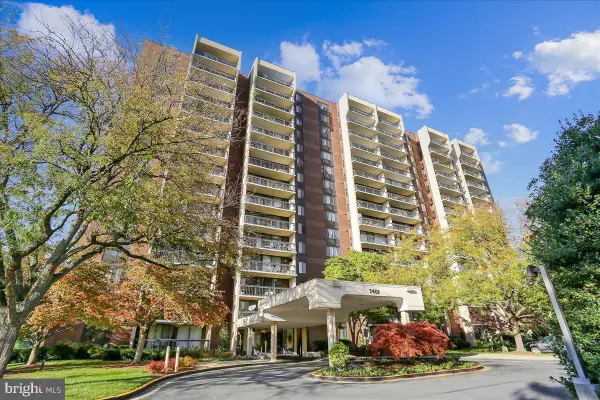 $299,000Pending2 beds 2 baths1,105 sq. ft.
7401 Westlake Ter #1515, BETHESDA, MD 20817
MLS# MDMC2261222Listed by: RED MAPLE REALTORS INC.- New
 $1,249,000Active3 beds 3 baths2,858 sq. ft.
7603 Shadywood Rd, BETHESDA, MD 20817
MLS# MDMC2260620Listed by: COMPASS


Protect your home and budget from life's surprises with an Assurant Home Warranty, backed by a partner that supports you through every step of homeownership. Explore Plans.
©2026 Century 21 Real Estate LLC. All rights reserved. CENTURY 21®, the CENTURY 21 Logo and C21® are service marks owned by Century 21 Real Estate LLC. Century 21 Real Estate LLC fully supports the principles of the Fair Housing Act and the Equal Opportunity Act. Each office is independently owned and operated. Listing information is deemed reliable but not guaranteed accurate.