
7504 Glennon Dr, Bethesda, MD 20817
Local realty services provided by:CENTURY 21 Downtown
7504 Glennon Dr,Bethesda, MD 20817
$1,150,000
- 5 Beds
- 4 Baths
- 3,670 sq. ft.
- Single family
- Coming Soon
Listed by: mandy kaur
Office: redfin corp
MLS#:MDMC2259220
Source:BRIGHTMLS
Price summary
- Price:$1,150,000
- Price per sq. ft.:$313.35
About this home
Discover exceptional space, comfort, and privacy in this beautifully maintained 5-bedroom, 3.5-bath Colonial, ideally situated on a quiet cul-de-sac in Bethesda’s desirable Burning Tree Estates community. Offering a thoughtfully designed floor plan, extensive updates, a fully finished walkout lower level, and multiple outdoor living areas, this home is perfect for both everyday living and entertaining.
Step inside to find sun-filled living spaces, hardwood floors, fresh paint, and new carpeting. The renovated kitchen serves as the heart of the home, featuring a large quartz center island, Jenn-Air built-in wall oven and microwave, KitchenAid downdraft cooktop, generous cabinetry, and a spacious breakfast area. The adjoining living areas provide plenty of room to gather, relax, and entertain.
The upper level features a spacious primary retreat with a bright sitting area, two walk-in closets, and an en-suite bathroom with a skylight. Additional bedrooms offer comfortable living space and flexibility for a home office or guests.
The finished walkout lower level adds approximately 1,148 square feet of living space, including a fifth bedroom, full bathroom, bonus room, and a large recreation area with a wet bar and built-in cabinetry. This level also features an oversized cedar closet, a substantial storage room, and sliding glass doors opening to the renovated three-level deck.
Outdoor living is equally impressive, with a private backyard surrounded by mature trees, expansive decking, and abundant space for entertaining or relaxing. A separate brick workshop with covered storage and two additional sheds provide exceptional storage and hobby space. The property also offers a 2-car garage and an extended driveway with parking for multiple vehicles.
Additional features include updated recessed LED lighting, skylights, a Nest thermostat, security system, and modern entertainment wiring.
Conveniently located near Congressional Country Club, Burning Tree Golf Club, Bethesda Country Club, TPC Potomac, Westfield Montgomery Mall, shopping, dining, parks, and major commuter routes. Currently served by the Winston Churchill High School cluster.
A wonderful opportunity to enjoy a spacious, updated home with versatile living areas, generous outdoor space, and a prime Bethesda location!...
Contact an agent
Home facts
- Year built:1980
- Subdivision & Development:BURNING TREE ESTATES
- Listing ID #:MDMC2259220
- Updated:October 15, 2026 at 07:46 PM
Rooms and interior
- Bedrooms:5
- Total bathrooms:4
- Full bathrooms:3
- Half bathrooms:1
- Flooring:Hardwood, Partially Carpeted
- Dining Description:Dining Area
- Bathrooms Description:Primary Bath(s)
- Kitchen Description:Built-In Microwave, Built-Ins, Cedar Closet(s), Cooktop, Crown Moldings, Dishwasher, Disposal, Icemaker, Kitchen - Eat-In, Kitchen - Gourmet, Kitchen - Island, Kitchen - Table Space, Oven - Wall, Pantry, Recessed Lighting, Refrigerator, Upgraded Countertops, Wet/Dry Bar, Wine Storage
- Bedroom Description:Cedar Closet(s), Walk In Closet(s)
- Basement:Yes
- Basement Description:Connecting Stairway
- Living area:3,670 sq. ft.
Heating and cooling
- Cooling:Central A/C
- Heating:90% Forced Air, Natural Gas
Structure and exterior
- Roof:Composite
- Year built:1980
- Building area:3,670 sq. ft.
- Lot area:0.77 Acres
- Architectural Style:Colonial
- Construction Materials:Brick
- Exterior Features:Deck(s), Satellite Dish, Stone Retaining Walls
- Levels:3 Story
Schools
- High school:WINSTON CHURCHILL
- Middle school:CABIN JOHN
- Elementary school:SEVEN LOCKS
Utilities
- Water:Public
- Sewer:Public Sewer
Finances and disclosures
- Price:$1,150,000
- Price per sq. ft.:$313.35
- Tax amount:$12,331 (2026)
Features and amenities
- Laundry features:Dryer - Electric, Washer
- Amenities:Bar, Built-Ins, Cable TV Available, Cedar Closet(s), Ceiling Fan(s), Crown Moldings, Electric Available, Natural Gas Available, Phone Available, Recessed Lighting, Security System, Skylight(s), Smoke Detector, Wet/Dry Bar
Parking
- Parking description:Additional Storage Area, Asphalt Driveway, Attached Garage, Garage - Front Entry, Garage Door Opener, Inside Access, Secure Parking
- Garage:Yes
- Garage spaces:2
New listings near 7504 Glennon Dr
- Coming Soon
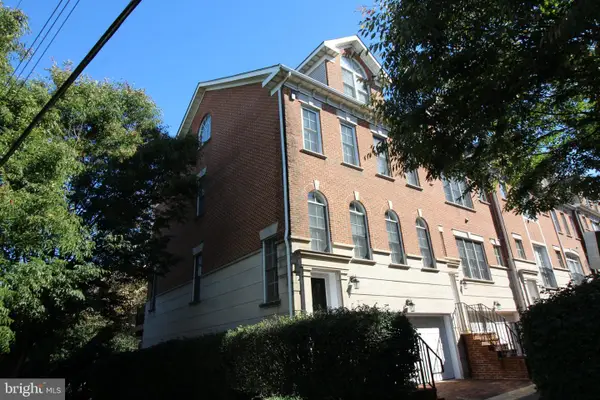 $1,299,000Coming Soon3 beds 5 baths3,070 sq. ft.
8517 Halston Way, BETHESDA, MD 20814
MLS# MDMC2260286Listed by: HERBERT HOMES - Coming SoonOpen Sat, 12 to 2pm
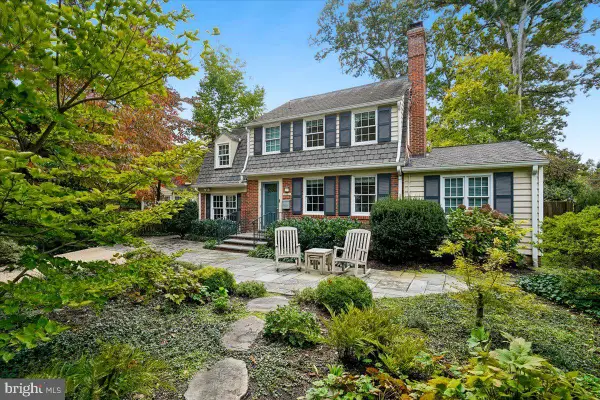 $1,275,000Coming Soon4 beds 3 baths2,774 sq. ft.
6202 Newburn Dr, BETHESDA, MD 20816
MLS# MDMC2258748Listed by: LONG & FOSTER REAL ESTATE, INC. - Coming Soon
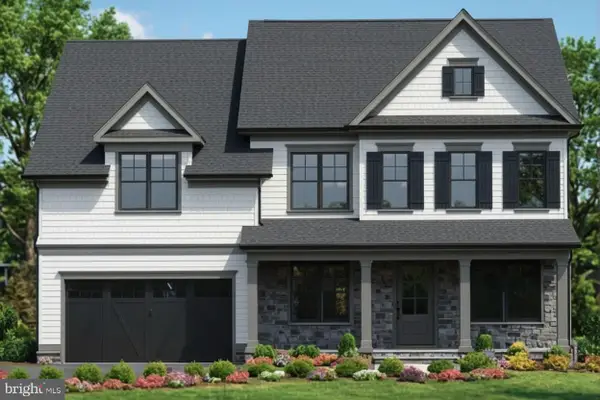 $2,849,000Coming Soon5 beds 5 baths5,152 sq. ft.
7610 Newmarket Dr, BETHESDA, MD 20817
MLS# MDMC2258390Listed by: RLAH @PROPERTIES - Coming Soon
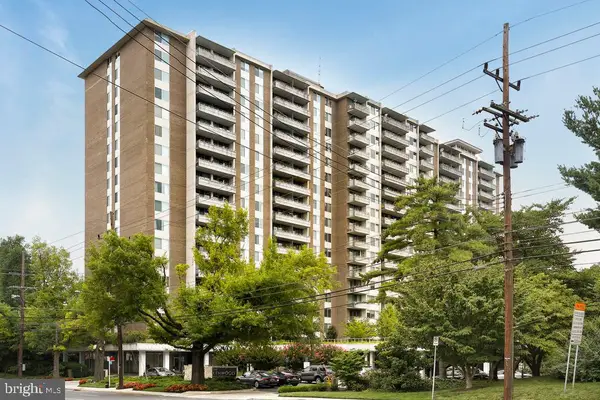 $190,000Coming Soon1 beds 1 baths1,040 sq. ft.
5101 River Rd #307, BETHESDA, MD 20816
MLS# MDMC2257114Listed by: REDFIN CORP - Coming Soon
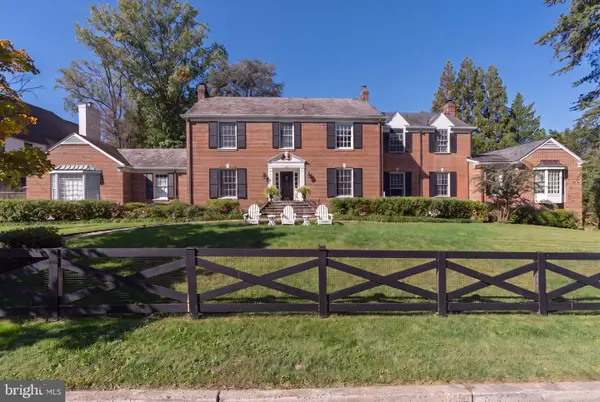 $3,300,000Coming Soon6 beds 7 baths6,526 sq. ft.
6928 Barrett Ln, BETHESDA, MD 20814
MLS# MDMC2258374Listed by: TTR SOTHEBY'S INTERNATIONAL REALTY - Coming Soon
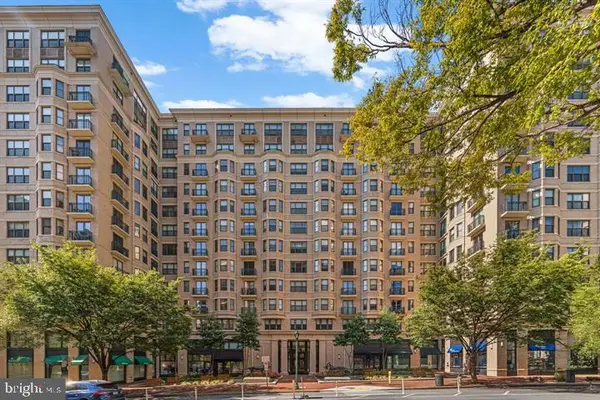 $1,349,900Coming Soon3 beds 2 baths1,533 sq. ft.
7710 Woodmont Ave #1207, BETHESDA, MD 20814
MLS# MDMC2258726Listed by: WEICHERT, REALTORS - Coming Soon
 $1,050,000Coming Soon3 beds 3 baths1,870 sq. ft.
4308 Locust Ln, BETHESDA, MD 20816
MLS# MDMC2258340Listed by: NETREALTYNOW.COM, LLC - Coming Soon
 $2,649,000Coming Soon6 beds 6 baths5,242 sq. ft.
4506 Cortland Rd, CHEVY CHASE, MD 20815
MLS# MDMC2256326Listed by: RLAH @PROPERTIES - Coming Soon
 $4,195,000Coming Soon6 beds 7 baths6,976 sq. ft.
7200 Millwood Rd, BETHESDA, MD 20817
MLS# MDMC2255818Listed by: RORY S. COAKLEY REALTY, INC.


Protect your home and budget from life's surprises with an Assurant Home Warranty, backed by a partner that supports you through every step of homeownership. Explore Plans.
©2026 Century 21 Real Estate LLC. All rights reserved. CENTURY 21®, the CENTURY 21 Logo and C21® are service marks owned by Century 21 Real Estate LLC. Century 21 Real Estate LLC fully supports the principles of the Fair Housing Act and the Equal Opportunity Act. Each office is independently owned and operated. Listing information is deemed reliable but not guaranteed accurate.