
11405 Cedar Ridge Dr, Potomac, MD 20854
Local realty services provided by:CENTURY 21 Rauh & Johns
11405 Cedar Ridge Dr,Potomac, MD 20854
$1,165,000
- 3 Beds
- 4 Baths
- 3,279 sq. ft.
- Townhouse
- Coming Soon
Listed by: lawrence m. lessin
Office: save 6, incorporated
MLS#:MDMC2255682
Source:BRIGHTMLS
Price summary
- Price:$1,165,000
- Price per sq. ft.:$355.29
- Monthly HOA dues:$132
About this home
Welcome to 11405 Cedar Ridge Drive, an exceptional Potomac Crest residence offering an expansive floor plan, three finished levels, and an ideal Potomac location. With approximately 3,279 square feet of finished living space, a rear bump-out, and a two-car attached garage, this spacious, three-bedroom, three-and-a-half-bath, Colonial-style townhome offers the comfort and functionality of a single-family home with the convenience of a low-maintenance community.
The main level is designed for both everyday living and entertaining, featuring an inviting open layout, elegant dining and living spaces, and a gourmet eat-in kitchen with a breakfast area. Hardwood floors, custom built-ins, and abundant natural light add warmth and character throughout. The main level also opens to a private deck and patio, extending the living space outdoors.
Upstairs, the generous primary suite provides a peaceful retreat with a private bath and ample closet space, while two additional bedrooms and a full bath comfortably accommodate family, guests, or a home office.
The finished lower level adds an impressive amount of flexible living space, complete with a full bath. Whether used as a recreation room, home gym, office, guest space, or additional sleeping area, the lower level adapts easily to the way you live.
A two-car attached garage, driveway parking, plentiful storage, and the community setting further enhance the everyday livability of this special home.
Ideally situated in sought-after Potomac, within walking distance of renovated Cabin John Village, this home has convenient access to major commuter routes, shopping, dining, parks, and highly regarded Montgomery County schools, including Beverly Farms Elementary, Herbert Hoover Middle, and Winston Churchill High School.
A rare opportunity to own one of the larger and more versatile townhomes in this highly desirable Potomac community....
Contact an agent
Home facts
- Year built:1995
- Subdivision & Development:POTOMAC CREST
- Listing ID #:MDMC2255682
- Updated:September 13, 2026 at 01:34 PM
Rooms and interior
- Bedrooms:3
- Total bathrooms:4
- Full bathrooms:3
- Half bathrooms:1
- Dining Description:Dining Area, Formal/Separate Dining Room
- Bathrooms Description:Primary Bath(s)
- Kitchen Description:Breakfast Area, Built-Ins, Carpet, Cooktop, Cooktop - Down Draft, Dishwasher, Double/Dual Staircase, Freezer, Icemaker, Instant Hot Water, Kitchen - Eat-In, Kitchen - Gourmet, Kitchen - Island, Kitchen - Table Space, Oven - Double, Oven - Wall, Pantry, Refrigerator, Stainless Steel Appliances, Upgraded Countertops
- Bedroom Description:Carpet, Walk In Closet(s)
- Basement:Yes
- Basement Description:Fully Finished, Garage Access
- Living area:3,279 sq. ft.
Heating and cooling
- Cooling:Central A/C
- Heating:Forced Air, Natural Gas
Structure and exterior
- Year built:1995
- Building area:3,279 sq. ft.
- Lot area:0.06 Acres
- Lot Features:Landscaping
- Architectural Style:Colonial
- Construction Materials:Brick, Vinyl Siding
- Exterior Features:Brick, Bump-outs, Exterior Lighting, Patio(s)
- Levels:3 Story
Schools
- High school:WINSTON CHURCHILL
- Middle school:HERBERT HOOVER
- Elementary school:BEVERLY FARMS
Utilities
- Water:Public
- Sewer:Public Sewer
Finances and disclosures
- Price:$1,165,000
- Price per sq. ft.:$355.29
- Tax amount:$10,892 (2026)
Features and amenities
- Laundry features:Dryer - Electric, Washer
- Amenities:Attic, Built-Ins, Carpet, Ceiling Fan(s), Double/Dual Staircase, Skylight(s), Window Treatments
Parking
- Parking description:Additional Storage Area, Attached Garage, Garage - Front Entry, Garage Door Opener, Off Street
- Garage:Yes
- Garage spaces:2
New listings near 11405 Cedar Ridge Dr
- Coming SoonOpen Sat, 12am to 2pm
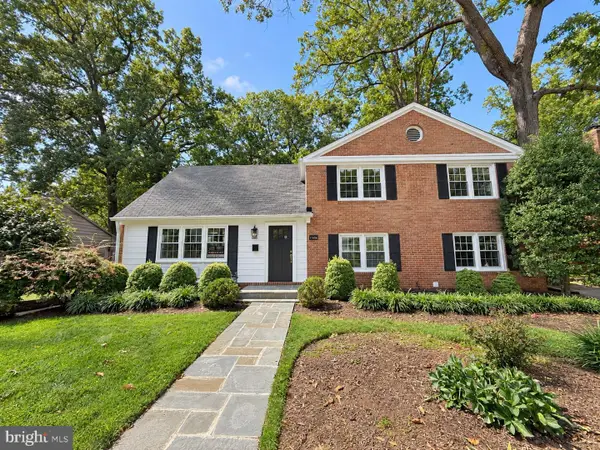 $869,900Coming Soon4 beds 3 baths1,661 sq. ft.
11906 Henry Fleet Dr, POTOMAC, MD 20854
MLS# MDMC2254956Listed by: SAMSON PROPERTIES - Coming Soon
 $2,175,000Coming Soon4 beds 4 baths3,400 sq. ft.
8205 River Rd, BETHESDA, MD 20817
MLS# MDMC2254538Listed by: LONG & FOSTER REAL ESTATE, INC. - Coming Soon
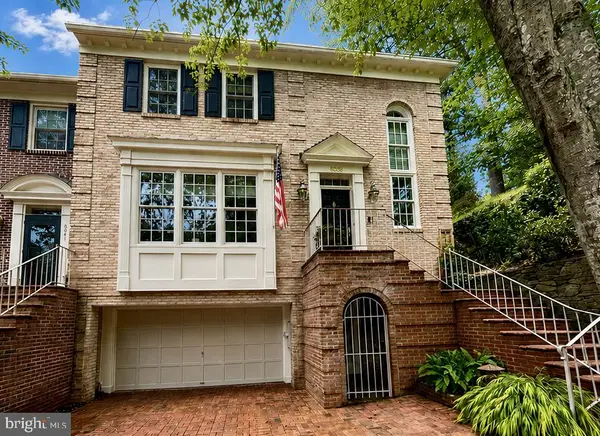 $1,229,000Coming Soon3 beds 5 baths3,852 sq. ft.
8039 Quarry Ridge Way, BETHESDA, MD 20817
MLS# MDMC2250122Listed by: COMPASS - Coming Soon
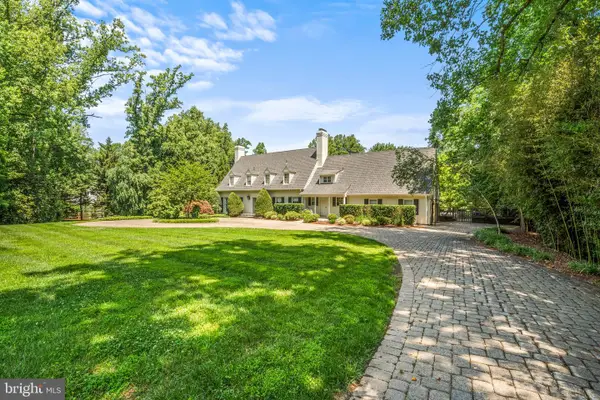 $3,150,000Coming Soon5 beds 6 baths6,004 sq. ft.
9729 The Corral Dr, POTOMAC, MD 20854
MLS# MDMC2251800Listed by: TTR SOTHEBY'S INTERNATIONAL REALTY - Coming Soon
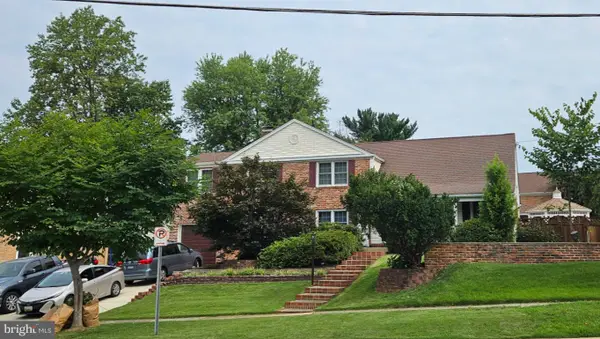 $1,349,000Coming Soon4 beds 4 baths3,260 sq. ft.
8001 Postoak Rd, POTOMAC, MD 20854
MLS# MDMC2251060Listed by: COMPASS - Open Sun, 1 to 4pmNew
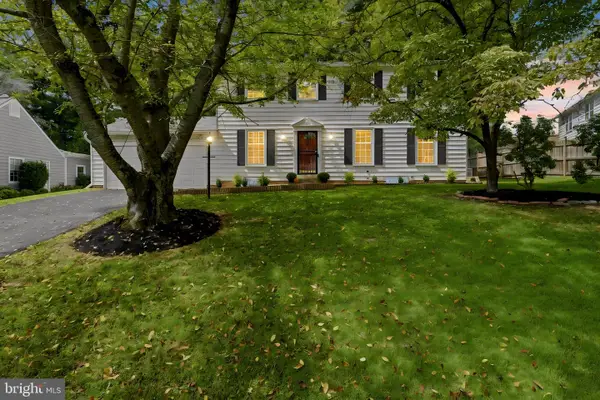 $1,165,000Active4 beds 4 baths2,844 sq. ft.
11504 Bedfordshire Ave, POTOMAC, MD 20854
MLS# MDMC2255658Listed by: LONG & FOSTER REAL ESTATE, INC. - Open Sun, 1 to 4pmNew
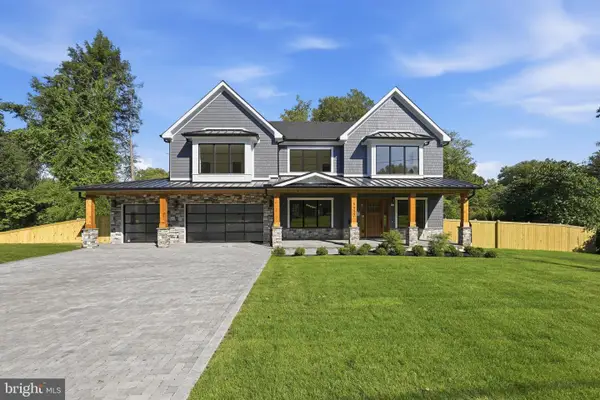 $2,750,000Active6 beds 7 baths6,228 sq. ft.
9117 Seven Locks Rd, BETHESDA, MD 20817
MLS# MDMC2253540Listed by: COMPASS - New
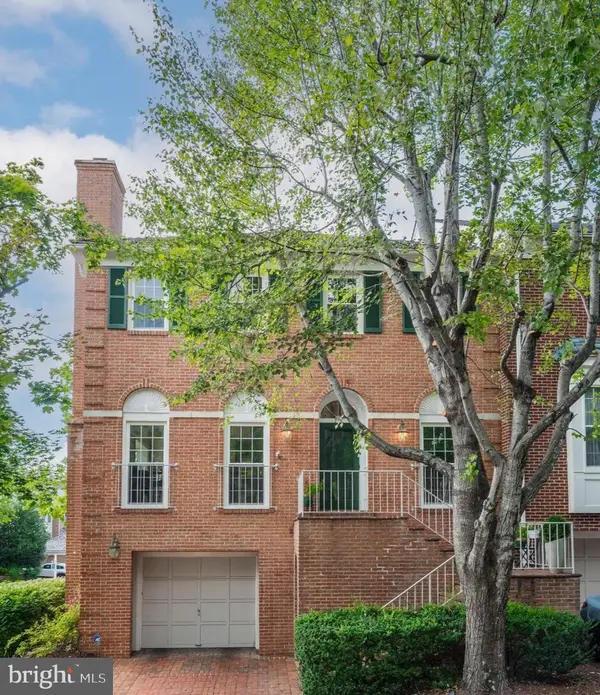 $1,249,900Active4 beds 4 baths3,698 sq. ft.
7917 Quarry Ridge Way, BETHESDA, MD 20817
MLS# MDMC2254518Listed by: BERKSHIRE HATHAWAY HOMESERVICES PENFED REALTY - New
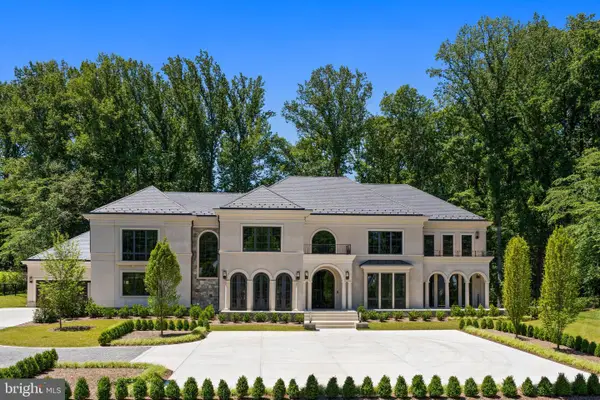 $8,995,000Active7 beds 10 baths12,300 sq. ft.
7112 Natelli Woods Ln, BETHESDA, MD 20817
MLS# MDMC2255524Listed by: TTR SOTHEBY'S INTERNATIONAL REALTY


Protect your home and budget from life's surprises with an Assurant Home Warranty, backed by a partner that supports you through every step of homeownership. Explore Plans.
©2026 Century 21 Real Estate LLC. All rights reserved. CENTURY 21®, the CENTURY 21 Logo and C21® are service marks owned by Century 21 Real Estate LLC. Century 21 Real Estate LLC fully supports the principles of the Fair Housing Act and the Equal Opportunity Act. Each office is independently owned and operated. Listing information is deemed reliable but not guaranteed accurate.