
8101 Buckspark Ln E, Potomac, MD 20854
Local realty services provided by:CENTURY 21 The Real Estate Store
8101 Buckspark Ln E,Potomac, MD 20854
$1,695,000
- 5 Beds
- 5 Baths
- 4,204 sq. ft.
- Single family
- Active
Listed by: pamela debnam
Office: houwzer, llc.
MLS#:MDMC2236604
Source:BRIGHTMLS
Price summary
- Price:$1,695,000
- Price per sq. ft.:$403.19
- Monthly HOA dues:$50
About this home
Tucked away on a quiet cul-de-sac and surrounded by mature trees, this beautifully updated 5-bedroom, 4.5-bath colonial offers the perfect blend of timeless elegance, modern comfort, and exceptional privacy. With 4,142 finished living area and nearly 4,500 total living area, this home was thoughtfully designed for both everyday living and unforgettable entertaining. From the moment you step into the dramatic black-and-white tiled foyer with curved staircase, the attention to detail is undeniable. The main level features richly finished hardwood floors, multiple inviting living spaces, two fireplaces (one gas and one wood-burning), a sophisticated formal dining room, and a private office/lounge complete with wet bar and custom accent wall. At the heart of the home is a fully renovated chef’s kitchen featuring custom cabinetry, quartz countertops, designer lighting, high-end appliances, oversized island seating, and seamless flow into the breakfast and family rooms overlooking the backyard and woods beyond. Upstairs, the expansive primary suite is complemented by a connected secondary bedroom currently curated as a luxurious boutique-style dressing room and custom closet suite — equally suited as a nursery, private office, lounge, or additional bedroom. The remaining bedrooms are generously sized and filled with natural light. The fully finished lower level offers incredible versatility with luxury vinyl flooring, a large recreation and media space, home gym area, full bathroom, and additional bedroom — for guests or multigenerational living. Outside, enjoy your own private oasis on a 15,000+ lot backing directly to the woods with private access to Ridgeleigh Trail. The backyard features a large patio perfect for entertaining, a basketball court, landscape lighting, and peaceful wooded views with a creek below that create a true retreat-like setting. Perfectly positioned in the heart of Potomac, the home also offers exceptional convenience with quick access to both I-270 and I-495, making commuting, dining, shopping, and travel throughout the DMV remarkably accessible while still enjoying the peace and privacy of a tucked-away neighborhood setting. Additional upgrades include HVAC, water heater, washer/dryer, and attic insulation all replaced within the last 4 years, an EV charging outlet in the attached 2-car garage, a mudroom, abundant storage throughout, beautifully landscaped grounds, and direct trail access. This is a rare opportunity to own a home that feels refined, warm, and completely move-in ready — offering the space, setting, and lifestyle that are increasingly hard to find in Potomac....
Contact an agent
Home facts
- Year built:1974
- Listing ID #:MDMC2236604
- Added:1 day(s) ago
- Updated:May 27, 2026 at 02:34 AM
Rooms and interior
- Bedrooms:5
- Total bathrooms:5
- Full bathrooms:4
- Half bathrooms:1
- Flooring:Hardwood
- Dining Description:Dining Room, Formal/Separate Dining Room
- Bathrooms Description:Half Bath, Primary Bath(s)
- Kitchen Description:Breakfast Area, Built-In Microwave, Built-In Range, Built-Ins, Crown Moldings, Dishwasher, Disposal, Exhaust Fan, Kitchen - Eat-In, Kitchen - Gourmet, Kitchen - Island, Kitchen - Table Space, Oven - Double, Oven/Range - Gas, Range Hood, Recessed Lighting, Refrigerator, Stainless Steel Appliances, Upgraded Countertops, Water Heater, Wet/Dry Bar
- Bedroom Description:Walk In Closet(s)
- Basement:Yes
- Living area:4,204 sq. ft.
Heating and cooling
- Heating:Central, Natural Gas
Structure and exterior
- Year built:1974
- Building area:4,204 sq. ft.
- Lot area:0.36 Acres
- Lot Features:Suburban
- Architectural Style:Colonial
- Construction Materials:Brick
- Exterior Features:Extensive Hardscape, Patio(s), Play Area, Sport Court
- Levels:3 Story
Schools
- High school:WINSTON CHURCHILL
- Middle school:CABIN JOHN
- Elementary school:SEVEN LOCKS
Utilities
- Water:Public
- Sewer:Public Sewer
Finances and disclosures
- Price:$1,695,000
- Price per sq. ft.:$403.19
- Tax amount:$16,376 (2025)
Features and amenities
- Laundry features:Dryer, Laundry, Washer
- Amenities:Bar, Built-Ins, Chair Railings, Crown Moldings, Curved Staircase, Recessed Lighting, Wet/Dry Bar, Window Treatments
Parking
- Parking description:Additional Storage Area, Attached Garage, Garage - Front Entry, Inside Access, Off Street, Oversized
- Garage:Yes
- Garage spaces:2
New listings near 8101 Buckspark Ln E
- New
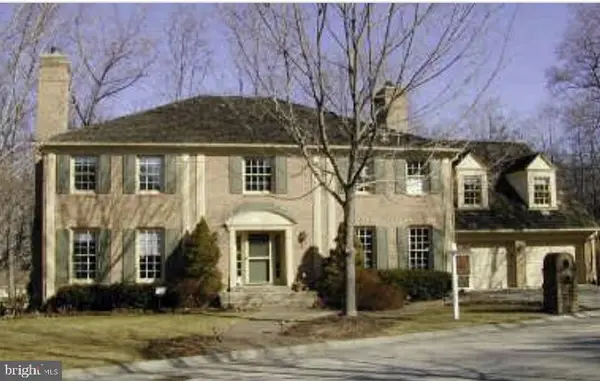 $1,400,000Active5 beds 5 baths5,043 sq. ft.
11735 Split Tree Cir, POTOMAC, MD 20854
MLS# MDMC2232596Listed by: LONG & FOSTER REAL ESTATE, INC. - Coming SoonOpen Sun, 2 to 4pm
 $1,199,900Coming Soon5 beds 4 baths
9212 Willow Pond Ln, ROCKVILLE, MD 20854
MLS# MDMC2236328Listed by: TTR SOTHEBY'S INTERNATIONAL REALTY - Coming Soon
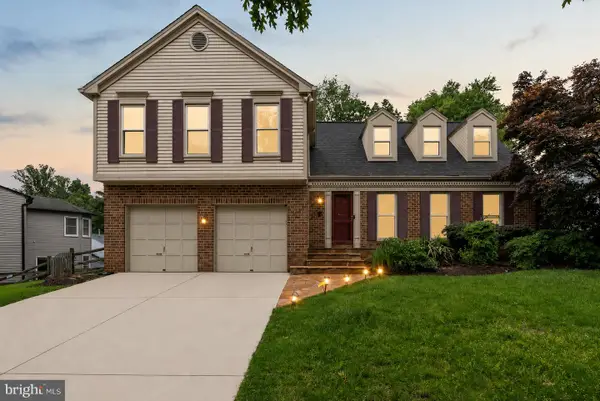 $1,169,000Coming Soon5 beds 4 baths
1119 Halesworth Dr, POTOMAC, MD 20854
MLS# MDMC2236916Listed by: KW METRO CENTER - New
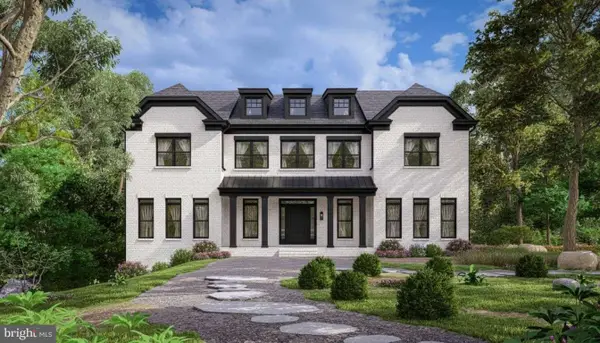 $3,470,000Active8 beds 12 baths8,876 sq. ft.
10804 Rock Run Dr, POTOMAC, MD 20854
MLS# MDMC2236960Listed by: HOMEZU BY SIMPLE CHOICE - Open Sun, 1 to 3pmNew
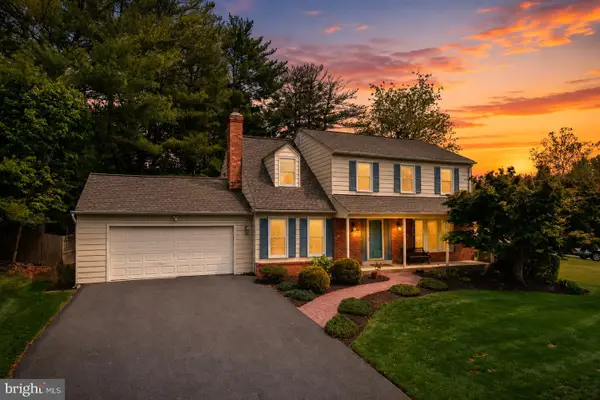 $1,149,000Active4 beds 4 baths2,977 sq. ft.
1429 Longhill Dr, POTOMAC, MD 20854
MLS# MDMC2236926Listed by: THE AGENCY DC - Coming SoonOpen Sun, 2 to 4pm
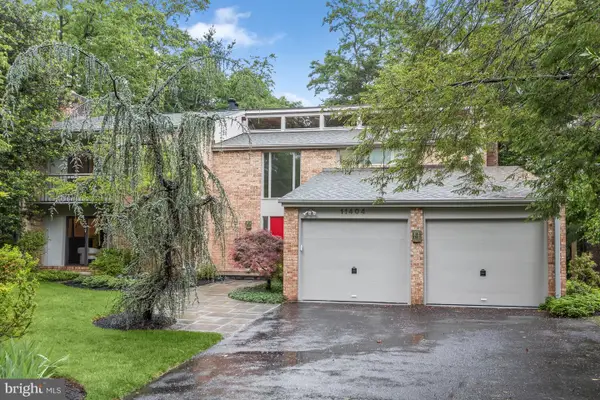 $1,595,000Coming Soon4 beds 4 baths
11404 Grundy Ct, POTOMAC, MD 20854
MLS# MDMC2227500Listed by: WASHINGTON FINE PROPERTIES, LLC - Coming Soon
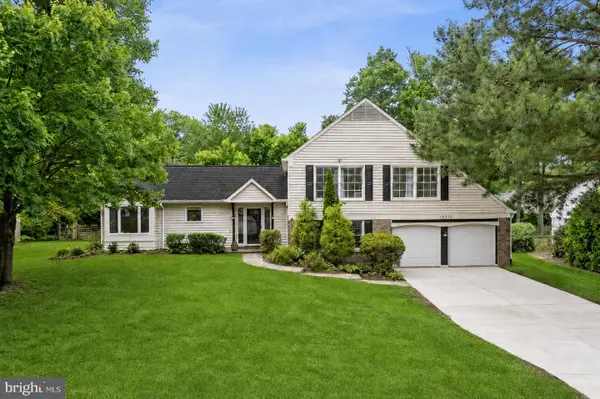 $1,050,000Coming Soon5 beds 3 baths
12912 Stallion Ct, POTOMAC, MD 20854
MLS# MDMC2236688Listed by: TTR SOTHEBY'S INTERNATIONAL REALTY - New
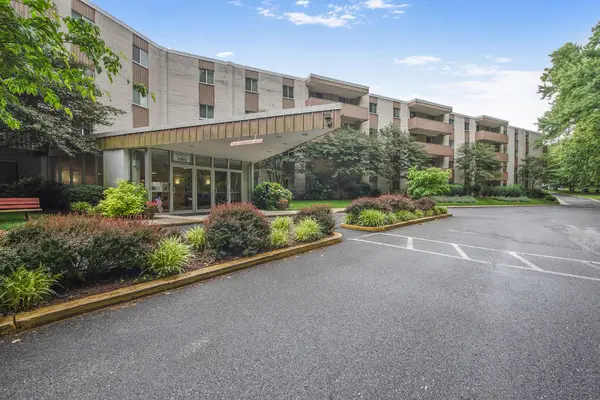 $195,000Active1 beds 1 baths624 sq. ft.
7505 Democracy Blvd #a430, BETHESDA, MD 20817
MLS# MDMC2236598Listed by: TTR SOTHEBY'S INTERNATIONAL REALTY - New
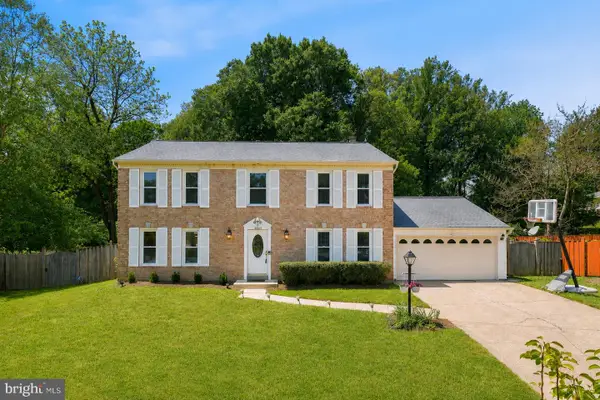 $1,200,000Active4 beds 4 baths4,500 sq. ft.
10240 Colebrook Ave, POTOMAC, MD 20854
MLS# MDMC2236194Listed by: LONG & FOSTER REAL ESTATE, INC.


Protect your home and budget from life's surprises with an Assurant Home Warranty, backed by a partner that supports you through every step of homeownership. Explore Plans.
©2026 Century 21 Real Estate LLC. All rights reserved. CENTURY 21®, the CENTURY 21 Logo and C21® are service marks owned by Century 21 Real Estate LLC. Century 21 Real Estate LLC fully supports the principles of the Fair Housing Act and the Equal Opportunity Act. Each office is independently owned and operated. Listing information is deemed reliable but not guaranteed accurate.