
9612 Kentsdale Dr, Potomac, MD 20854
Local realty services provided by:CENTURY 21 Dale Realty Co.
9612 Kentsdale Dr,Potomac, MD 20854
$1,790,000
- 5 Beds
- 5 Baths
- 3,960 sq. ft.
- Single family
- Coming Soon
Listed by: michelle c yu
Office: long & foster real estate, inc.
MLS#:MDMC2256406
Source:BRIGHTMLS
Price summary
- Price:$1,790,000
- Price per sq. ft.:$452.02
About this home
OPEN SUNDAY 9/27 1-3 PM
Light-Filled Jewel in Prestigious Potomac
Luxury abounds in every corner of this all updated 5BR 4.5BA jewel, ideally located just off prestigious Kentsdale Drive in Potomac. A curved driveway welcomes you to this 4,500 sq ft home on a private .46 acre lot in the Churchill HS cluster. Upgrades include new windows (2021), roof (2021), an expansive family room addition, all updated kitchen, and so much more! The main level features a highly coveted primary suite, complete with a spacious walk-in closet, second closet, and a beautifully appointed primary bath. The spa-like bath offers an oversized jetted soaking tub and a glass-enclosed walk-in shower. The main level includes a formal living room with a wood-burning fireplace, and across the hall, an office with its own wood-burning fireplace provides an inviting space for work or study. The centerpiece of the home is the gourmet country-style kitchen, completely remodeled in 2017, featuring a center island with an eat-in breakfast bar, abundant cabinetry and all SS appliances. The adjacent breakfast nook overlooks the fully fenced backyard through a bay window, offering beautiful views and year-round color. The incredible and rarely available FAMILY ROOM ADDITION is designed for gathering, with vaulted ceilings, exposed beams, and skylights that fill the room with natural light. Three sets of double French doors provide seamless indoor/outdoor access to the maintenance-free composite deck, effortlessly extending your living and party space into the open air—creating an unmatched setting for summer soirées, alfresco dining, or relaxing evenings amidst nature. Additional main-level conveniences include a powder room, laundry room, mudroom, and double pantry, all leading toward the side-loading two-car garage, equipped with high speed Tesla EV charger, two new garage door controllers and wide driveway with adjacent shed.
Upstairs, owners replaced carpet with hardwood floors, creating a warm and cohesive feel throughout the second level. Three additional bedrooms offer comfortable accommodations, two bedrooms sharing an updated hall bathroom, which has been remodeled and features porcelain flooring and a white-tiled tub/shower combination, while the third bedroom features its own en-suite bath with a walk-in shower. A versatile bonus space can easily serve as a home office, reading room, or mini den—ready for your imagination.
The finished lower level, remodeled in December 2017, provides exceptional flexibility and storage, with multiple bonus storage areas and utility rooms, plus an additional bedroom with its own side entrance and a full bathroom with a tiled walk-in shower. Upgrades include a new water heater (2022), two of three air-conditioning systems and furnaces replaced in 2023, driveway redone 2018, whole-house windows in 2023, roof 2021, and a home security system installed in 2026. Gracious and stately, this exceptional Potomac residence combines timeless character with significant recent improvements and is centrally located just minutes from Potomac Village, Cabin John shopping, and Congressional Country Club, offering a wonderful combination of privacy and convenience....
Contact an agent
Home facts
- Year built:1981
- Subdivision & Development:MCAULEY PARK
- Listing ID #:MDMC2256406
- Updated:September 20, 2026 at 01:34 AM
Rooms and interior
- Bedrooms:5
- Total bathrooms:5
- Full bathrooms:4
- Half bathrooms:1
- Dining Description:Dining Area
- Bathrooms Description:Primary Bath(s), WhirlPool/HotTub
- Kitchen Description:Breakfast Area, Built-Ins, Crown Moldings, Dishwasher, Disposal, Exhaust Fan, Icemaker, Kitchen - Country, Microwave, Oven/Range - Electric, Refrigerator, Upgraded Countertops, Wet/Dry Bar
- Bedroom Description:Entry Level Bedroom
- Basement:Yes
- Basement Description:Full, Fully Finished, Heated, Improved, Outside Entrance, Side Entrance, Walkout Level, Windows
- Living area:3,960 sq. ft.
Heating and cooling
- Cooling:Ceiling Fan(s), Central A/C
- Heating:Forced Air, Natural Gas
Structure and exterior
- Roof:Shingle
- Year built:1981
- Building area:3,960 sq. ft.
- Lot area:0.46 Acres
- Lot Features:Backs to Trees, Landscaping, Trees/Wooded
- Architectural Style:Cape Cod
- Construction Materials:Aluminum Siding, Brick, Stone
- Exterior Features:Deck(s)
- Foundation Description:Concrete Perimeter
- Levels:3 Story
Schools
- High school:WINSTON CHURCHILL
- Middle school:CABIN JOHN
- Elementary school:SEVEN LOCKS
Utilities
- Water:Public
- Sewer:Public Sewer
Finances and disclosures
- Price:$1,790,000
- Price per sq. ft.:$452.02
- Tax amount:$16,206 (2026)
Features and amenities
- Laundry features:Dryer, Washer
- Amenities:Bay/Bow Windows, Built-Ins, Crown Moldings, Storm Windows, Wet/Dry Bar, Window Treatments
Parking
- Parking description:Attached Garage, Garage - Side Entry, Garage Door Opener, Off Street
- Garage:Yes
- Garage spaces:2
New listings near 9612 Kentsdale Dr
- Coming SoonOpen Sun, 12 to 2pm
 $1,300,000Coming Soon5 beds 4 baths4,551 sq. ft.
9213 Bentridge Ave, POTOMAC, MD 20854
MLS# MDMC2254996Listed by: LONG & FOSTER REAL ESTATE, INC. - Coming Soon
 $699,900Coming Soon3 beds 4 baths2,014 sq. ft.
8164 Inverness Ridge Rd, POTOMAC, MD 20854
MLS# MDMC2256588Listed by: REDFIN CORP - Coming SoonOpen Sun, 1 to 3pm
 $1,599,000Coming Soon5 beds 5 baths5,230 sq. ft.
9217 Fall River Ln, POTOMAC, MD 20854
MLS# MDMC2256264Listed by: LONG & FOSTER REAL ESTATE, INC. - Coming Soon
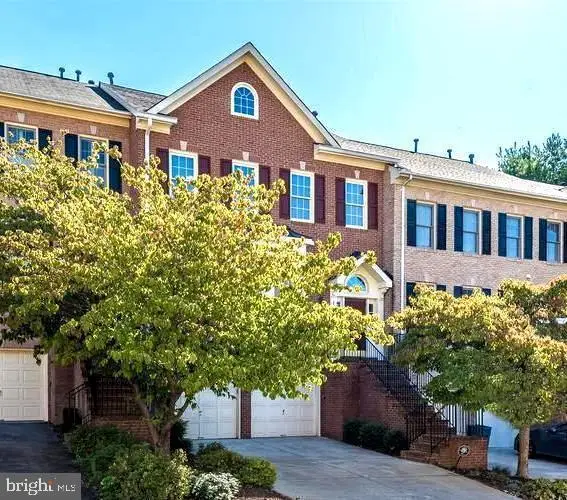 $1,165,000Coming Soon3 beds 4 baths3,279 sq. ft.
11405 Cedar Ridge Dr, POTOMAC, MD 20854
MLS# MDMC2255682Listed by: SAVE 6, INCORPORATED - Coming Soon
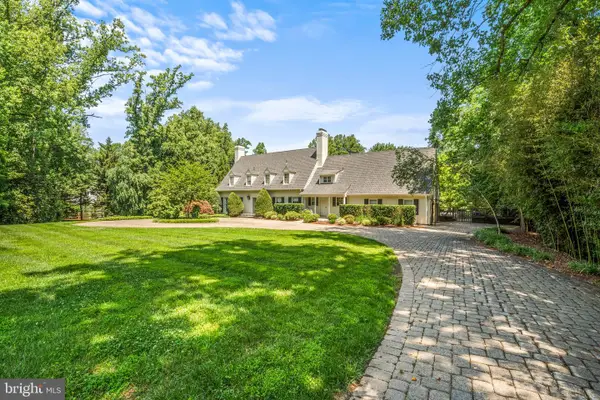 $3,150,000Coming Soon5 beds 6 baths6,004 sq. ft.
9729 The Corral Dr, POTOMAC, MD 20854
MLS# MDMC2251800Listed by: TTR SOTHEBY'S INTERNATIONAL REALTY - New
 $239,800Active1 beds 1 baths841 sq. ft.
7401 Westlake Ter #405, BETHESDA, MD 20817
MLS# MDMC2256788Listed by: ALLIANCE REALTY CORPORATION - Open Sun, 3 to 5pmNew
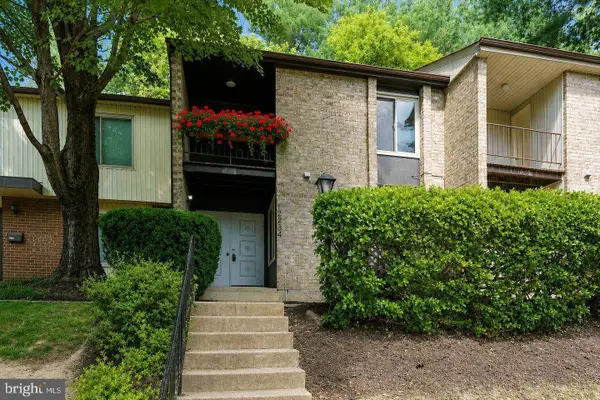 $549,000Active3 beds 4 baths1,933 sq. ft.
12234 Greenleaf Ave, ROCKVILLE, MD 20854
MLS# MDMC2255178Listed by: LONG & FOSTER REAL ESTATE, INC. - New
 $1,275,000Active4 beds 4 baths4,500 sq. ft.
10240 Colebrook Ave, POTOMAC, MD 20854
MLS# MDMC2256520Listed by: LONG & FOSTER REAL ESTATE, INC. - Open Sun, 12 to 2pmNew
 $1,795,900Active3 beds 4 baths2,344 sq. ft.
8210 Kingsgate Rd, POTOMAC, MD 20854
MLS# MDMC2252430Listed by: COMPASS


Protect your home and budget from life's surprises with an Assurant Home Warranty, backed by a partner that supports you through every step of homeownership. Explore Plans.
©2026 Century 21 Real Estate LLC. All rights reserved. CENTURY 21®, the CENTURY 21 Logo and C21® are service marks owned by Century 21 Real Estate LLC. Century 21 Real Estate LLC fully supports the principles of the Fair Housing Act and the Equal Opportunity Act. Each office is independently owned and operated. Listing information is deemed reliable but not guaranteed accurate.