
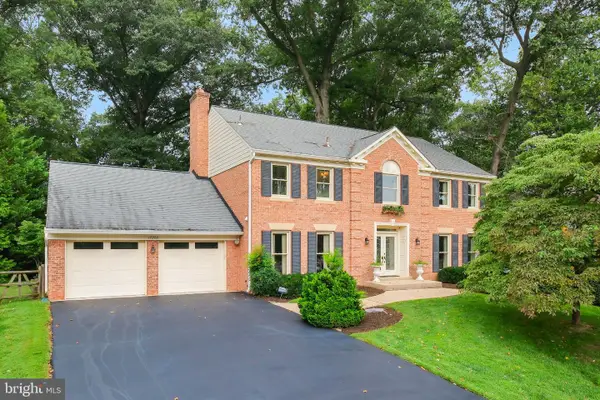
9744 The Corral Dr, Potomac, MD 20854
Local realty services provided by:CENTURY 21 Alliance
Listed by: margaret n percesepe, alison shutt
Office: washington fine properties, llc.
MLS#:MDMC2249604
Source:BRIGHTMLS
Price summary
- Price:$2,995,000
- Price per sq. ft.:$338.42
About this home
Handsomely sited on a bucolic and serene tree-lined street in Potomac Manor, 9744 The Corral Drive is an exceptional custom-built home with envious amenities and design notes, including a truly one of a kind attached guest/in-law residence. Built in 2002, the property boasts a 3-car attached garage, a swimming pool and a pool house, with 6 Bedrooms, 5 Full Baths, and 4 Half Baths across 3 levels and 8,850 square feet.
The gorgeous Front Yard greenery, impressive motor court and welcoming covered porch all contribute to the residence’s curb appeal. The Entry Foyer offers both hardwood and marble flooring, multiple coat closets, access to the formal Powder Room and glass double doors to the Gallery Hall. The Gallery Hall provides access to all main level public spaces and includes a granite-topped wet bar with a beverage refrigerator. The Great Room is the perfect space to host gatherings, including hardwood floors, 2 sitting areas, recessed lighting, cathedral ceilings, a wood-burning fireplace on one end of the room and a custom entertainment center on the other, as well as a sliding glass door to the Screened Porch. The elegant, embassy sized Dining Room features hardwood flooring, a tray ceiling with cove and recessed lighting, and a vintage oil lamp chandelier. The Office boasts pocket doors, hardwood flooring, custom bookcases, credenza, and built-in desk, all accented by a tray ceiling with cove and recessed lighting. The Island Gourmet Kitchen is a dream-like craft space, including tile flooring, skylights, breakfast bar seating, an island prep sink, high-end appliances, granite counters, under cabinet lighting, lighted glass display cabinets, a breakfast area and a sliding glass door to the Screened Porch. From the Kitchen, the 2-story Rear Gallery offers hardwood flooring, skylights, a home command center with built-in desk, a pantry closet, a 2nd laundry room, a Powder Room, a wall of custom cabinetry, a refrigerator, a standing freezer and a glass front Subzero wine storage unit. The newly carpeted Primary Bedroom Suite includes an Entry Hall, multiple walk-in and wall closets, a linen closet, a wall of windows, a French door to the Rear Patio and an ensuite bath. The ensuite Primary Bath is a spa-like oasis, featuring marble flooring, 2 vanities, a linen closet, a water closet with a toilet and bidet, a marble stall shower, and a soaking tub with a picture window overlooking a private Courtyard. The additional Bedroom/Playroom is newly carpeted as well and includes a closet, a laundry closet with sink and glass French door to the Side Yard.
Ascending hardwood stairs to the Upper Level, 3 additional Bedrooms, an en suite Bath and a hall Bath await, along with walk-in attic access with potential for additional finished space.
The Lower Level includes a Catering Kitchen/Workroom and an expansive Recreation Room with a wet bar and a sunken media area with a fireplace, as well as a Powder Room and large Cedar Closet.
The adjoining Guest/In-Law Residence takes multi-generational living to a new level. With a separate Front Entry and Foyer, including a Powder Room, access to the attached, shared 3-car garage, and a glass sliding door to the private Covered Patio, this space truly functions like a second home.
The idyllic, fenced Rear Yard includes the Screened Porch which adjoins a Patio with an automated awning, an outdoor Kitchen, and the in-law residence Patio. Enjoy the remaining weeks of summer in the in-ground, heated Pool with Pool House. Once the barn from the original property, this structure was repurposed as the Pool House with a Full Bath, mechanical, work and storage rooms, and an outdoor shower.
In close proximity to Potomac Village Shopping Center, Falls Road Golf Course, Potomac Swim & Tennis Club, Great Falls National Park, nationally ranked Churchill cluster and area private schools, the neighborhood offers residential community in addition to blissful privacy and pastoral views....
Contact an agent
Home facts
- Year built:2002
- Subdivision & Development:POTOMAC MANOR
- Listing ID #:MDMC2249604
- Added:30 day(s) ago
- Updated:September 12, 2026 at 01:52 PM
Rooms and interior
- Bedrooms:6
- Total bathrooms:9
- Full bathrooms:5
- Half bathrooms:4
- Flooring:Carpet, Ceramic Tile, Hardwood
- Dining Description:Combination Dining/Living, Dining Area, Formal/Separate Dining Room
- Bathrooms Description:Primary Bath(s)
- Kitchen Description:2nd Kitchen, Breakfast Area, Built-Ins, Carpet, Cooktop, Dishwasher, Disposal, Freezer, Icemaker, Kitchen - Gourmet, Kitchen - Island, Microwave, Oven - Wall, Pantry, Recessed Lighting, Refrigerator, Stove, Upgraded Countertops, Wet/Dry Bar, Wine Storage
- Bedroom Description:Carpet, Entry Level Bedroom, Walk In Closet(s)
- Basement:Yes
- Basement Description:Connecting Stairway, Daylight, Full, Fully Finished, Interior Access, Walkout Level, Windows
- Living area:8,850 sq. ft.
Heating and cooling
- Cooling:Central A/C
- Heating:Forced Air, Propane - Owned
Structure and exterior
- Year built:2002
- Building area:8,850 sq. ft.
- Lot area:2 Acres
- Lot Features:Suburban
- Architectural Style:Contemporary, Dwelling w/Separate Living Area, Transitional
- Construction Materials:Brick
- Exterior Features:Extensive Hardscape, Patio(s), Screened
- Levels:3 Story
Schools
- High school:WINSTON CHURCHILL
- Middle school:HERBERT HOOVER
- Elementary school:POTOMAC
Utilities
- Water:Public
Finances and disclosures
- Price:$2,995,000
- Price per sq. ft.:$338.42
- Tax amount:$23,809 (2025)
Features and amenities
- Laundry features:Dryer, Has Laundry, Washer
- Amenities:Attic, Built-Ins, Carpet, Ceiling Fan(s), Humidifer, Recessed Lighting, Sliding Windows, Transom Windows, Wet/Dry Bar, Window Treatments
- Pool features:Fenced, Heated, In Ground
Parking
- Parking description:Attached Garage, Circular Driveway, Concrete Driveway, Garage - Front Entry, Inside Access
- Garage:Yes
- Garage spaces:3
New listings near 9744 The Corral Dr
- Coming SoonOpen Sat, 12am to 2pm
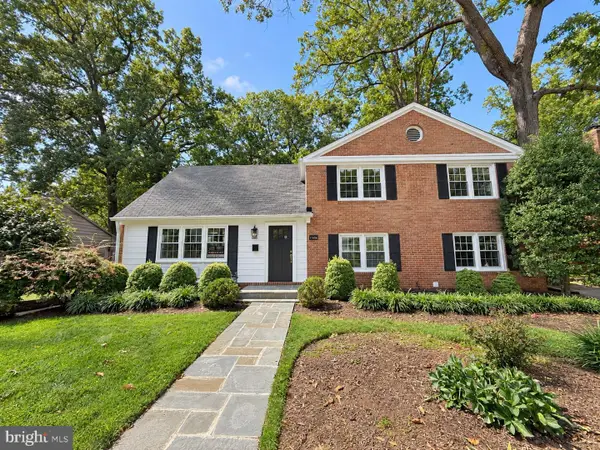 $869,900Coming Soon4 beds 3 baths1,661 sq. ft.
11906 Henry Fleet Dr, POTOMAC, MD 20854
MLS# MDMC2254956Listed by: SAMSON PROPERTIES - Coming Soon
 $2,175,000Coming Soon4 beds 4 baths3,400 sq. ft.
8205 River Rd, BETHESDA, MD 20817
MLS# MDMC2254538Listed by: LONG & FOSTER REAL ESTATE, INC. - Coming Soon
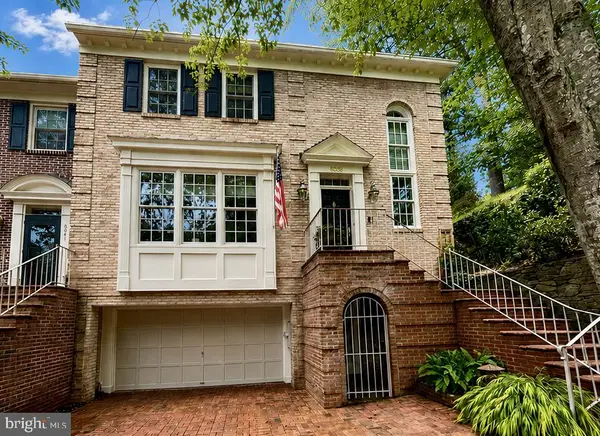 $1,229,000Coming Soon3 beds 5 baths3,852 sq. ft.
8039 Quarry Ridge Way, BETHESDA, MD 20817
MLS# MDMC2250122Listed by: COMPASS - Coming Soon
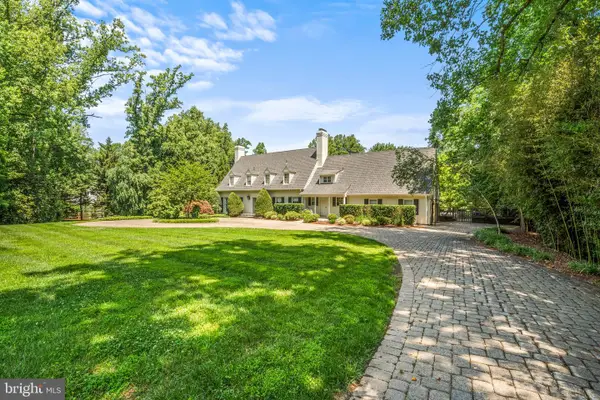 $3,150,000Coming Soon5 beds 6 baths6,004 sq. ft.
9729 The Corral Dr, POTOMAC, MD 20854
MLS# MDMC2251800Listed by: TTR SOTHEBY'S INTERNATIONAL REALTY - Coming Soon
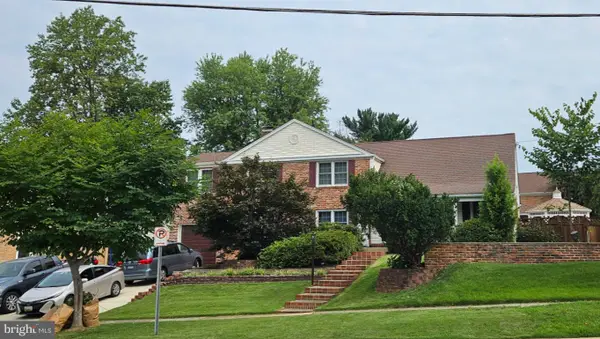 $1,349,000Coming Soon4 beds 4 baths3,260 sq. ft.
8001 Postoak Rd, POTOMAC, MD 20854
MLS# MDMC2251060Listed by: COMPASS - Open Sat, 11:30am to 2pmNew
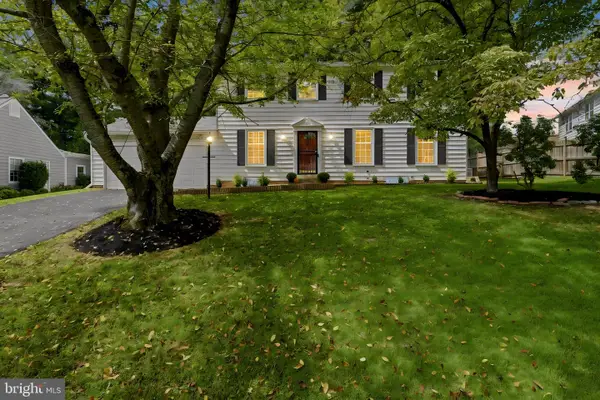 $1,165,000Active4 beds 4 baths2,844 sq. ft.
11504 Bedfordshire Ave, POTOMAC, MD 20854
MLS# MDMC2255658Listed by: LONG & FOSTER REAL ESTATE, INC. - New
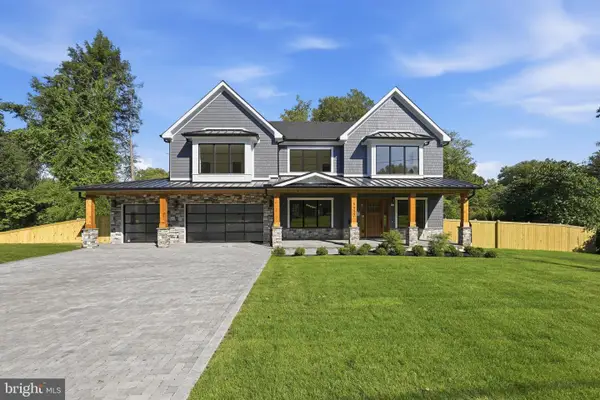 $2,750,000Active6 beds 7 baths6,228 sq. ft.
9117 Seven Locks Rd, BETHESDA, MD 20817
MLS# MDMC2253540Listed by: COMPASS - New
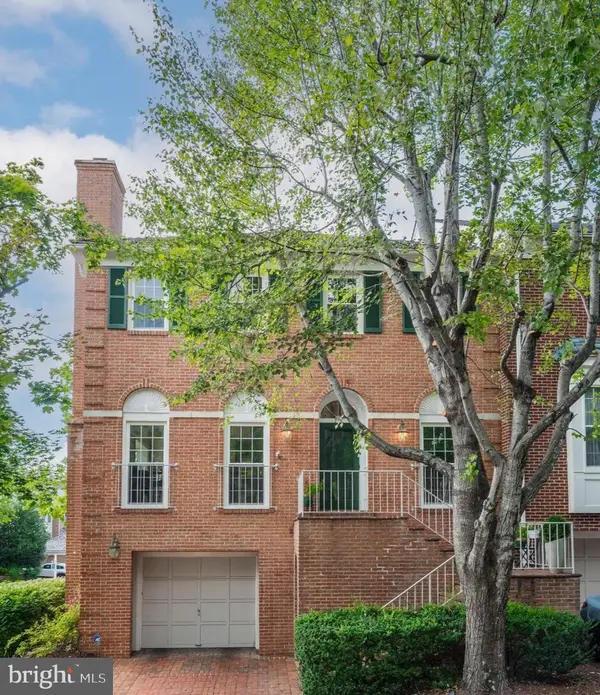 $1,249,900Active4 beds 4 baths3,698 sq. ft.
7917 Quarry Ridge Way, BETHESDA, MD 20817
MLS# MDMC2254518Listed by: BERKSHIRE HATHAWAY HOMESERVICES PENFED REALTY - New
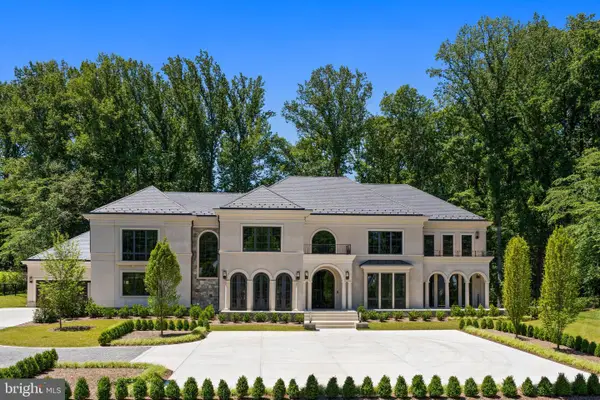 $8,995,000Active7 beds 10 baths12,300 sq. ft.
7112 Natelli Woods Ln, BETHESDA, MD 20817
MLS# MDMC2255524Listed by: TTR SOTHEBY'S INTERNATIONAL REALTY - New
 $1,300,000Active4 beds 5 baths4,590 sq. ft.
12228 Seline Way, POTOMAC, MD 20854
MLS# MDMC2251818Listed by: LONG & FOSTER REAL ESTATE, INC.


Protect your home and budget from life's surprises with an Assurant Home Warranty, backed by a partner that supports you through every step of homeownership. Explore Plans.
©2026 Century 21 Real Estate LLC. All rights reserved. CENTURY 21®, the CENTURY 21 Logo and C21® are service marks owned by Century 21 Real Estate LLC. Century 21 Real Estate LLC fully supports the principles of the Fair Housing Act and the Equal Opportunity Act. Each office is independently owned and operated. Listing information is deemed reliable but not guaranteed accurate.